335 TALBOT Street
About This Home
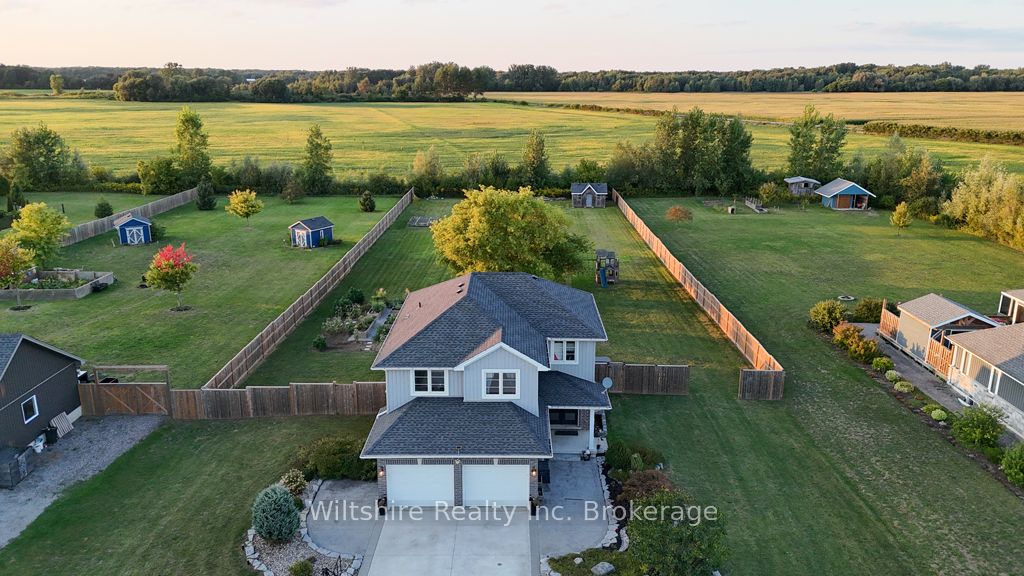
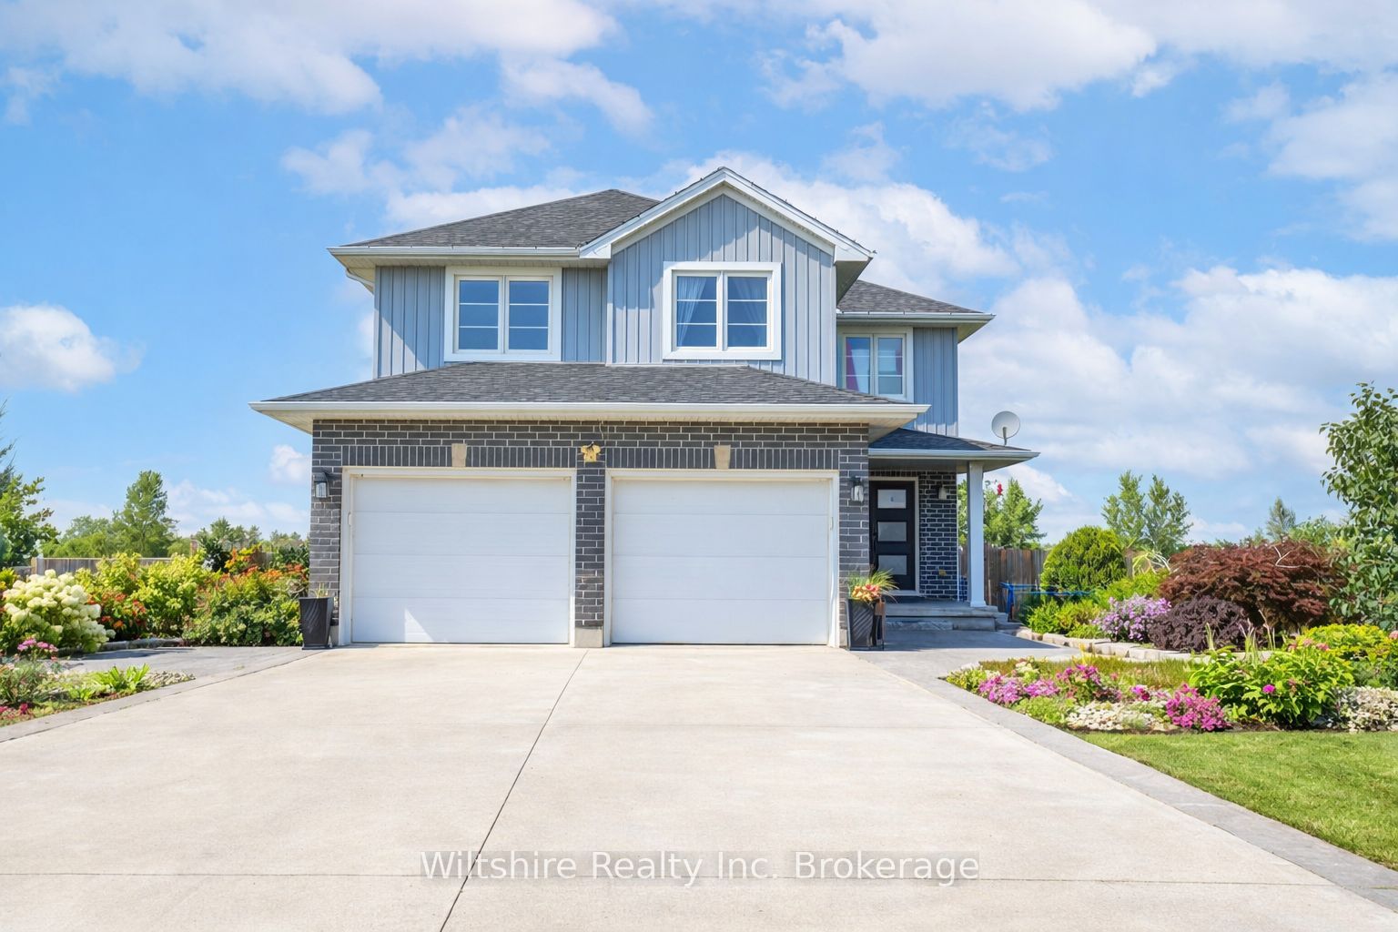
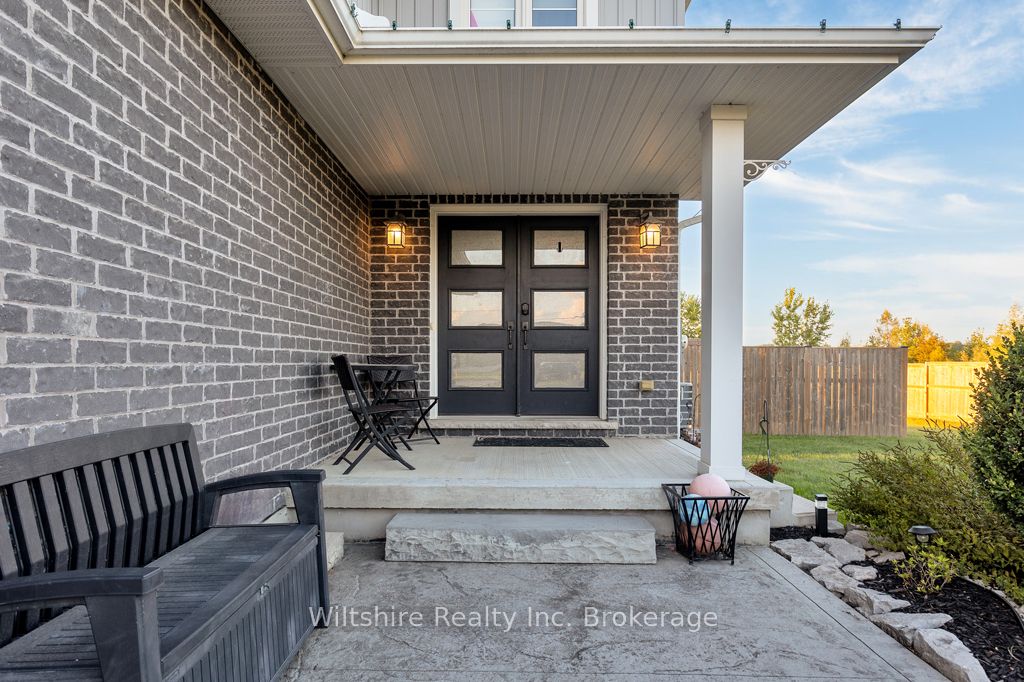
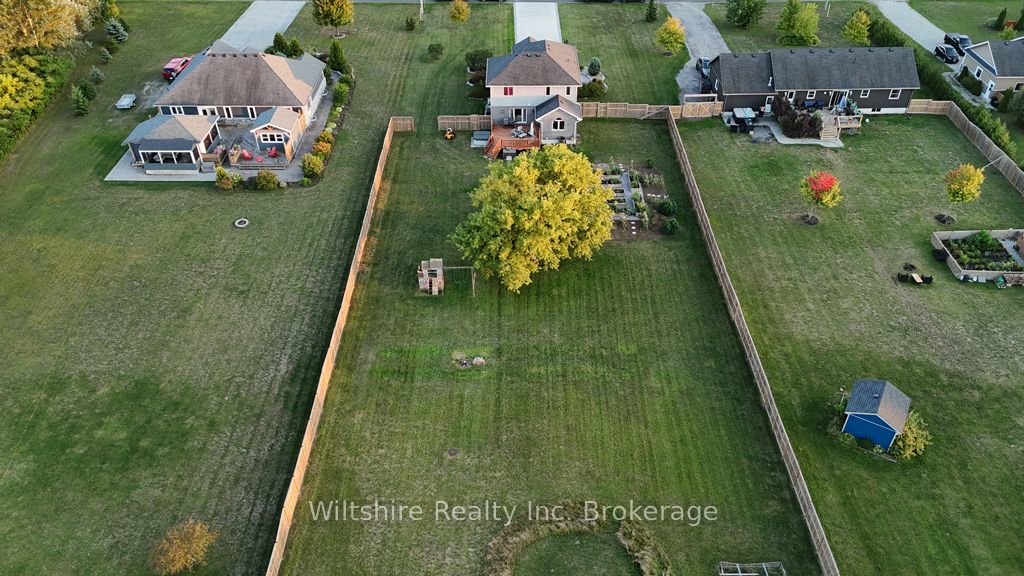
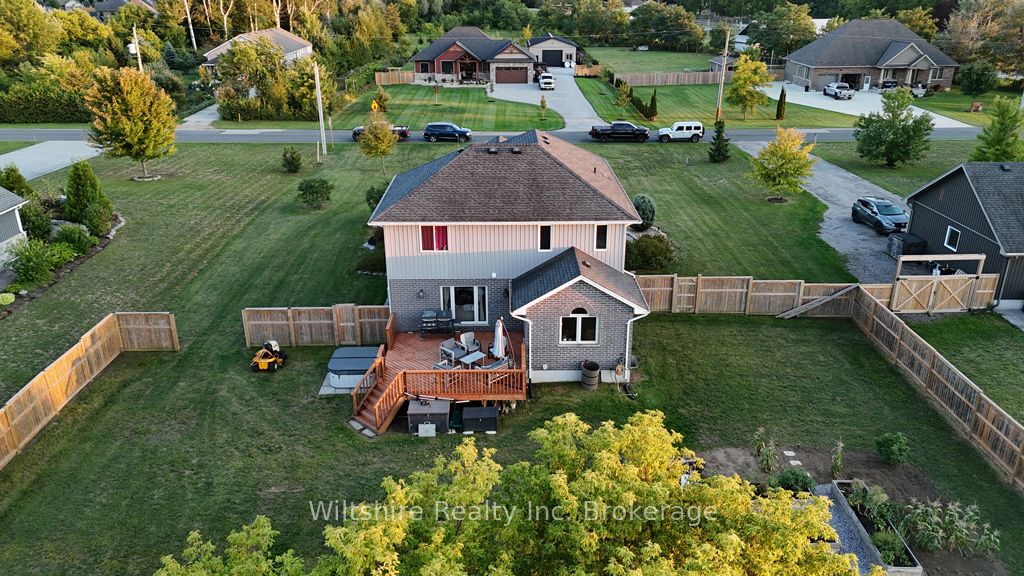
Let's be honest-homes like this on an acre don't come up often... especially not like this.Welcome to 335 Talbot St in Courtland.From the moment you pull in, you'll notice the difference-massive concrete driveway, clean curb appeal, and a home that's been done right from top to bottom.Inside, the kitchen is the centrepiece-custom cabinetry, high-end appliances, and tile work that actually stands out. This isn't builder-grade... not even close.The main floor is built for real life, with a proper mudroom and space that just works. Downstairs, you've got a fully finished basement with a kitchenette and guest setup-perfect for extended family or in-law potential.Out back is where this one separates itself. A huge yard, open views, and sunsets you'll actually sit down for.Upstairs, three large bedrooms, a home office, and a loft space that gives you options-whether that's a second living area or a quiet place to unwind.And the primary suite? Exactly what you'd expect in a home like this-private, polished, and done right.If you've been waiting for something with space, finish, and a bit of presence... this is it.
Property Information
Building Details
Features & Amenities
Financials & Fees
Inclusions & Exclusions
Washer, Dryer, Dishwasher, Stove
Location
Similar Properties
View More
Source: Toronto Regional Real Estate Board (TRREB), via PropTx Innovations Inc.
The data relating to real estate on this website comes in part from the MLS® data feed of PropTx Innovations Inc. The information is deemed reliable but is not guaranteed accurate by PropTx.
The information provided herein must only be used by consumers that have a bona fide interest in the purchase, sale or lease of real estate and may not be used for any commercial purpose or any other purpose.
© 2026 PropTx Innovations Inc. All rights reserved. MLS®, REALTOR® and the associated logos are owned or controlled by The Canadian Real Estate Association (CREA).