1125 Eighth Street
About This Home
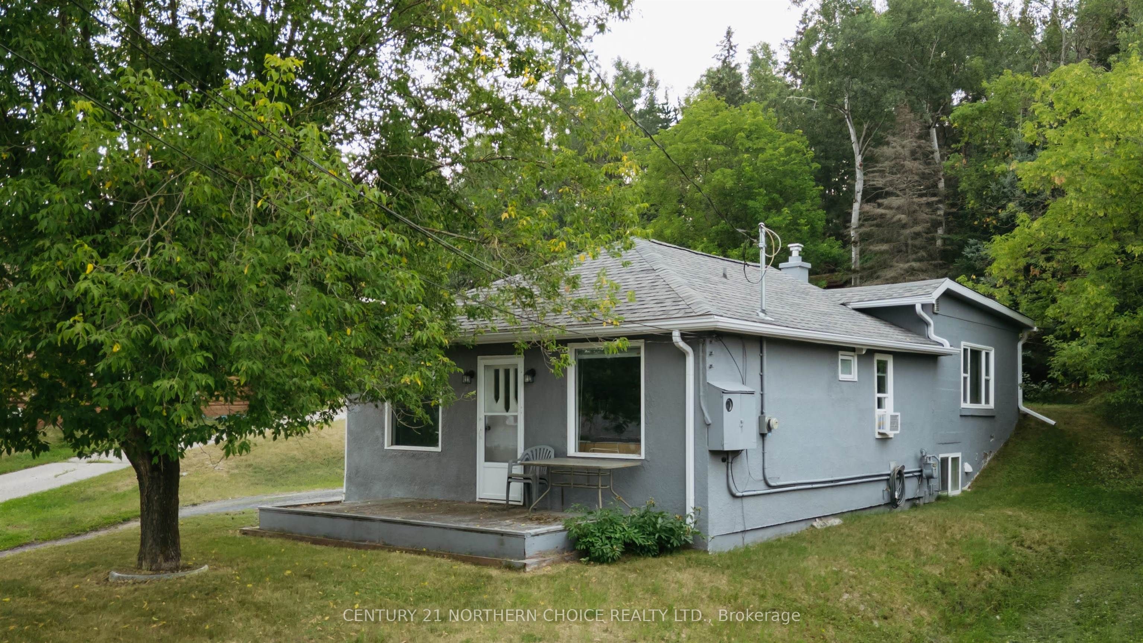
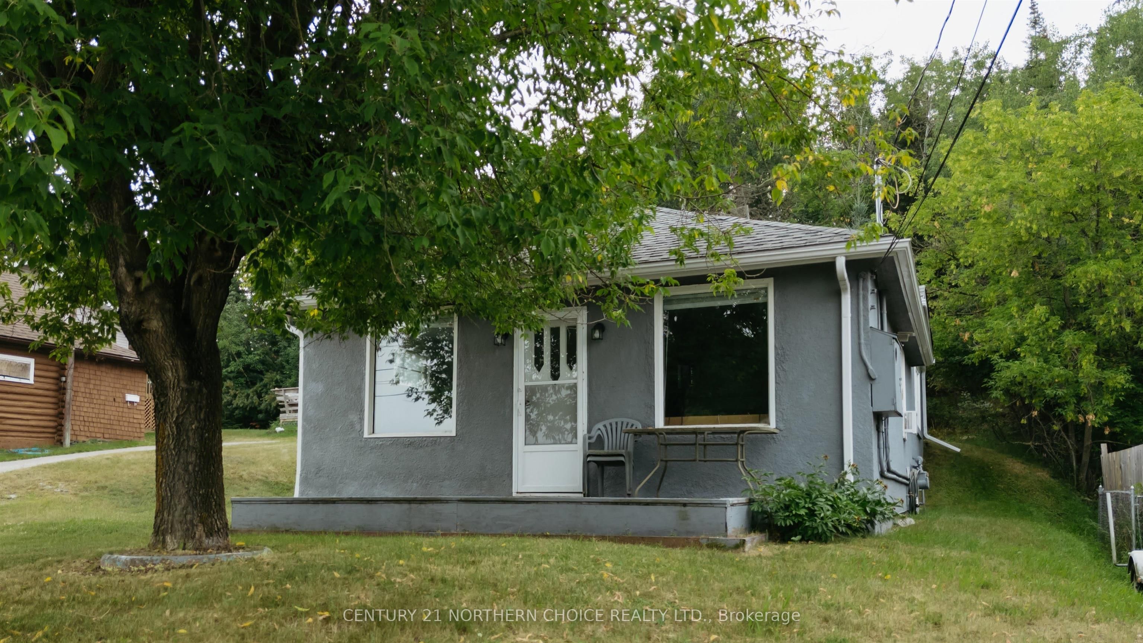
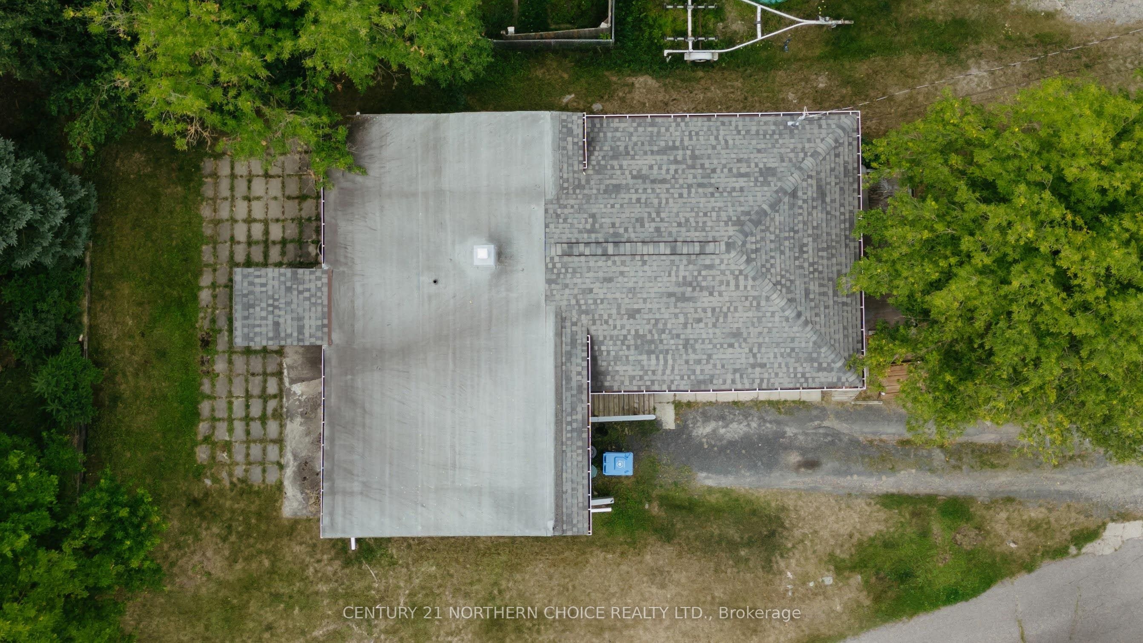
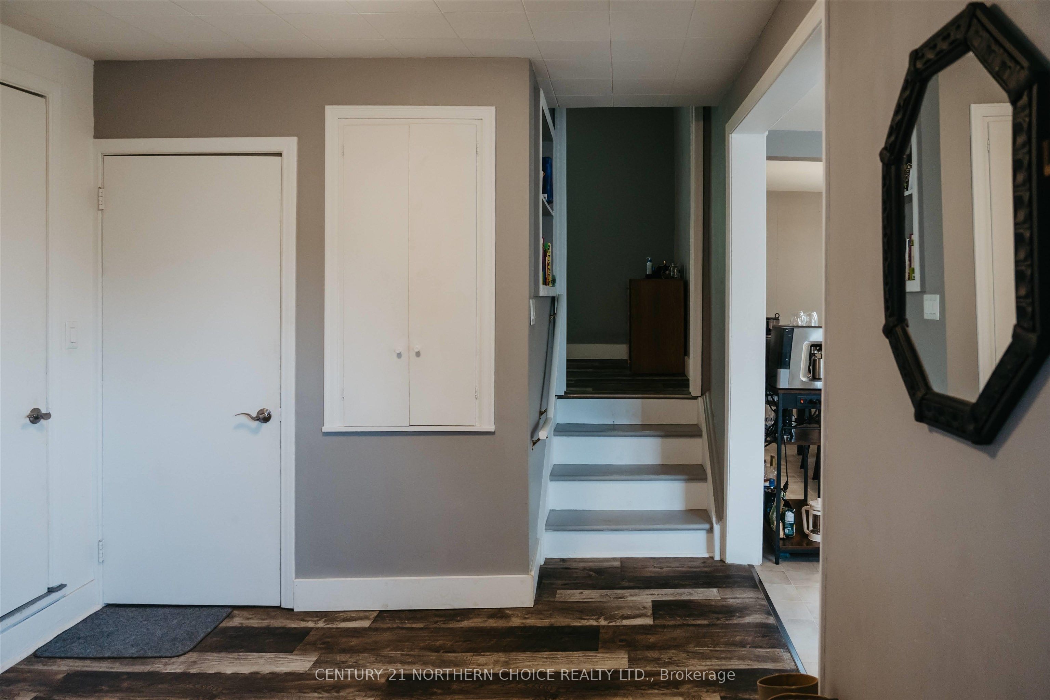
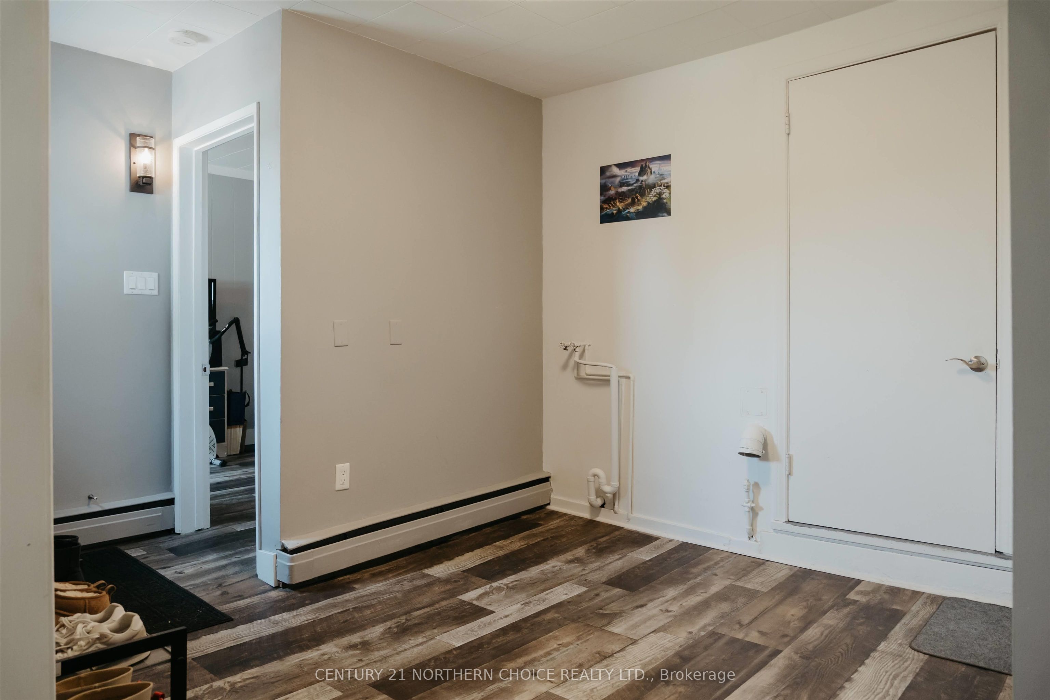
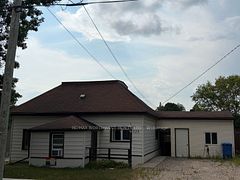
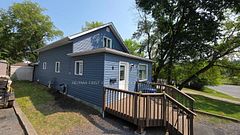
Find yourself in this prime location, within walking distance of schools, with this 1,246 sq.ft., 2-bedroom, 2-bathroom home in the North End of Kenora! This charming home offers a spacious, functional floor plan perfect for a young couple or family to enjoy for years without the worry of outgrowing! The large kitchen and dining room combination flows seamlessly into the living room with a small walkout deck, which is perfect for entertaining guests or family! Each bedroom features an abundance of built-in storage for clothes or the kids' toys! A partial basement also allows for ease of access to a laundry area, a second washroom, and the main mechanical area. Stepping to the rear of the house brings you to a backyard just waiting to be turned into your own private activity area, which backs onto an undeveloped green space! Don't miss this opportunity to be in a conveniently located neighborhood! Heat: Natural Gas Boiler (inspected March 2026) $108/month equal billing - Chattels included: Fridge, stove, washer, dryer - Hydro Costs: $180/month avg. - Electrical: 100 AMP Service - Water/Sewer: $175/month avg. - Gas hot water tank rental: $23.62/month.
Property Information
Building Details
Features & Amenities
Financials & Fees
Inclusions & Exclusions
Fridge, stove, washer, dryer
Location
Similar Properties
View More
Source: Toronto Regional Real Estate Board (TRREB), via PropTx Innovations Inc.
The data relating to real estate on this website comes in part from the MLS® data feed of PropTx Innovations Inc. The information is deemed reliable but is not guaranteed accurate by PropTx.
The information provided herein must only be used by consumers that have a bona fide interest in the purchase, sale or lease of real estate and may not be used for any commercial purpose or any other purpose.
© 2026 PropTx Innovations Inc. All rights reserved. MLS®, REALTOR® and the associated logos are owned or controlled by The Canadian Real Estate Association (CREA).