105 Concession Street
About This Home
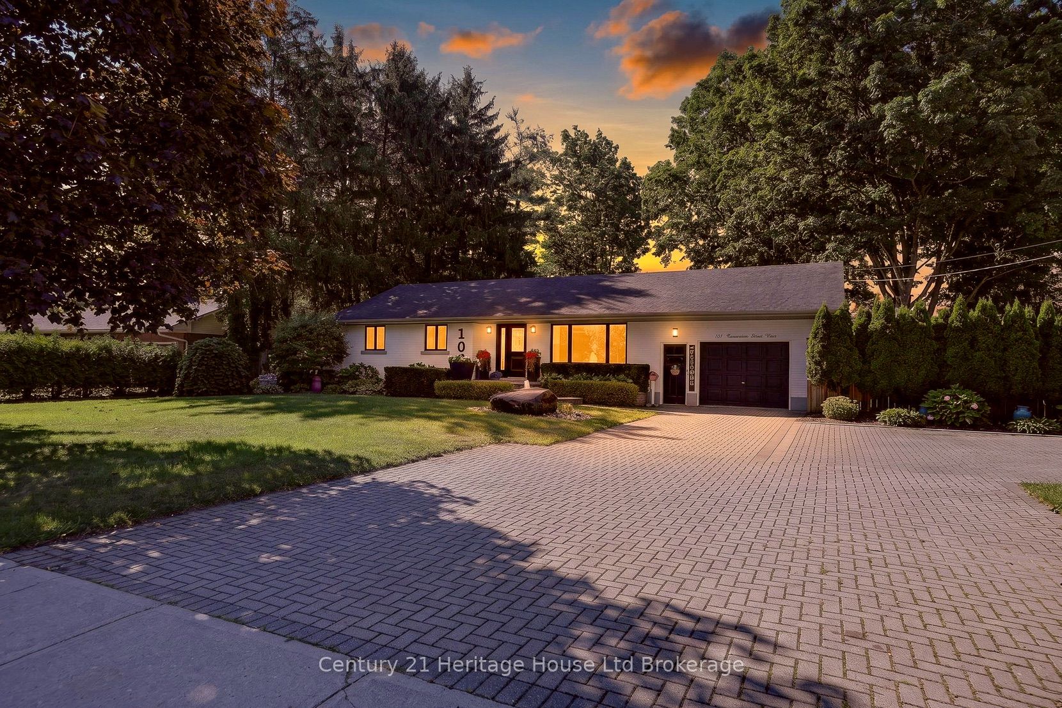
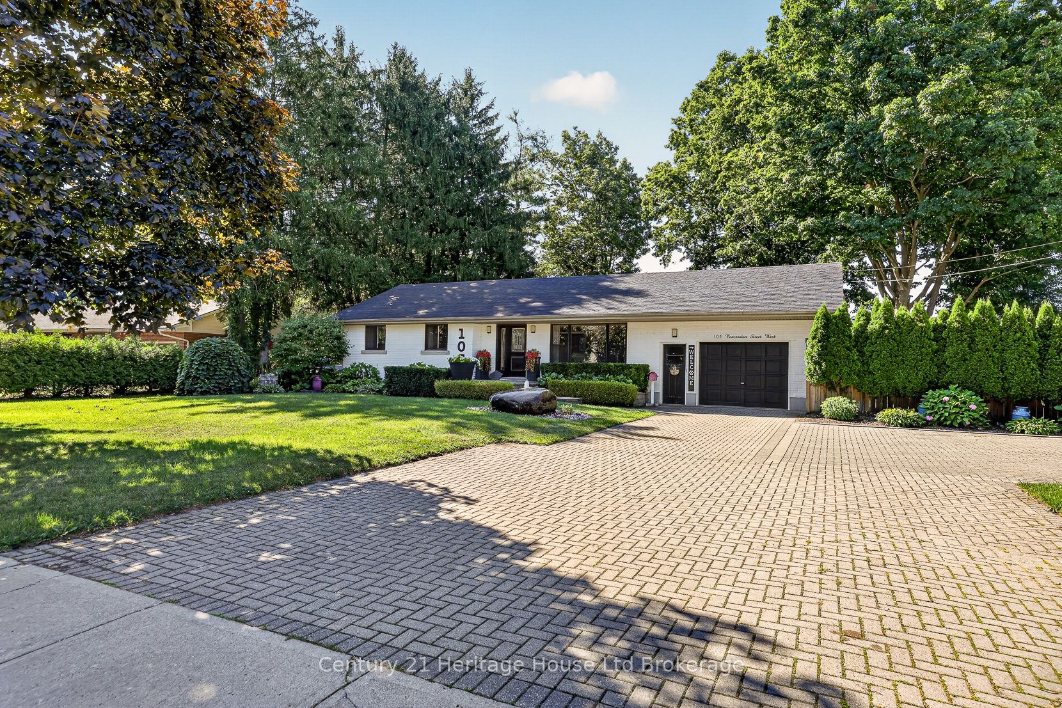
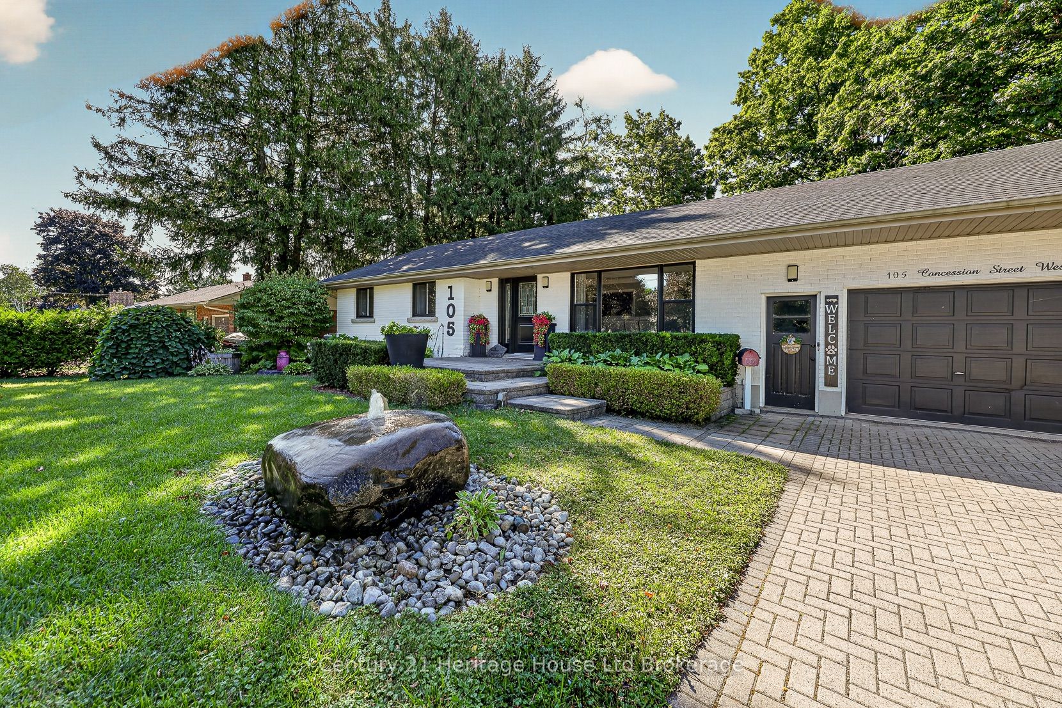
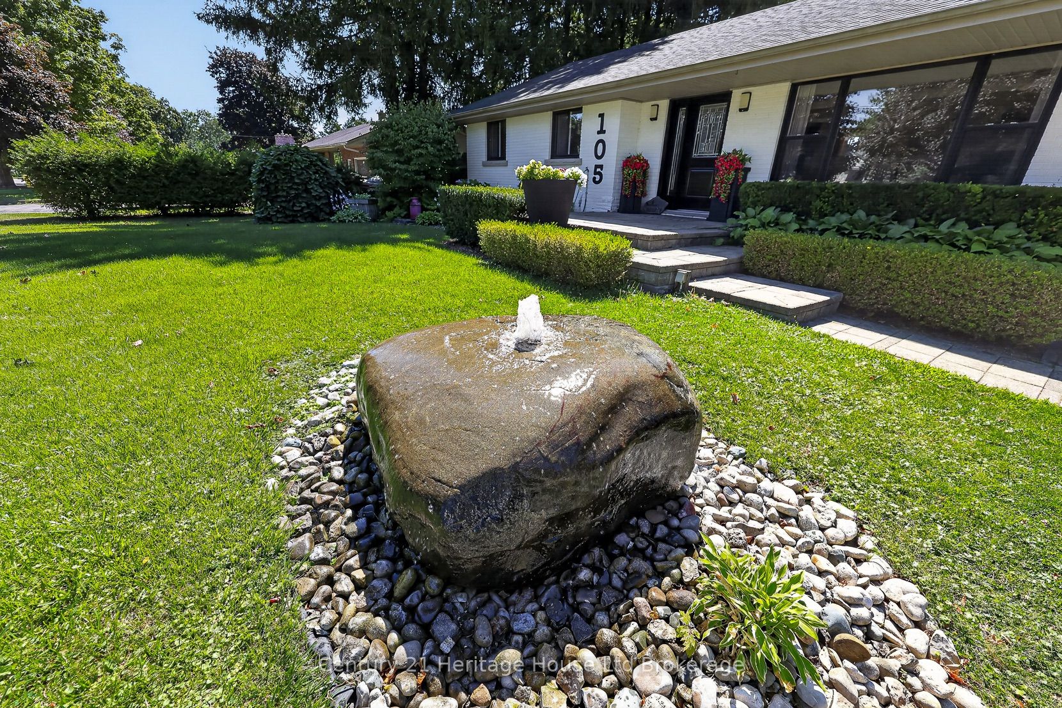
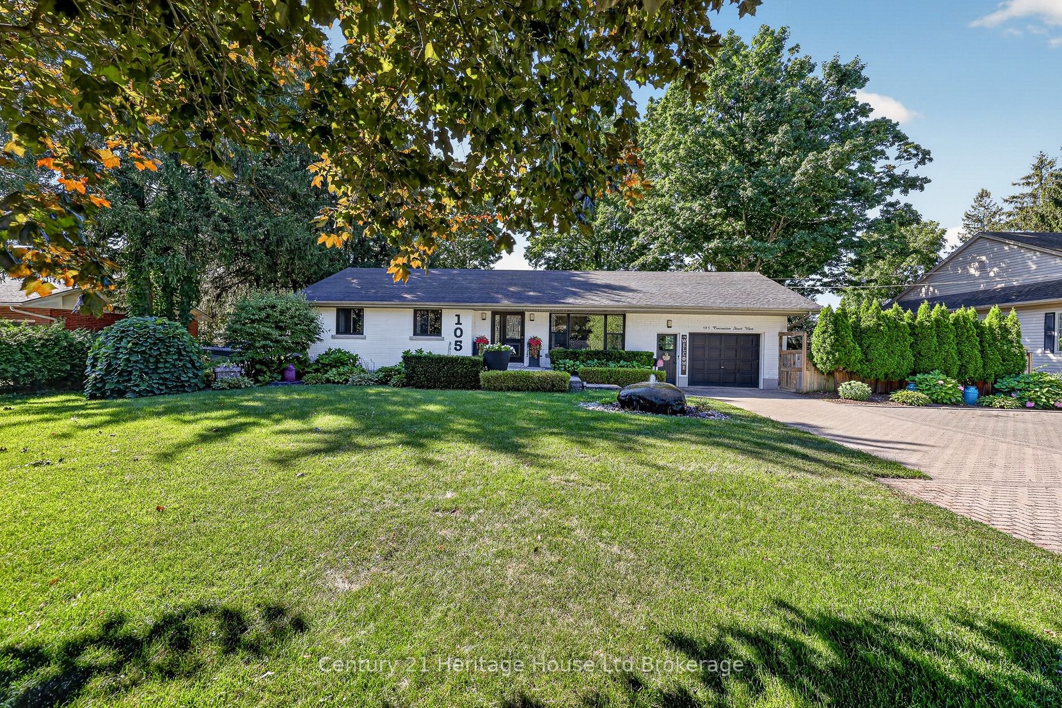
Rare opportunities like this don't come along often! Welcome to 105 Concession Street W., located on one of Tillsonburg's most established and desirable streets, where many neighbours have proudly called home for decades. Once you live here, you'll understand why few ever leave. Set on an exceptional 97' x 155' lot, this well-maintained 3-bedroom, 2-bathroom bungalow is surrounded by beautiful mature maple trees, beautifully landscaped grounds, and exceptional privacy. The impressive curb appeal begins with a double-wide interlocking brick driveway, while the unique natural rock water feature creates an unforgettable first impression before you even step inside. Once inside, you'll find a bright, functional layout featuring a beautiful updated kitchen, spacious principal rooms, and large windows that showcase the picturesque setting. Step directly from the kitchen onto the newer deck, complete with a steel gazebo, creating the perfect space for morning coffee, outdoor dining, or entertaining family and friends. The expansive backyard is truly the showstopper, offering incredible privacy, mature trees, a fire pit, and endless room for children, pets, gardening, or simply relaxing in your own private retreat. The mostly finished lower level provides valuable additional living space, family rec room, crafting/games room, den or home office. Conveniently located close to schools, parks, shopping, restaurants, and everyday amenities, this is a rare opportunity to own an exceptional property in one of Tillsonburg's most sought-after locations. Properties offering this combination of location, lot size, mature trees, and privacy rarely come to market. Don't miss your chance to make this exceptional property your next home.
Property Information
Building Details
Features & Amenities
Financials & Fees
Inclusions & Exclusions
Refrigerator, gas stove, dishwasher, washer, dryer, garden sheds x 2, steel gazebo, auto garage door opener and remotes, hot water tank owner, water softener owned and basement cabinet (displaying the lego figures, lego not included).
All wall TV's, mounts and accompanying hardware, kitchen curtains, front living room curtains, garage tool chests, garage chest freezer, gazebo Edison lights and oversized black planter on the front porch.
Location
Similar Properties
View More
Source: Toronto Regional Real Estate Board (TRREB), via PropTx Innovations Inc.
The data relating to real estate on this website comes in part from the MLS® data feed of PropTx Innovations Inc. The information is deemed reliable but is not guaranteed accurate by PropTx.
The information provided herein must only be used by consumers that have a bona fide interest in the purchase, sale or lease of real estate and may not be used for any commercial purpose or any other purpose.
© 2026 PropTx Innovations Inc. All rights reserved. MLS®, REALTOR® and the associated logos are owned or controlled by The Canadian Real Estate Association (CREA).