4766 SUNSET Road
About This Home
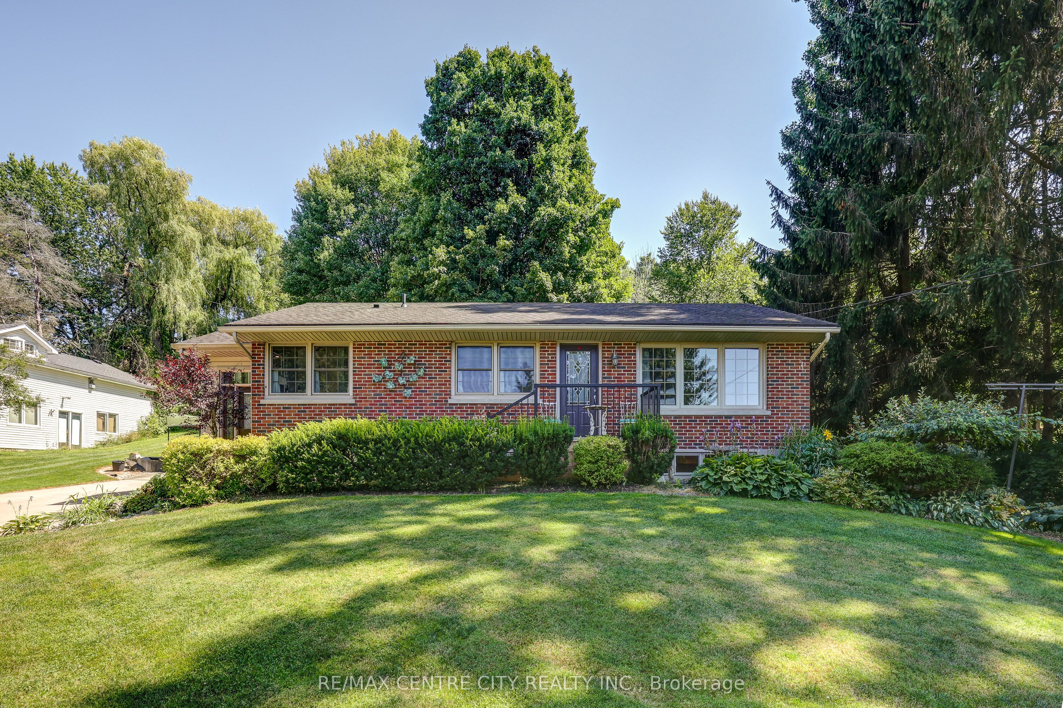
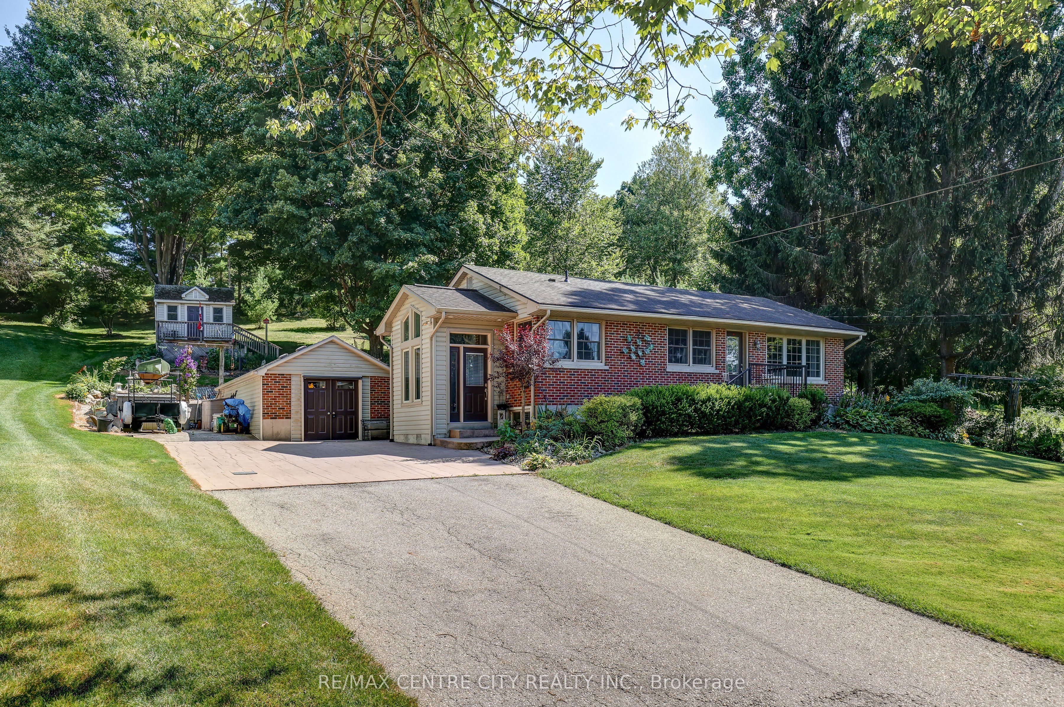
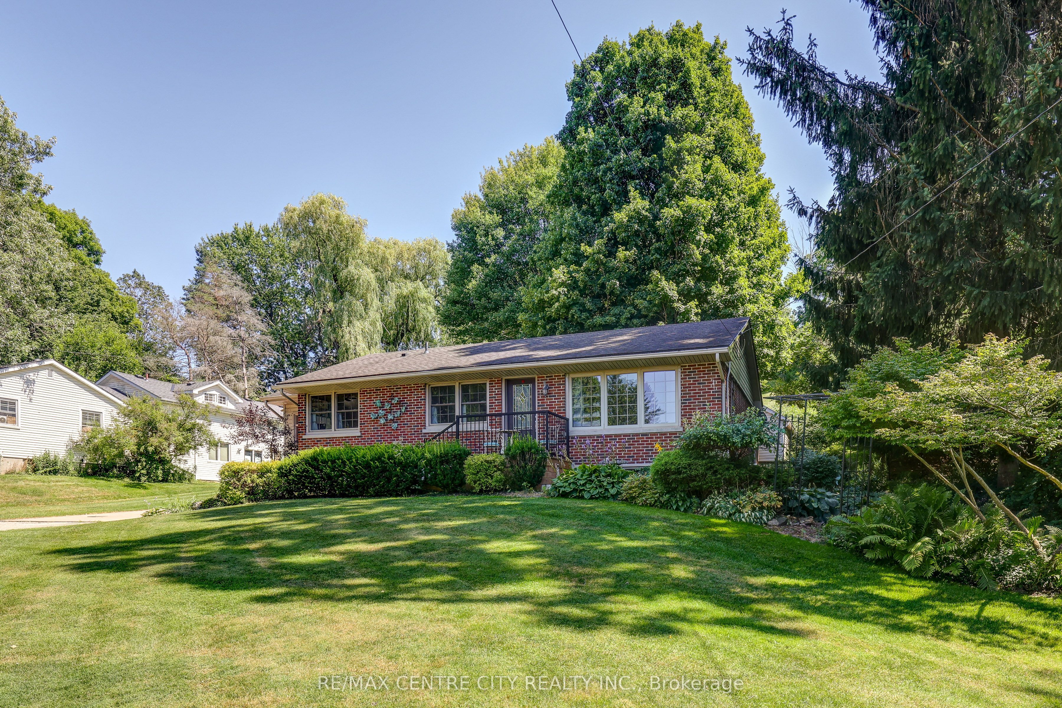
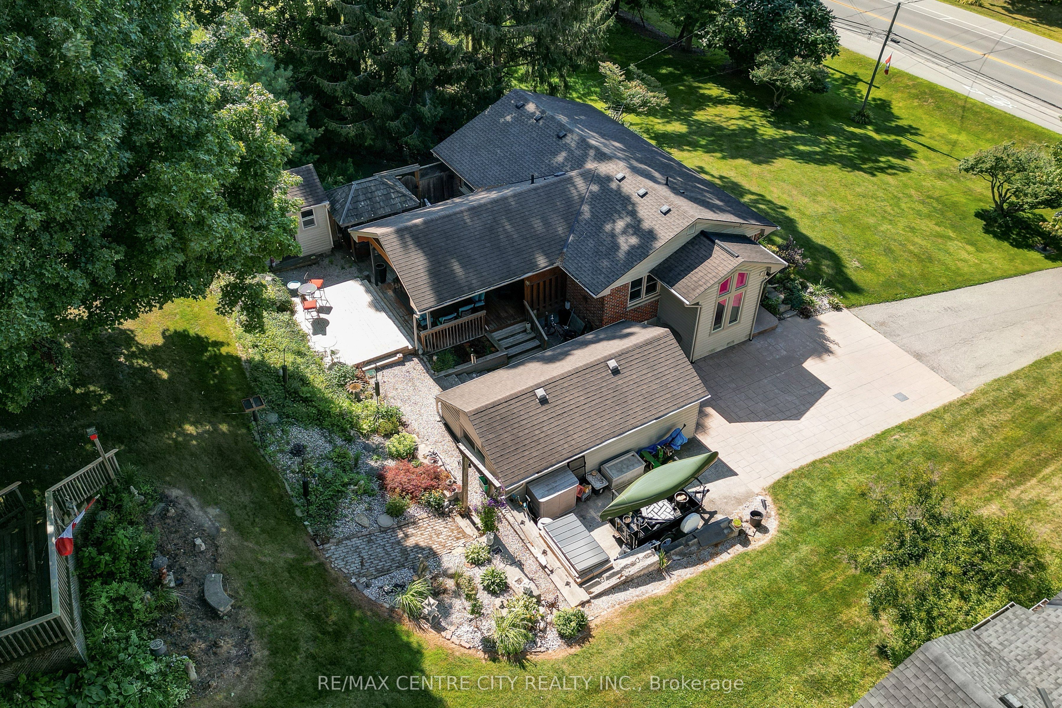
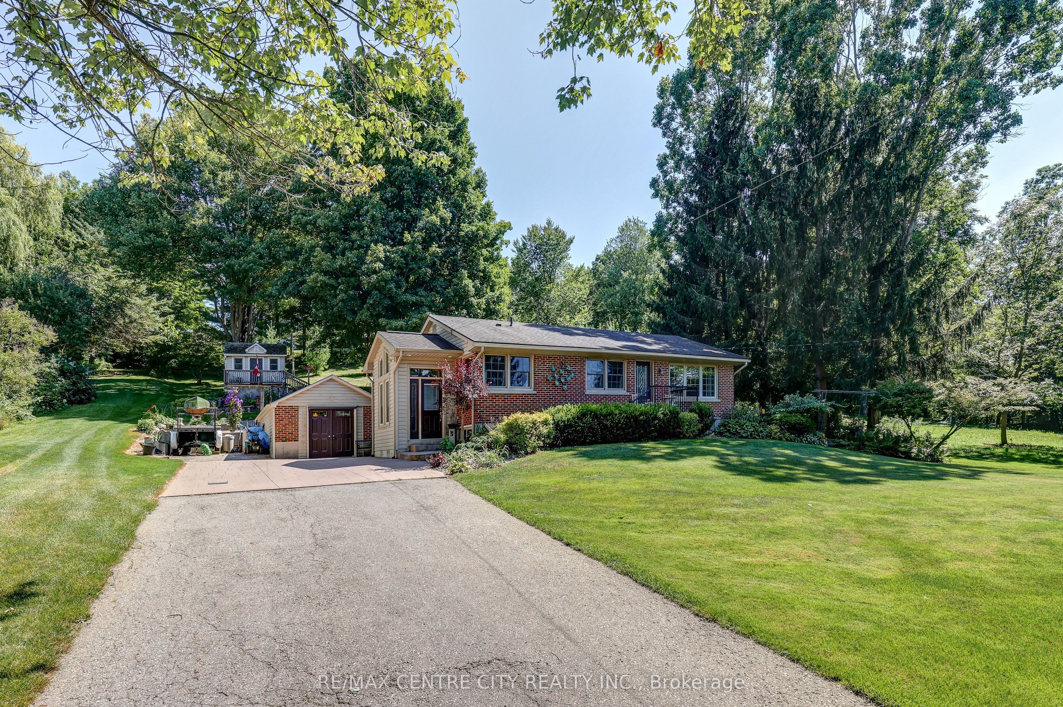
Escape to the peace and privacy of country living just minutes from the charming village of Port Stanley! Nestled on almost one acre and surrounded by mature trees, this solid brick ranch offers the perfect blend of comfort, space, and convenience. From the moment you arrive, you'll appreciate the stunning curb appeal, beautifully landscaped setting, and spacious driveway with parking for up to six vehicles.Inside, you'll find a beautiful , updated kitchen, solid oak hardwood flooring throughout the main level, two bedrooms plus an additional bedroom in the lower level, and two full bathrooms. The finished lower-level recreation room features attractive maple hardwood flooring and a cozy gas fireplace, creating the perfect space for entertaining or relaxing year-round. Step outside to enjoy the stunning covered patio overlooking the private backyard-an ideal setting for morning coffee, family gatherings, or quiet evenings. The heated and insulated detached garage with hydro is perfect for hobbyists or additional workspace, while two storage sheds provide plenty of room for tools and outdoor equipment. Quality updates have been completed throughout the years, including windows, kitchen, flooring, and bathrooms. If you're looking for a well-maintained home offering privacy, mature surroundings, and easy access to the beaches, restaurants, and amenities of Port Stanley, this is one you won't want to miss!
Property Information
Building Details
Features & Amenities
Financials & Fees
Inclusions & Exclusions
Dishwasher, fridge, stove, microwave (as is), washer, dryer, window coverings, electric fireplace (as is).
Location
Similar Properties
View More
Source: Toronto Regional Real Estate Board (TRREB), via PropTx Innovations Inc.
The data relating to real estate on this website comes in part from the MLS® data feed of PropTx Innovations Inc. The information is deemed reliable but is not guaranteed accurate by PropTx.
The information provided herein must only be used by consumers that have a bona fide interest in the purchase, sale or lease of real estate and may not be used for any commercial purpose or any other purpose.
© 2026 PropTx Innovations Inc. All rights reserved. MLS®, REALTOR® and the associated logos are owned or controlled by The Canadian Real Estate Association (CREA).