23 Pheasant Run Drive
About This Home
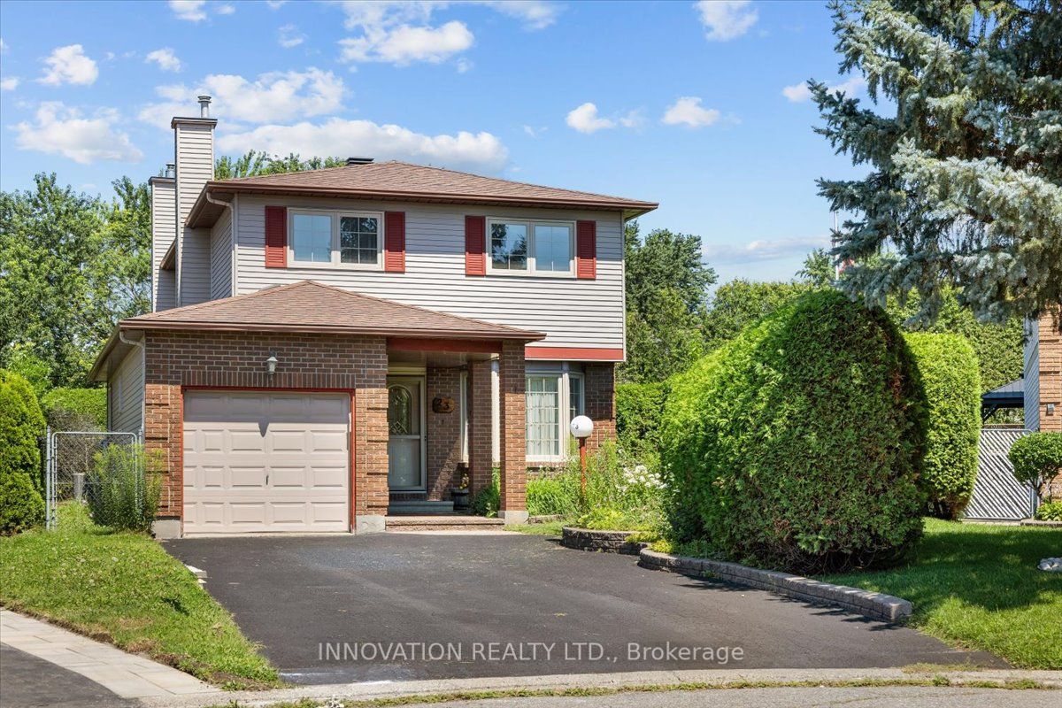
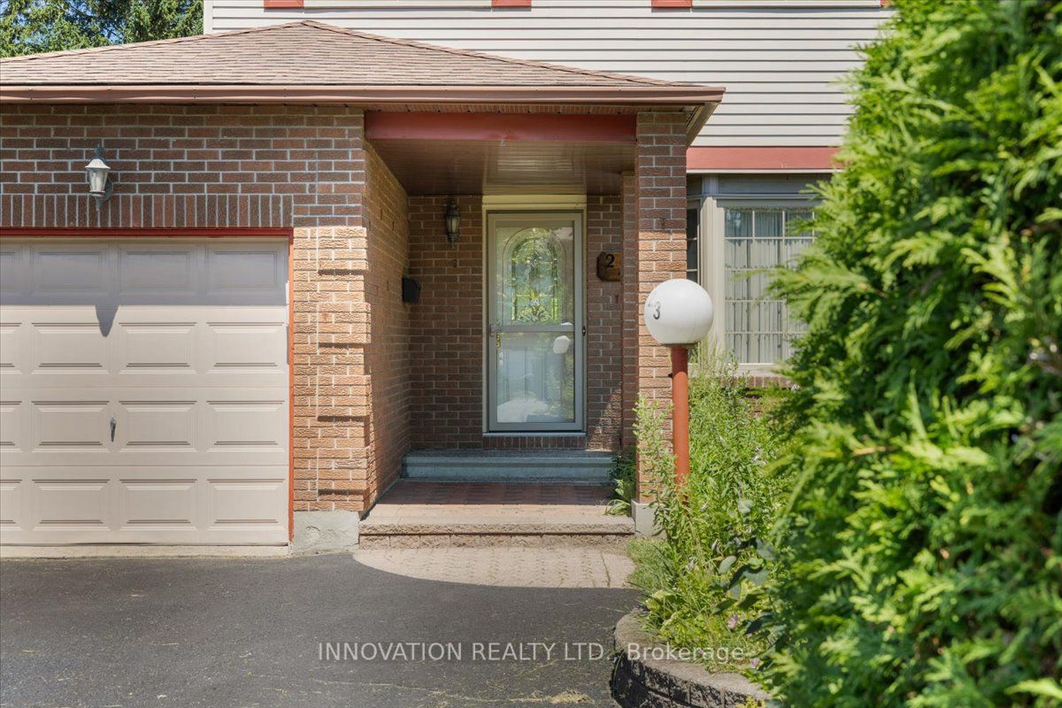
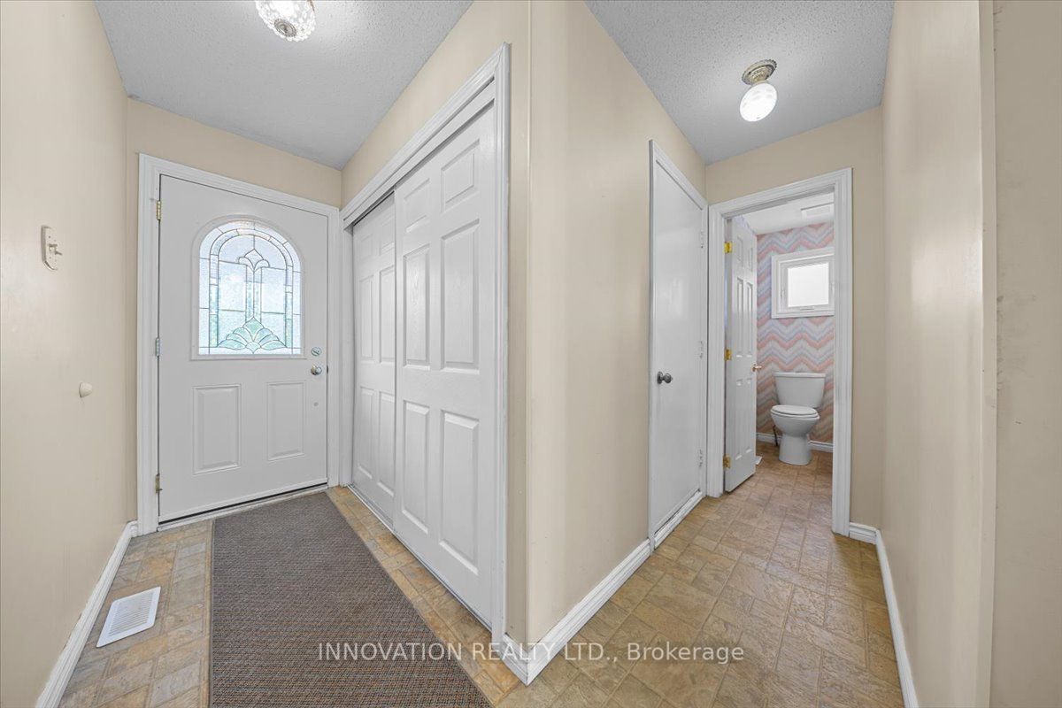
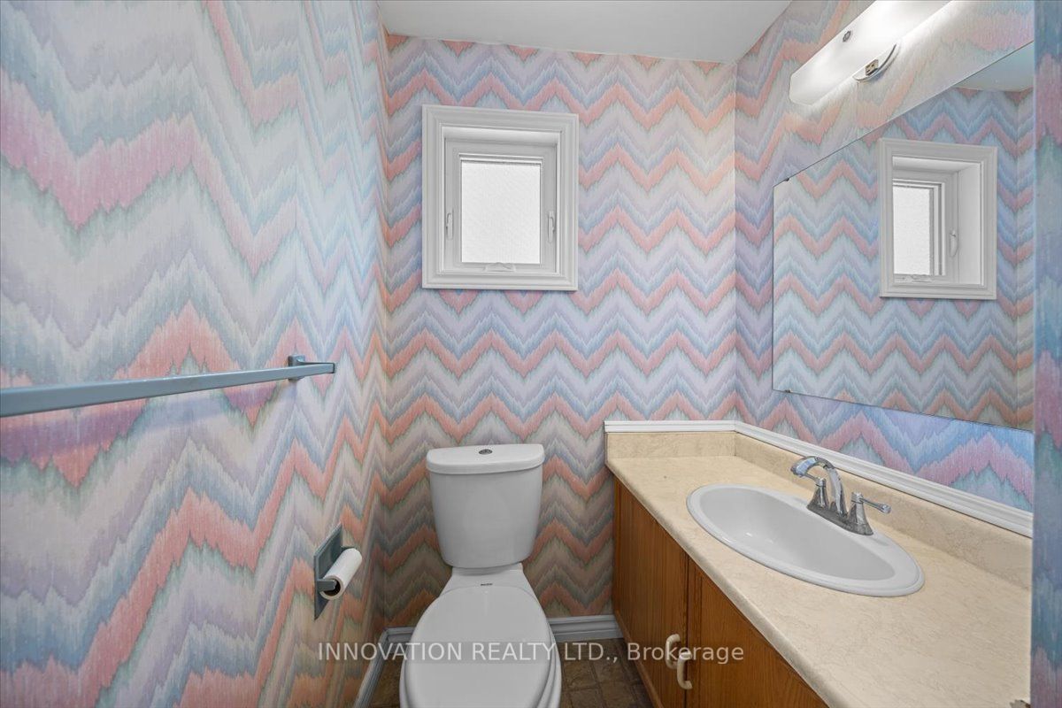
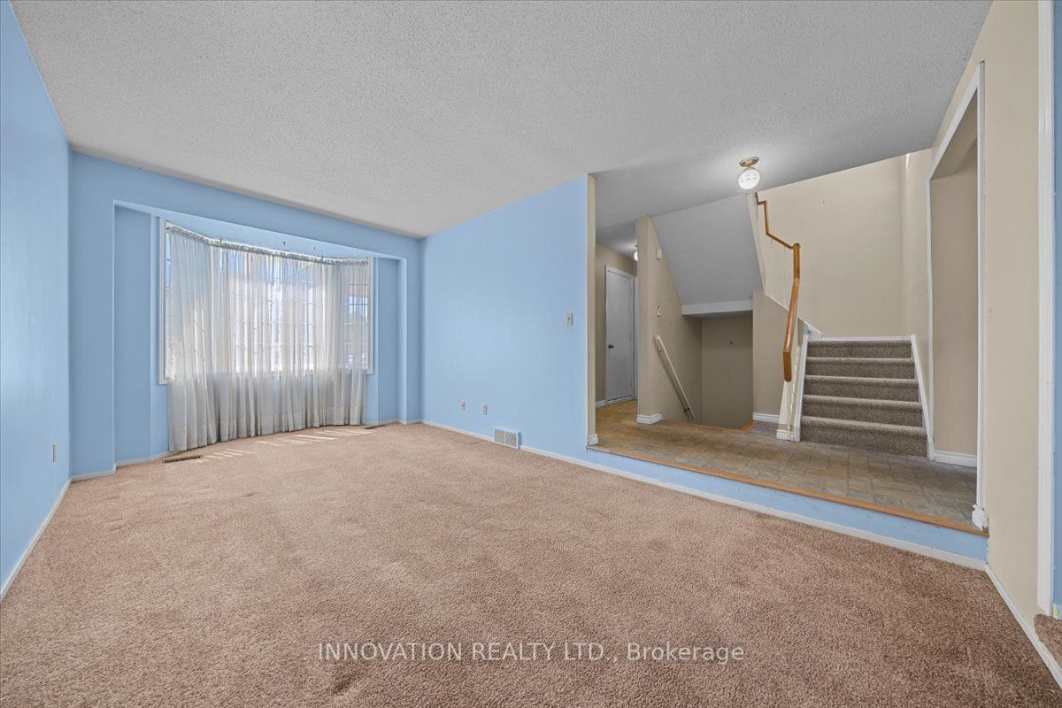
Welcome to this exceptional one-owner home, ideally situated on a rare, oversized pie-shaped lot backing onto no rear neighbours in one of Barrhaven's most desirable family-friendly neighbourhoods. Offering incredible privacy and endless outdoor enjoyment, the backyard is a true retreat featuring an in-ground pool, pool house, and expansive green space-perfect for entertaining, relaxing, and making lasting family memories. Inside, this well-built home offers a spacious, functional layout with generous principal rooms designed for comfortable everyday living. The main level features a welcoming family room, convenient main floor laundry, and an excellent floor plan ready to be transformed to suit today's modern style. While the interior awaits updating, the major mechanical and exterior components have already been taken care of, including updated furnace, central air conditioning, roof, and windows, providing peace of mind for years to come. Upstairs, you'll find four bedrooms and two full bathrooms, providing ample space for a growing family. The finished basement extends the living area with a large recreation room complete with a built-in bar-ideal for hosting friends, family gatherings, or movie nights. Located just minutes from top-rated schools, parks, walking trails, shopping, restaurants, recreation, and transit, this is a rare opportunity to own a solid, lovingly cared-for home on one of Barrhaven's most impressive lots. Bring your vision and unlock the full potential of this exceptional property.
Property Information
Building Details
Features & Amenities
Financials & Fees
Inclusions & Exclusions
Fridge, Stove, Dishwasher, Microwave Hood fan, pantry cabinets, Washer, Dryer, Mounted Tv in Family room, drapes/rods, ride on mower, snowblower, clothesline, central vacuum, pool equipment, 2nd fridge in pool house, bar fridge, 3 bar stools, flag pole (all chattels in working order but included as is)
none
Location
Similar Properties
View More
Source: Toronto Regional Real Estate Board (TRREB), via PropTx Innovations Inc.
The data relating to real estate on this website comes in part from the MLS® data feed of PropTx Innovations Inc. The information is deemed reliable but is not guaranteed accurate by PropTx.
The information provided herein must only be used by consumers that have a bona fide interest in the purchase, sale or lease of real estate and may not be used for any commercial purpose or any other purpose.
© 2026 PropTx Innovations Inc. All rights reserved. MLS®, REALTOR® and the associated logos are owned or controlled by The Canadian Real Estate Association (CREA).