1460 South Wenige Drive
About This Home
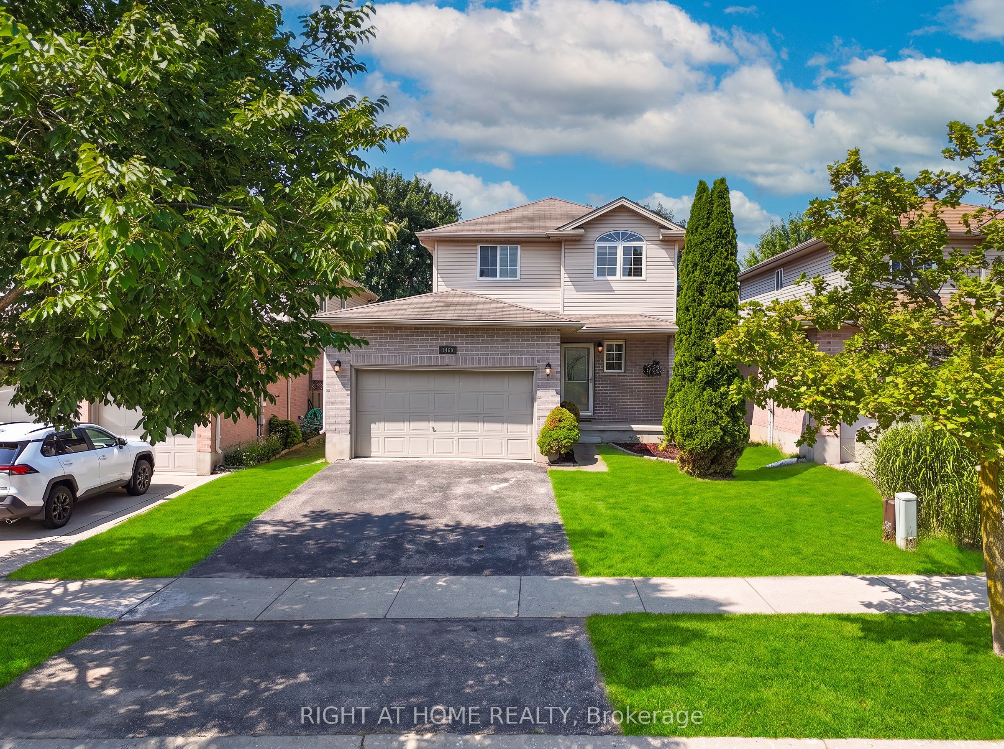
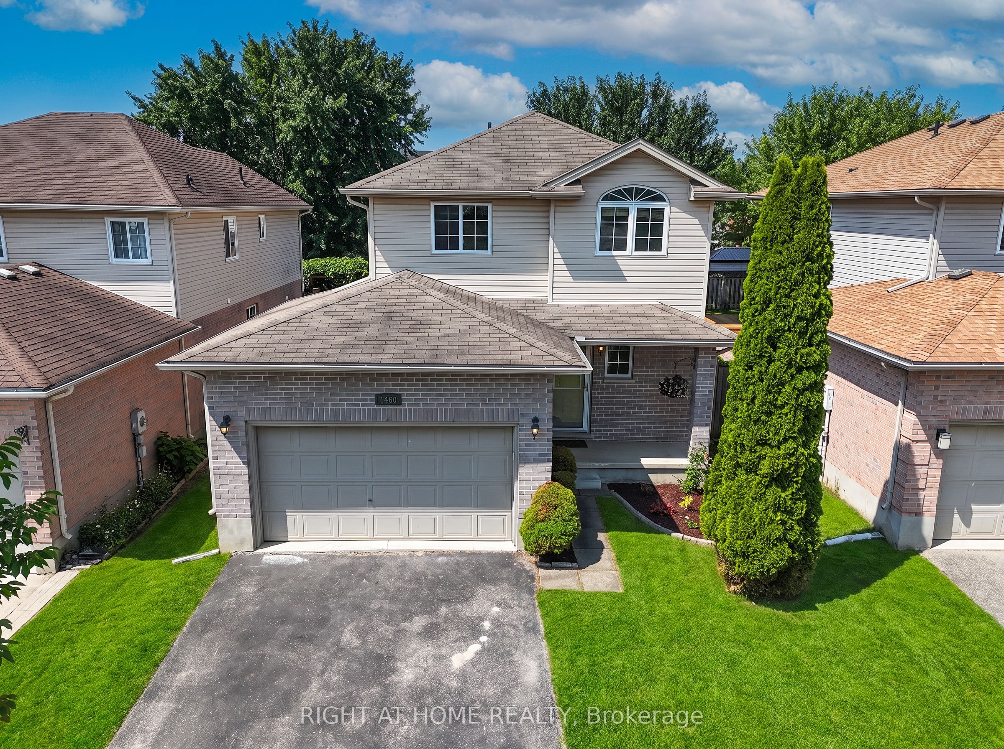
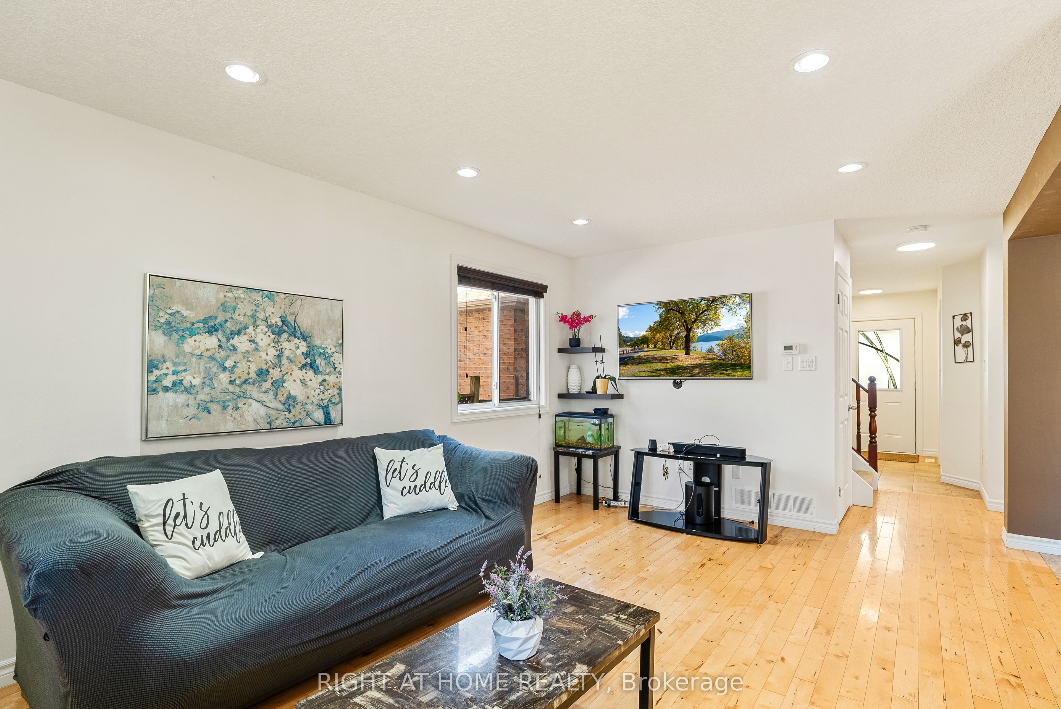
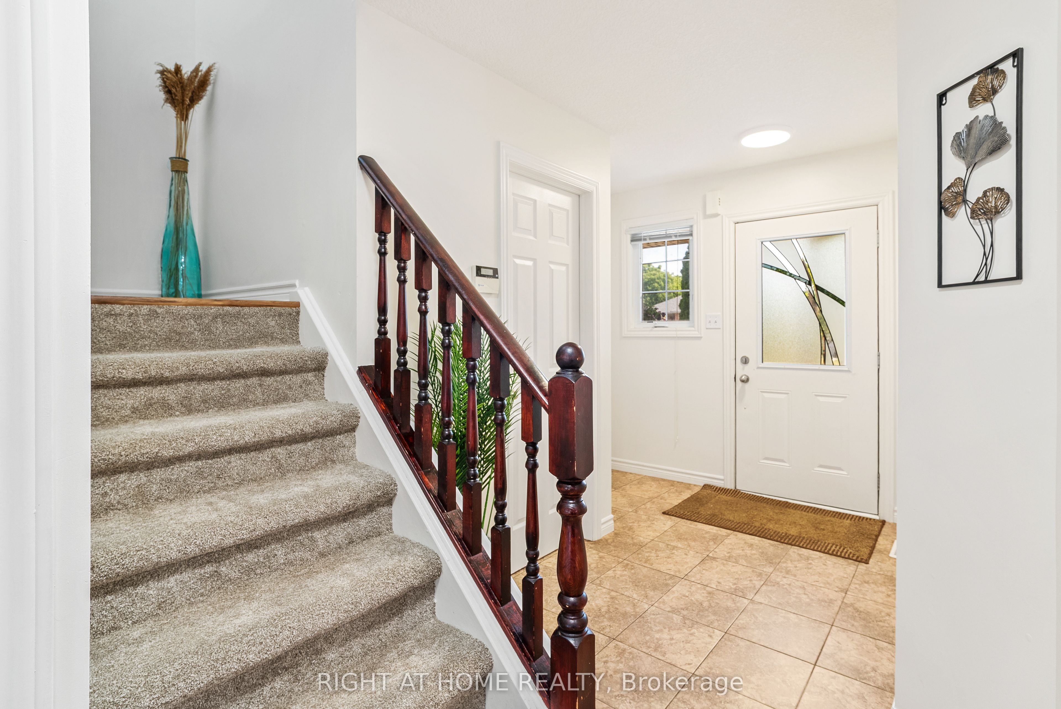
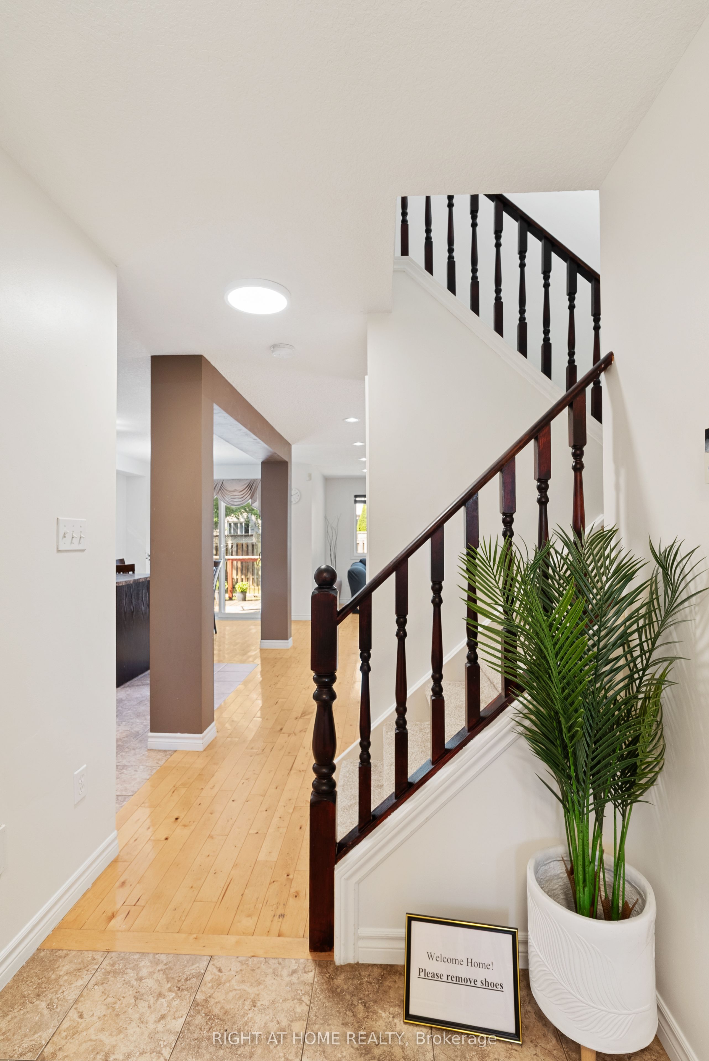
Welcome to 1460 South Wenige Drive, a beautifully maintained 3-bedroom, 2.5-bathroom home with a 1.5-car garage, ideally located in one of North London's most desirable family-friendly neighbourhoods.This move-in-ready home has been thoughtfully updated, featuring fresh paint throughout (2026) and brand-new luxury vinyl plank flooring on the second level (2026), creating a bright, modern, and inviting atmosphere. The spacious layout offers comfortable living for families, first-time home buyers, and investors alike. Stay comfortable year-round with the central air conditioner replaced in 2021.Step outside to a private, low-maintenance backyard, perfect for relaxing, entertaining, or enjoying peaceful outdoor living without the hassle of extensive upkeep.The location is hard to beat. Just minutes from the Stoney Creek Community Centre, YMCA, excellent schools, parks, and walking trails, this home offers outstanding convenience. Direct LTC transit provides easy access to both Western University and Fanshawe College, while shopping, restaurants, and everyday amenities are only minutes away. Enjoy quick access to the SmartCentres at Highbury & Fanshawe Park Road or reach CF Masonville Place in approximately 8 minutes. Whether you're a first-time home buyer looking to put down roots, a growing family seeking a fantastic neighbourhood, or an investor searching for a solid opportunity in a high-demand area, this exceptional home is one you won't want to miss. Book your showings today.
Property Information
Building Details
Features & Amenities
Financials & Fees
Inclusions & Exclusions
Stove, Refrigerator, Dishwasher, Dryer, Washer, Microwave
Water Softner
Location
Similar Properties
View More
Source: Toronto Regional Real Estate Board (TRREB), via PropTx Innovations Inc.
The data relating to real estate on this website comes in part from the MLS® data feed of PropTx Innovations Inc. The information is deemed reliable but is not guaranteed accurate by PropTx.
The information provided herein must only be used by consumers that have a bona fide interest in the purchase, sale or lease of real estate and may not be used for any commercial purpose or any other purpose.
© 2026 PropTx Innovations Inc. All rights reserved. MLS®, REALTOR® and the associated logos are owned or controlled by The Canadian Real Estate Association (CREA).