99 Argyle Street
About This Home
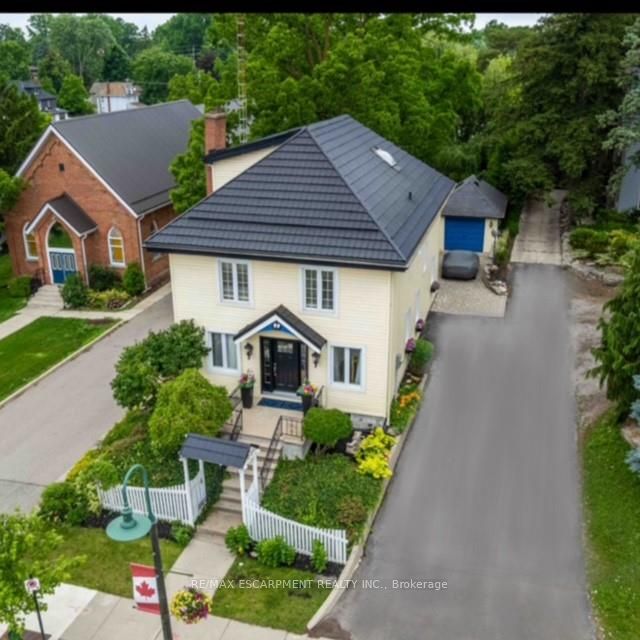
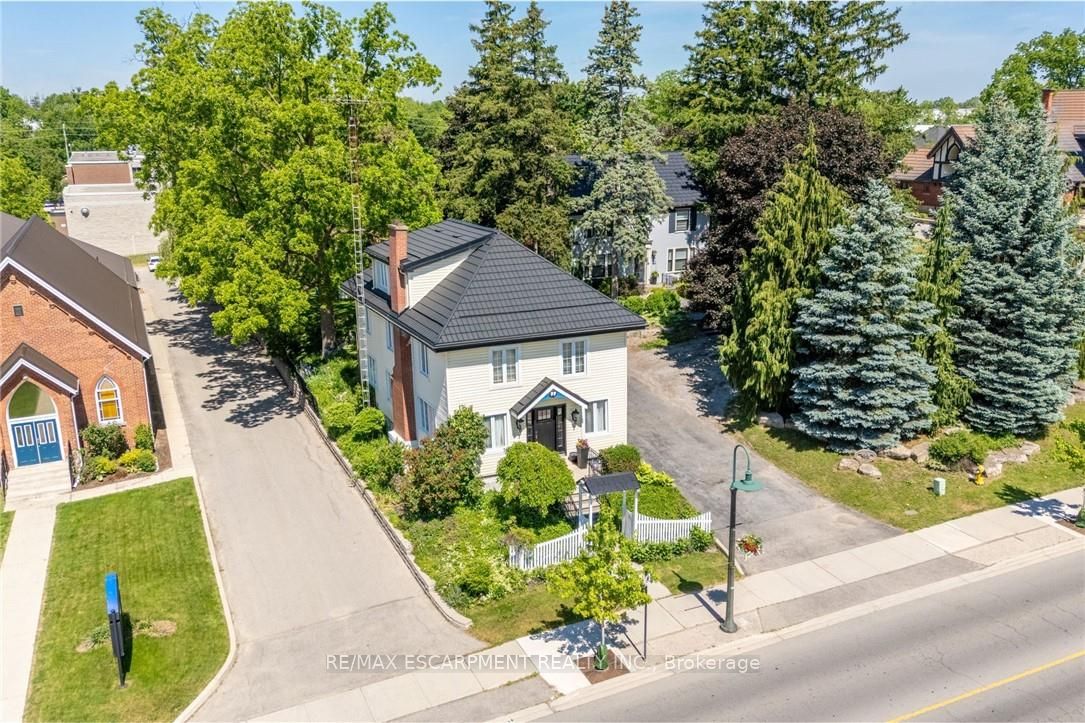
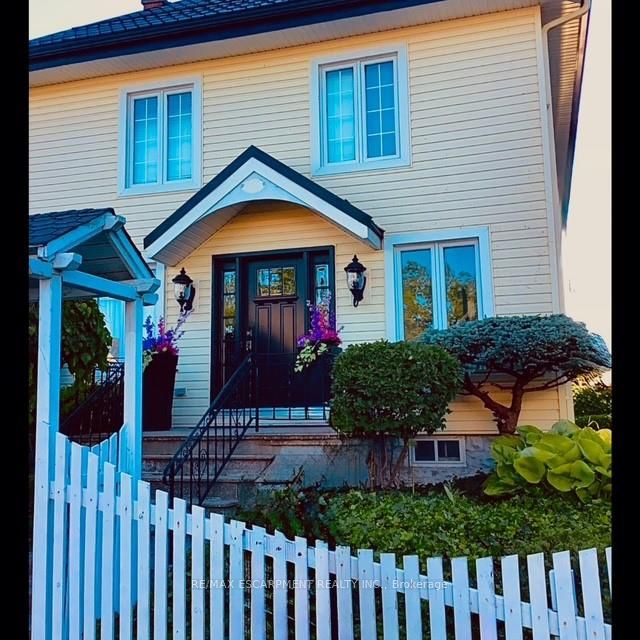
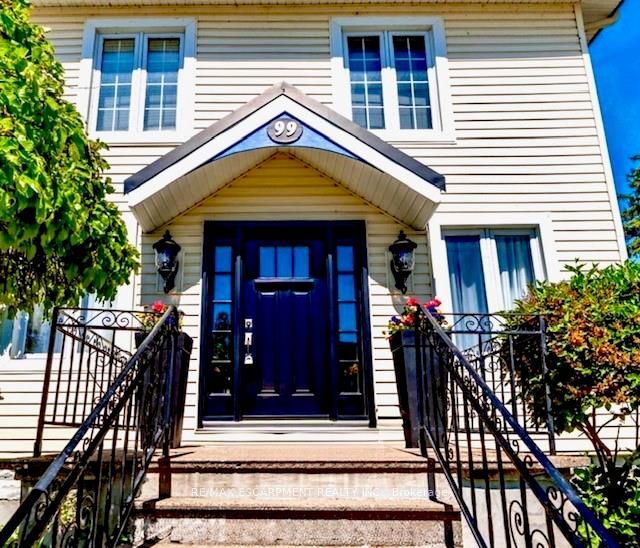
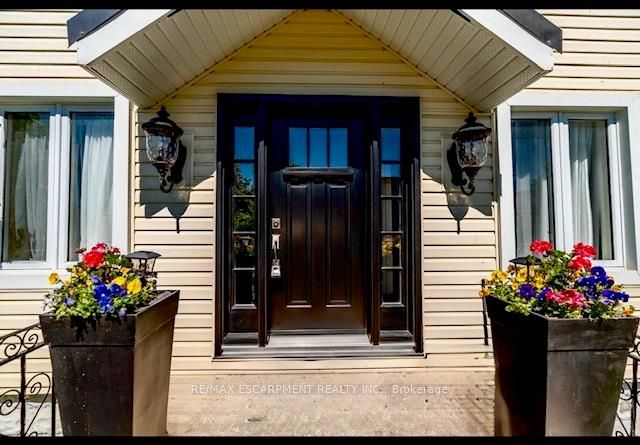
Welcome to 99 Argyle Street North in the "heart of Caledonia" -ideally located just steps to the Grand River! This impressive, meticulously maintained century home has it all! Special zoning (R3) to allow for home-based business opportunities providing an opportunity to "work-and live" conveniently all in one place. Former uses include Bridal Boutique, Tearoom, Doctors' office. Featuring large principal rooms with neutral colours and restored floors and/or engineered wood floors ("carpet-free" home!). Main level boasts a chef style kitchen, updated bath and sunfilled living room anchored with a whitewashed brick fireplace & refinished hardwood. Main floor laundry with newer washer/dryer. (Laundry hook-ups also on second level.) Restored bonus room for home-office or playroom. 2nd floor can be accessed by one of two staircases and has 3 generous sized bedrooms and a loft plus renovated bath with clawfoot tub & fully tiled shower. Enjoy the over-sized master bedroom oasis with windows overseeing backyard with mature shade trees. A 3rd level is a unique family room or private office with beamed ceilings, skylight, wooden floors & windows affording a view towards the Grand River. Many improvements: upgrades to all bathrooms, most newer windows, dramatic entrance door with sidelights, new wide baseboards, subway tile backsplashes, new & restored flooring, new light fixtures & pot lighting. Building upgrades: metal roof (2006), newer appliances, new sump pump & drainage system in basement, furnace, water heater & AC (2021). Some windows (2010,2015); Siding, eaves, soffits (2010). No rentals. Offering a place of calm in a busy world. Kick back on your cedar deck, walk to local grocery & restaurants. Stroll along the river walk or visit Jones Bakery. This home has it all!
Property Information
Building Details
Features & Amenities
Financials & Fees
Inclusions & Exclusions
Fridge, Gas Cookstove, Micro Oven, Dishwasher, Stacking Washer/Dryer, All Window Coverings, All Light Fixtures, Garage Door Opener, 3rd Storey Home Theatre with BOSC sound system.
Electric Fireplace in Primary Bedroom
Location
Similar Properties
View More
Source: Toronto Regional Real Estate Board (TRREB), via PropTx Innovations Inc.
The data relating to real estate on this website comes in part from the MLS® data feed of PropTx Innovations Inc. The information is deemed reliable but is not guaranteed accurate by PropTx.
The information provided herein must only be used by consumers that have a bona fide interest in the purchase, sale or lease of real estate and may not be used for any commercial purpose or any other purpose.
© 2026 PropTx Innovations Inc. All rights reserved. MLS®, REALTOR® and the associated logos are owned or controlled by The Canadian Real Estate Association (CREA).