2 Maple Park Private
About This Home
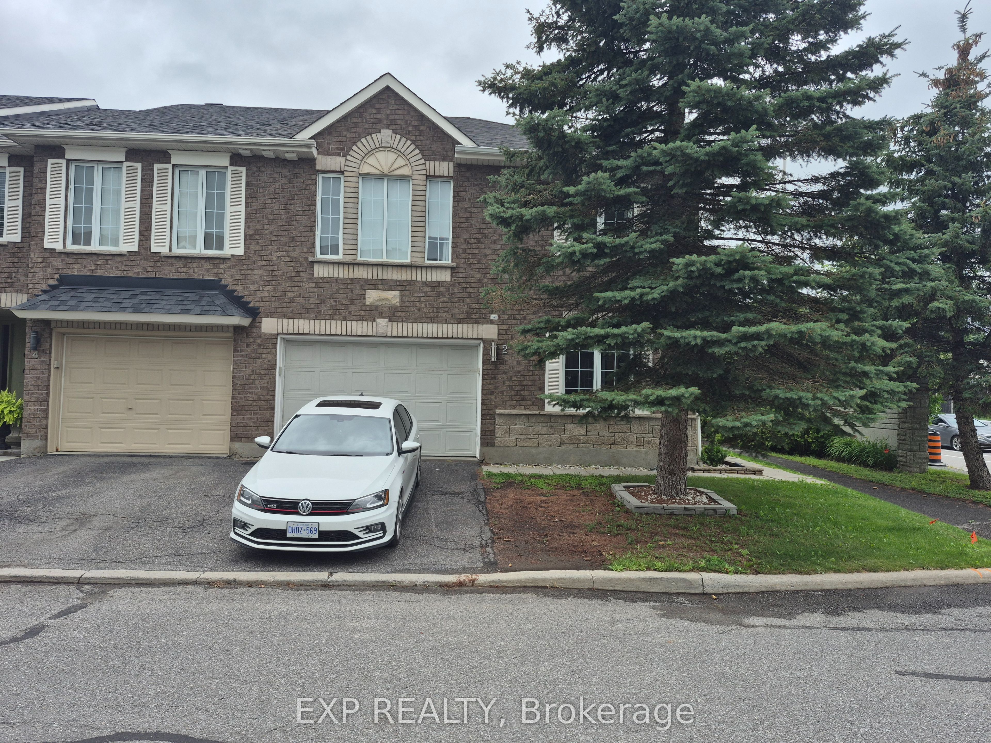
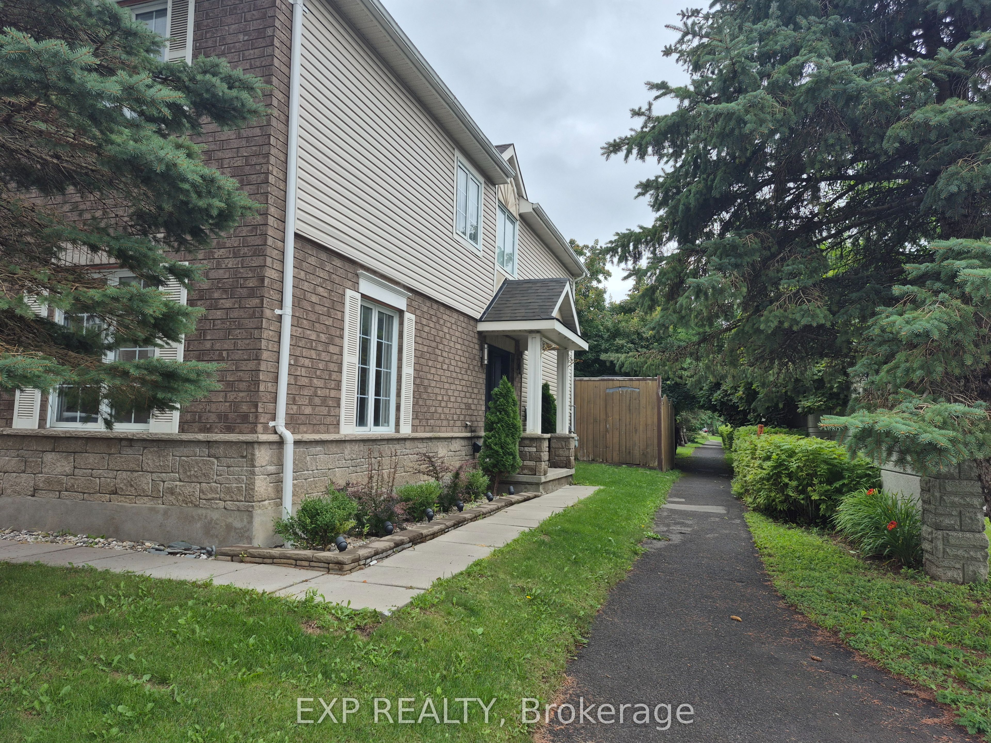
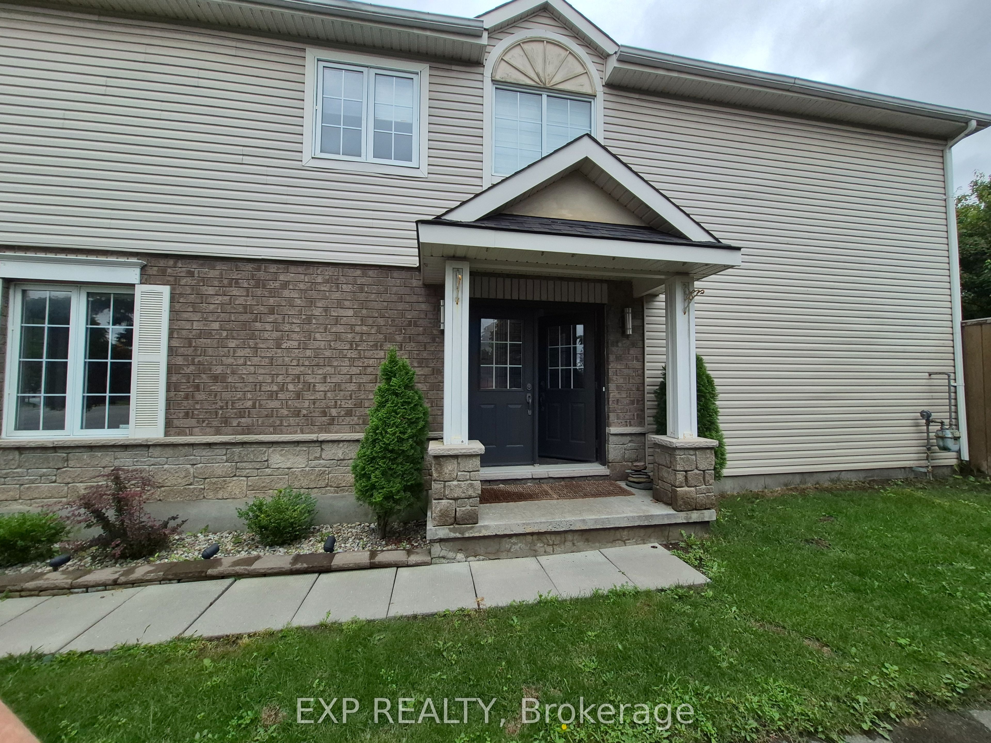
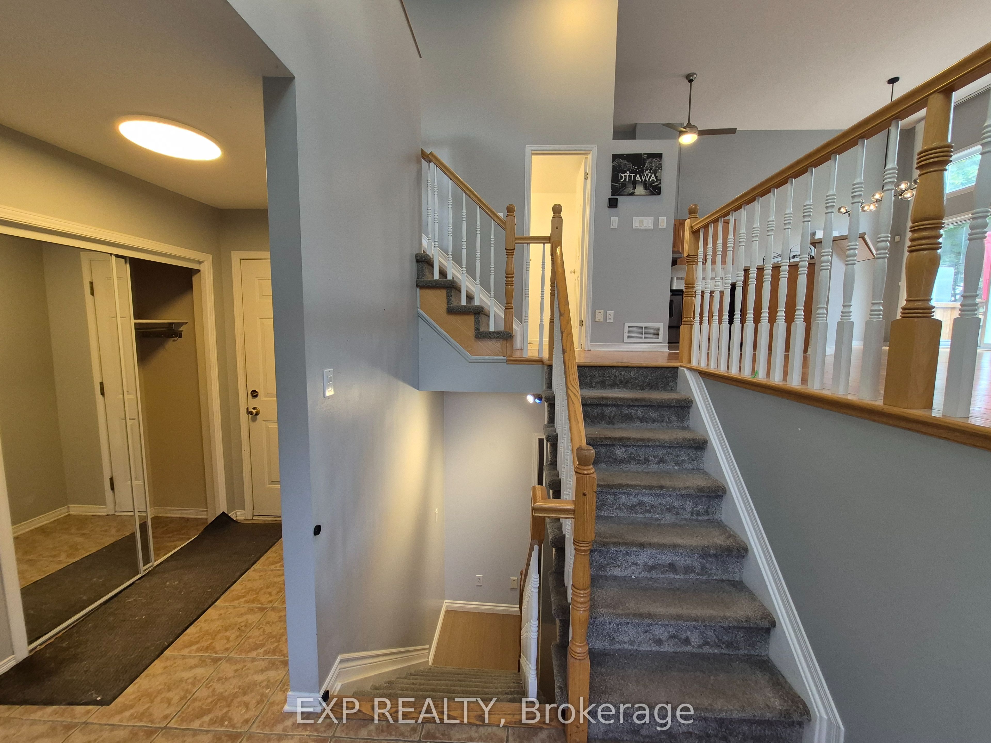
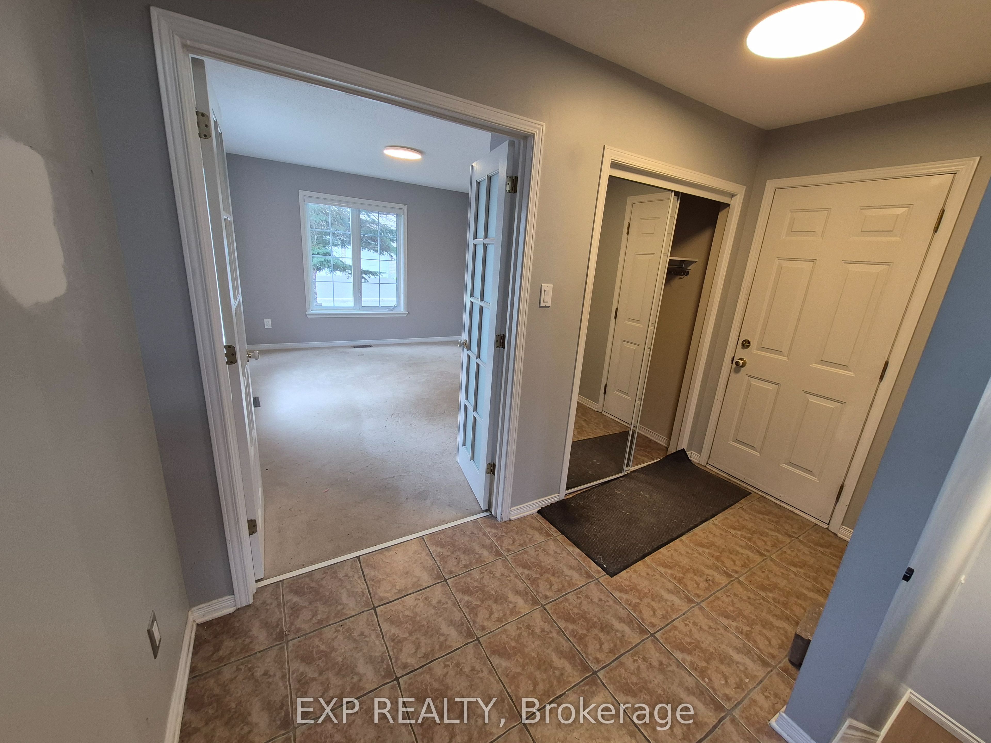
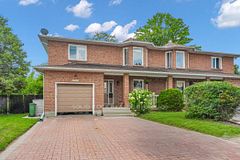
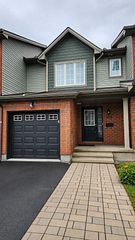
Available August 5 Onwards. Welcome to this bright and spacious townhouse in the desirable Upper Hunt Club community. Offering over 1,615 sq. ft. of living space plus a finished basement, this is a corner end unit townhouse and is nestled on a quiet private enclave. The sun-filled main floor features soaring 21-ft ceilings, hardwood flooring, oversized windows, a cozy gas fireplace, and an open-concept layout that seamlessly connects the living, dining, and kitchen areas. The kitchen is equipped with a center island, generous cabinet space, and plenty of counter space for everyday living. Upstairs, you'll find two spacious bedrooms, including a primary suite with dual closets and direct access to the main bathroom. The fully finished lower level offers finished bedroom, and includes a full bathroom, laundry, and additional storage. Step outside to enjoy the private backyard, ideal for summer BBQs and outdoor gatherings. Conveniently located near top-rated schools, parks, walking and cycling trails, shopping, restaurants, Ottawa International Airport, and major highways.
Property Information
Building Details
Features & Amenities
Inclusions & Exclusions
Refrigerator, Dishwasher, Stove, Hoodfan, Washer, Dryer, Window Coverings, Bathroom Mirrors, Hot Water Tank
None
Location
Similar Properties
View More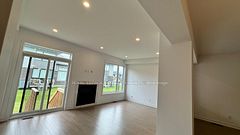
Source: Toronto Regional Real Estate Board (TRREB), via PropTx Innovations Inc.
The data relating to real estate on this website comes in part from the MLS® data feed of PropTx Innovations Inc. The information is deemed reliable but is not guaranteed accurate by PropTx.
The information provided herein must only be used by consumers that have a bona fide interest in the purchase, sale or lease of real estate and may not be used for any commercial purpose or any other purpose.
© 2026 PropTx Innovations Inc. All rights reserved. MLS®, REALTOR® and the associated logos are owned or controlled by The Canadian Real Estate Association (CREA).