812 SANDCHERRY Street
About This Home
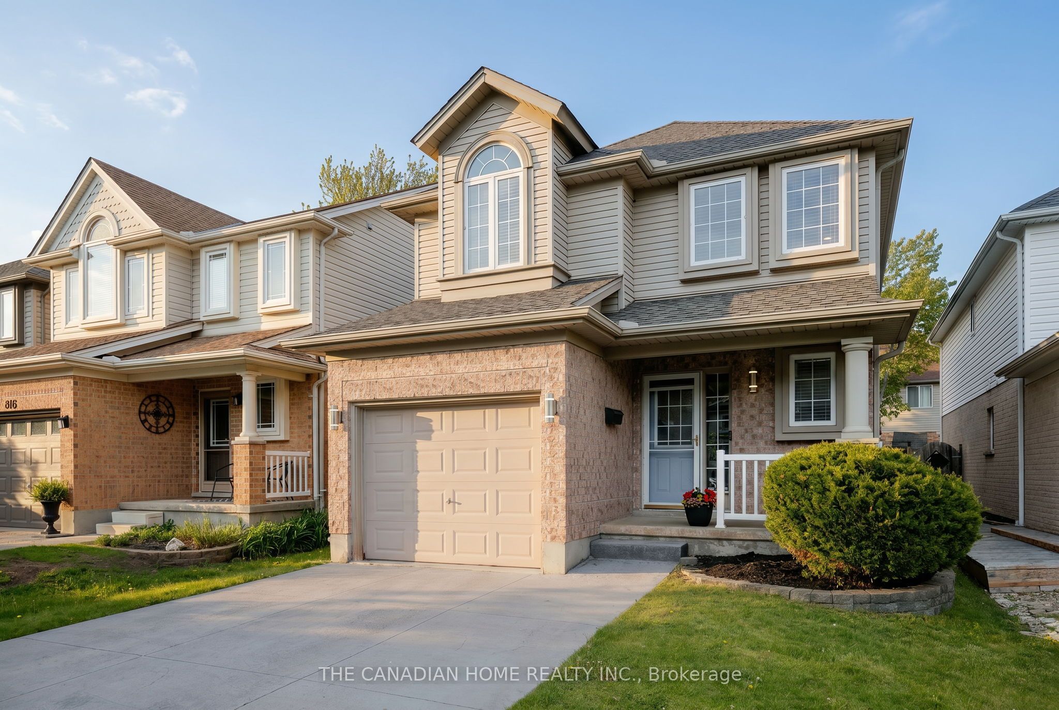
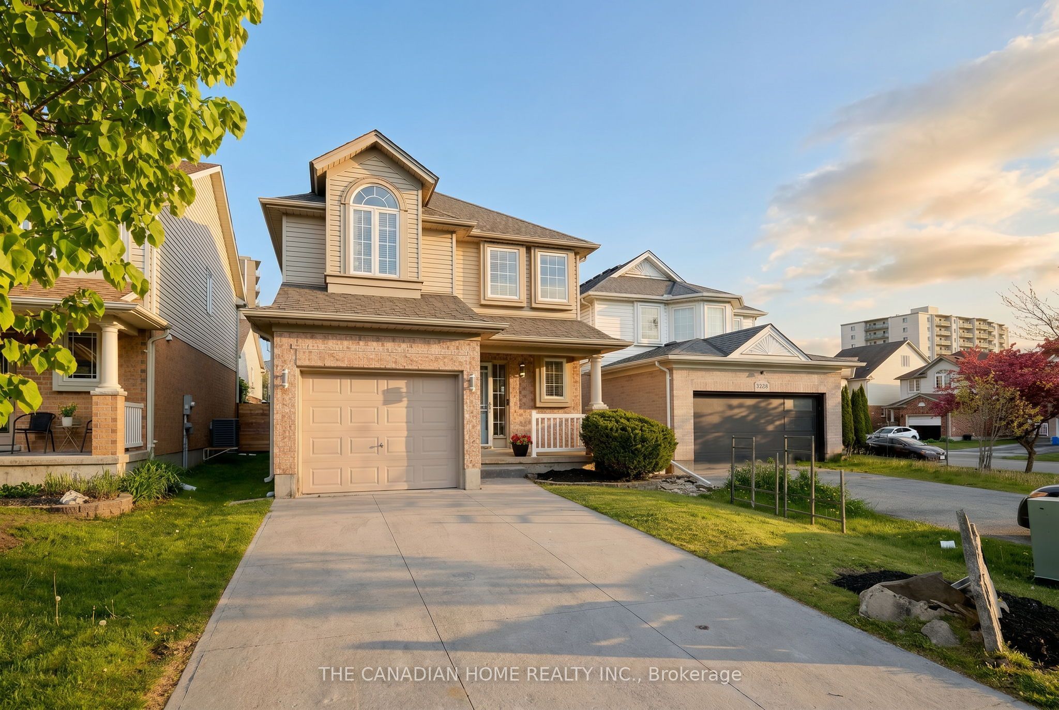
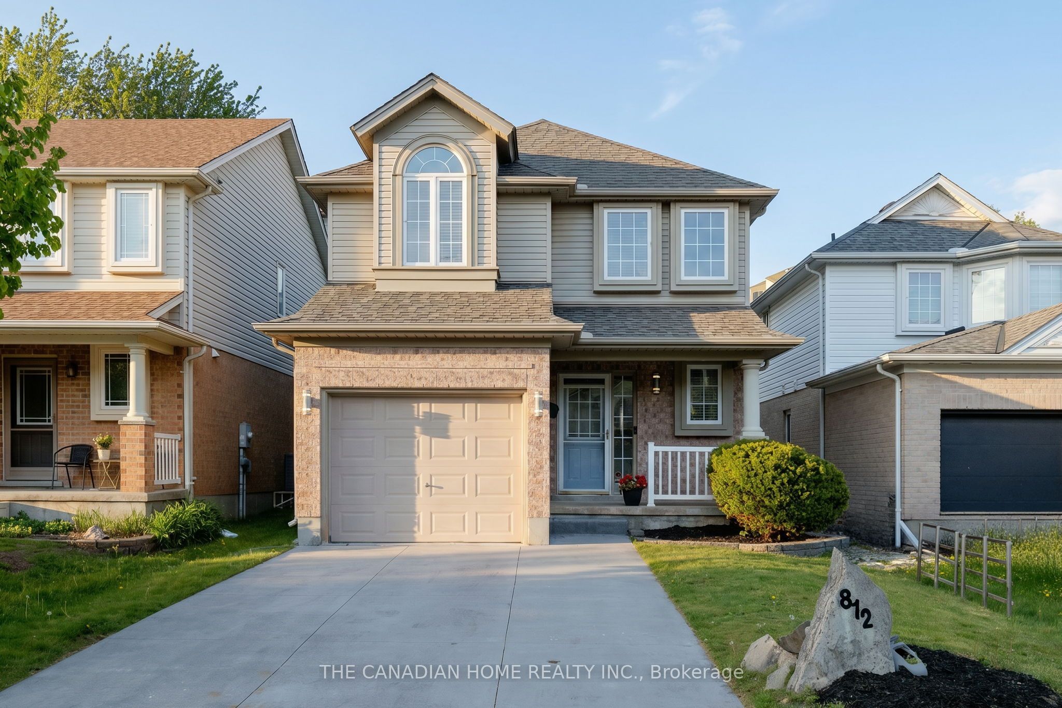
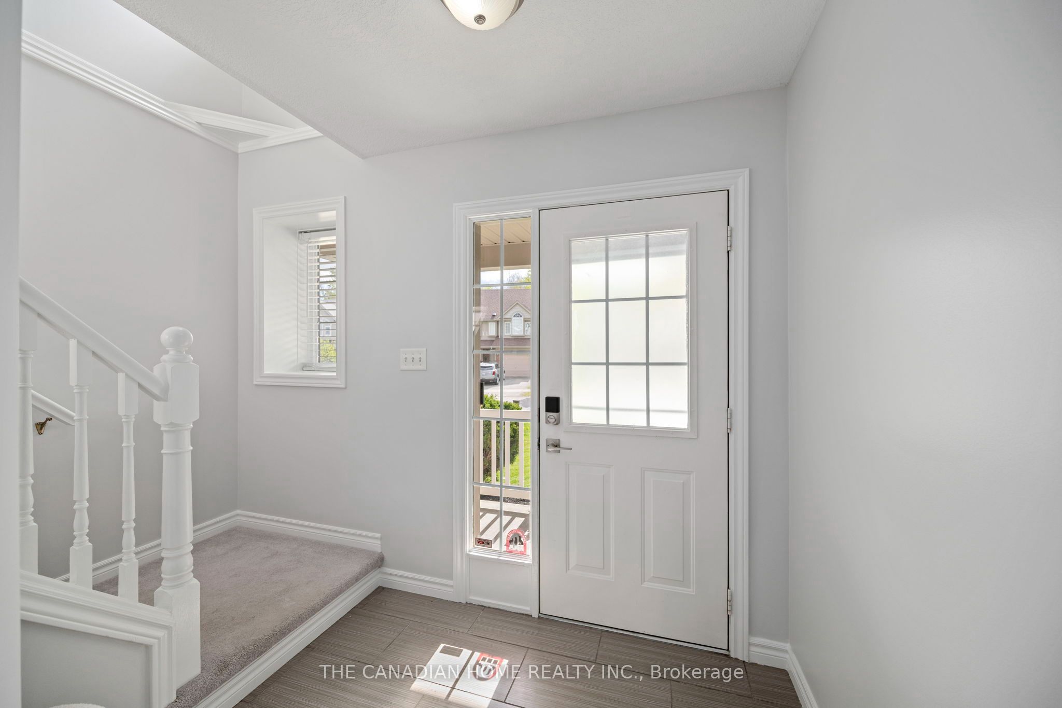
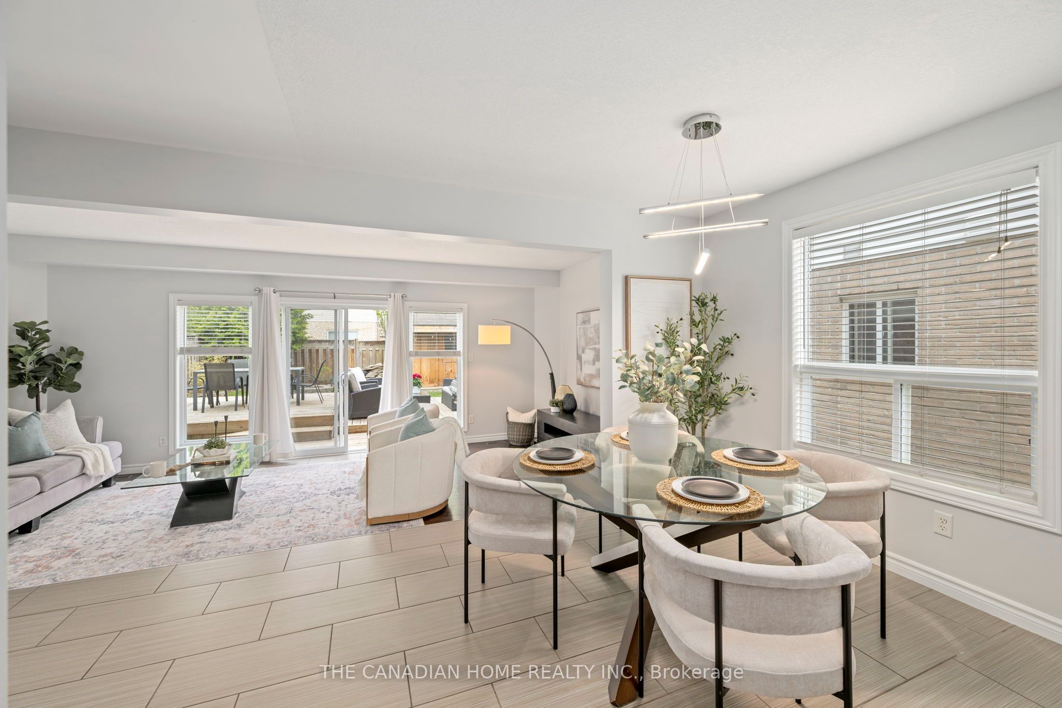
Location .... Location :: This Amazing Detached house is conveniently located in the premium Oakridge Crossing Neighbourhood of London North. This bright and sun filled home is ideal for Families, Professionals and University Students. This home is just minutes away from the University of Western Ontario(UWO), Costco, Masonville Mall, Restaurants, Banks, shopping centers, Premium dining, Aquatic Centre, Medway Arena, Gyms and public transit. This home comes with 4 carparking on the large driveway plus 1 car parking in the Garage. The Main floor features a spacious Foyer with a Powder room. It leads to an open concept Kitchen with a Big window, Stainless Steel Appliances, a large Dining area with a large window ensuring enough sunlight, and a very spacious Living room with large Windows , Patio Door which opens to the stylishly designed big backyard with Decks. The Upper level features a Huge Primary Bedroom which comes with 2 Closets and large Windows. The 2 nd and 3 rd Bedrooms are equally bigger with Large Closets and Large Windows. The Upper level also features a 3 piece washroom and a Laundry Room with Good storage space. The Basement is Fully finished with a Very Large Recreation Room which has a Murphy Bed Embedded on the side. The Basement also features another 3 Piece Washroom with a Standing Shower. Brand New Furnace & A/C
Property Information
Building Details
Features & Amenities
Inclusions & Exclusions
Existing Fridge, Stove, Rangehood, Dishwasher, Washer And Dryer, Window Blinds
none
Location
Similar Properties
View More
Source: Toronto Regional Real Estate Board (TRREB), via PropTx Innovations Inc.
The data relating to real estate on this website comes in part from the MLS® data feed of PropTx Innovations Inc. The information is deemed reliable but is not guaranteed accurate by PropTx.
The information provided herein must only be used by consumers that have a bona fide interest in the purchase, sale or lease of real estate and may not be used for any commercial purpose or any other purpose.
© 2026 PropTx Innovations Inc. All rights reserved. MLS®, REALTOR® and the associated logos are owned or controlled by The Canadian Real Estate Association (CREA).