278 County Rd 29 Road
About This Home
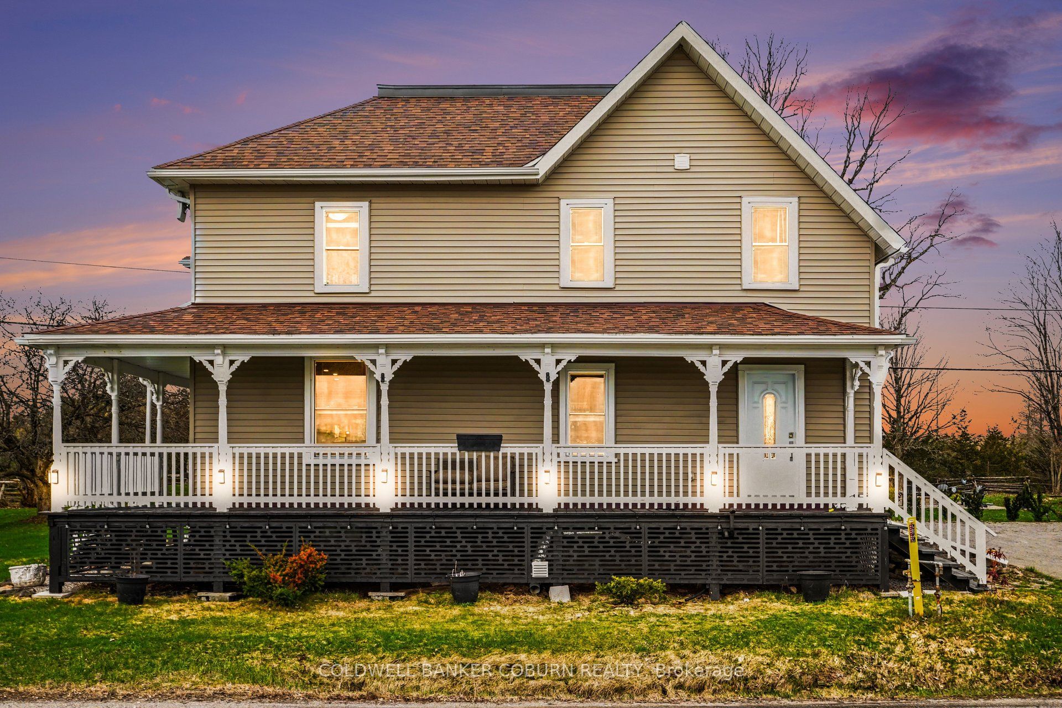
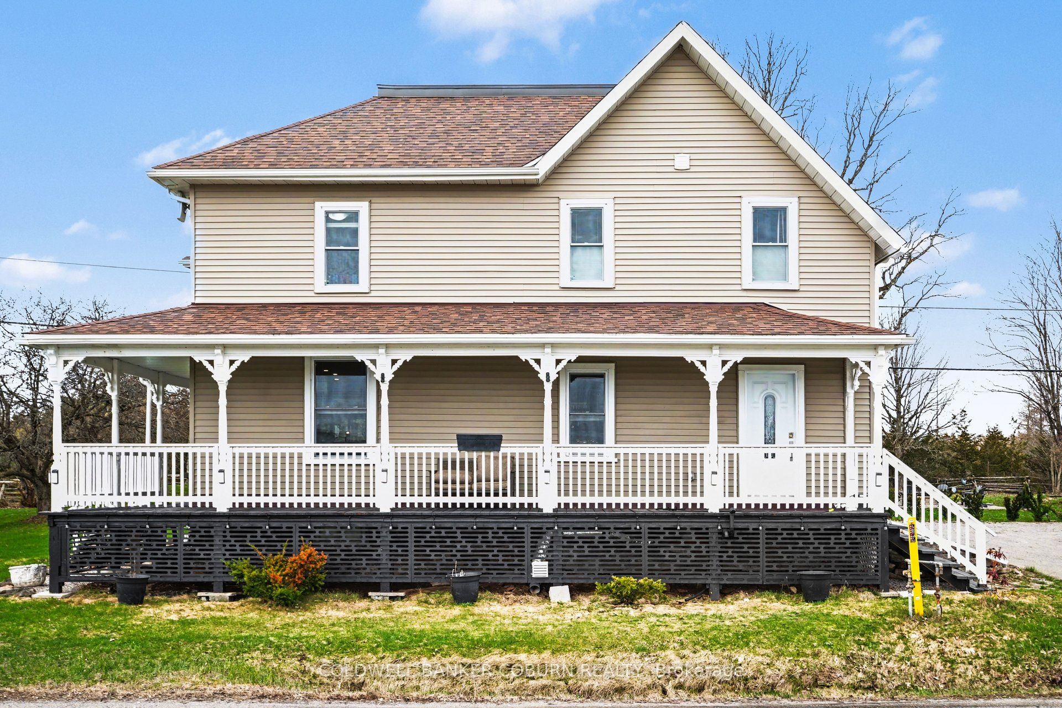
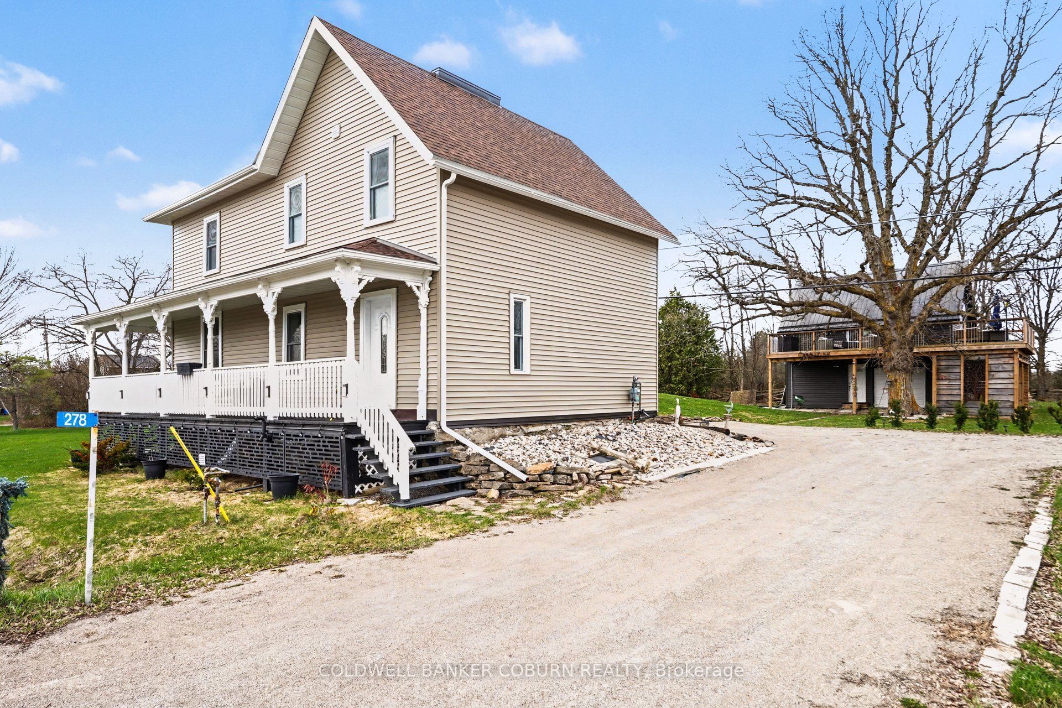
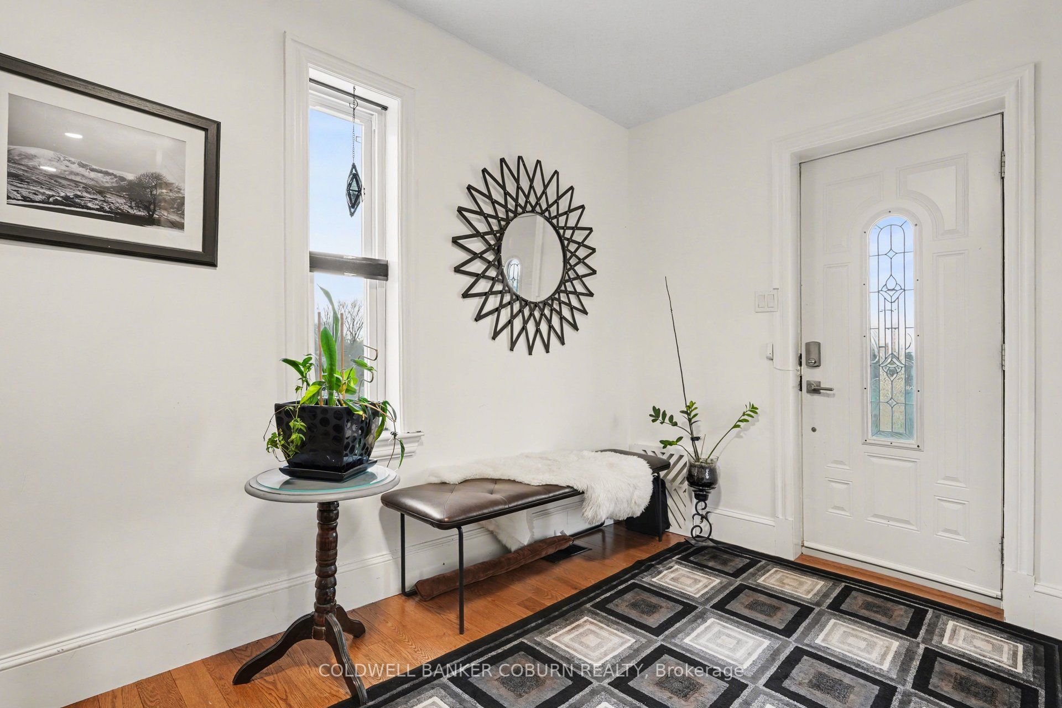
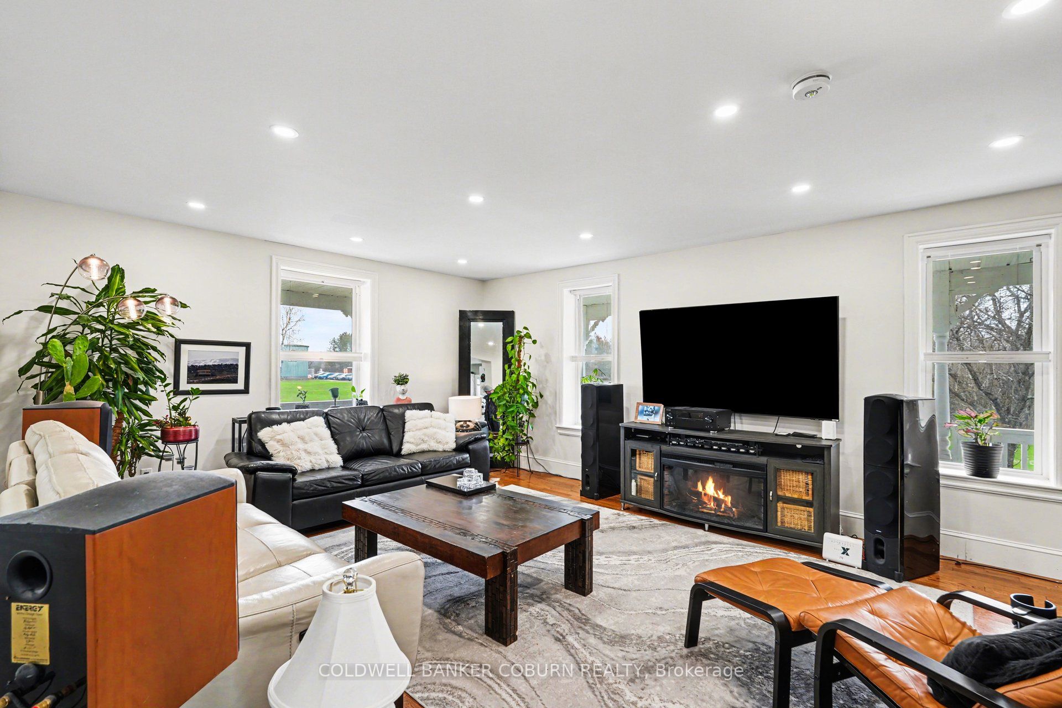
Welcome home! where century character meets modern comfort and inspired living. This updated 3-bed, 2.5-bath , 2224 sq foot home has undergone an impressive transformation, blending timeless charm with thoughtful contemporary upgrades. Nearly every major component has been refreshed, including electrical, heating, roof, windows, lighting, flooring, and more. The conversion to natural gas adds efficiency and long-term piece of mind.The second level is designed for comfort and convenience. The primary suite features a modern ensuite with a walk-in shower, a walk-in closet, and a dedicated shoe closet. Two additional well-sized bedrooms, a storage room, and a well-equipped full bathroom complete the upper floor.On the main level, the home opens into a warm, welcoming space perfect for gatherings. The entertainment-ready kitchen and dining area set the stage for family meals and celebrations. The large living room extends the social atmosphere, flowing into a billiard room complete with a slate pool table - a standout feature for hosting and unwinding also a 2 piece bathroom on the main floor. The separate building multi purpose space /workshop is a true lifestyle asset: this buildings main floor is ideal for a workshop or hobby space, and the finished second level offers a versatile multi-purpose area perfect for a home office, gym, studio, or creative workspace.This property is crafted for exceptional indoor-outdoor living. Outdoors, enjoy a fantastic fire pit area, a covered outdoor living space, a charming wrap-around covered porch, and a dramatic second-floor wrap-around deck on the multi purpose space /workshop.The 20' x 24' steel carport shelters two vehicles, while a storage trailer provides valuable additional space. This property blends historic charm with modern upgrades and exceptional indoor-outdoor living. More than a home - it's a lifestyle defined by comfort, character, and connection.
Property Information
Building Details
Features & Amenities
Financials & Fees
Inclusions & Exclusions
microwave hood fan, gas convection stove, fridge, dishwasher, pool table and equipment, curtain rods and hardware, custom blinds
washer/dryer tower, stand up freezer, gym equipment, freestanding shelving in barn & trailer, mirrors in front hall and master bedroom, bidet in ensuite, fan in bedroom ( will be replaced with a light),all patio furniture
Location
Similar Properties
View More
Source: Toronto Regional Real Estate Board (TRREB), via PropTx Innovations Inc.
The data relating to real estate on this website comes in part from the MLS® data feed of PropTx Innovations Inc. The information is deemed reliable but is not guaranteed accurate by PropTx.
The information provided herein must only be used by consumers that have a bona fide interest in the purchase, sale or lease of real estate and may not be used for any commercial purpose or any other purpose.
© 2026 PropTx Innovations Inc. All rights reserved. MLS®, REALTOR® and the associated logos are owned or controlled by The Canadian Real Estate Association (CREA).