40 Shelter Cove Drive
About This Home
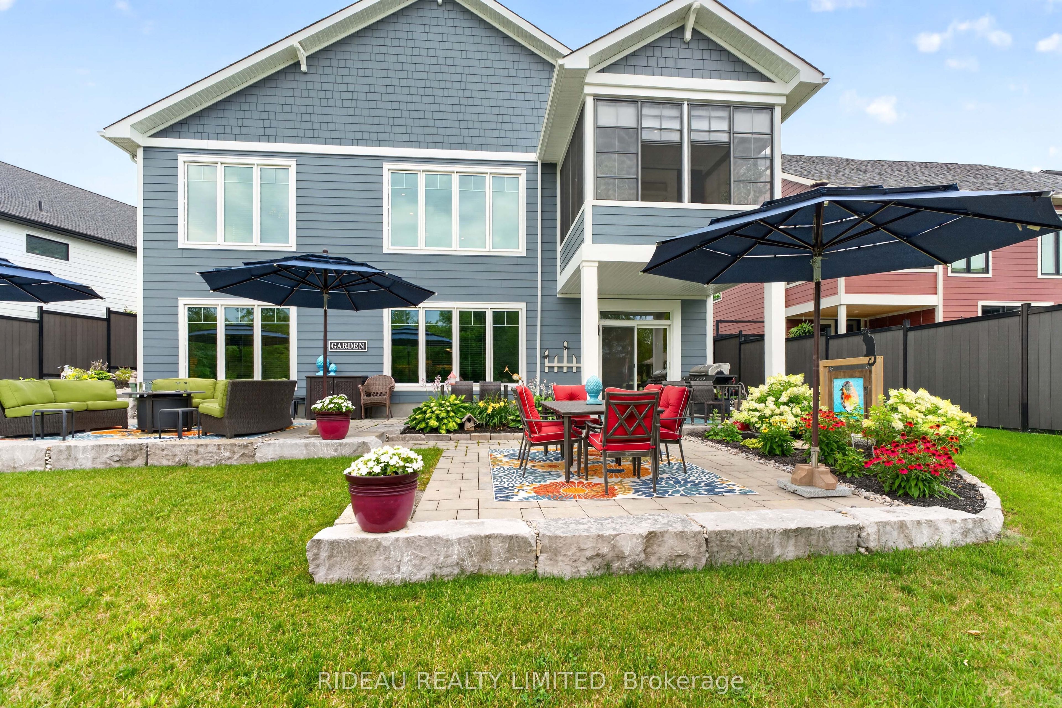
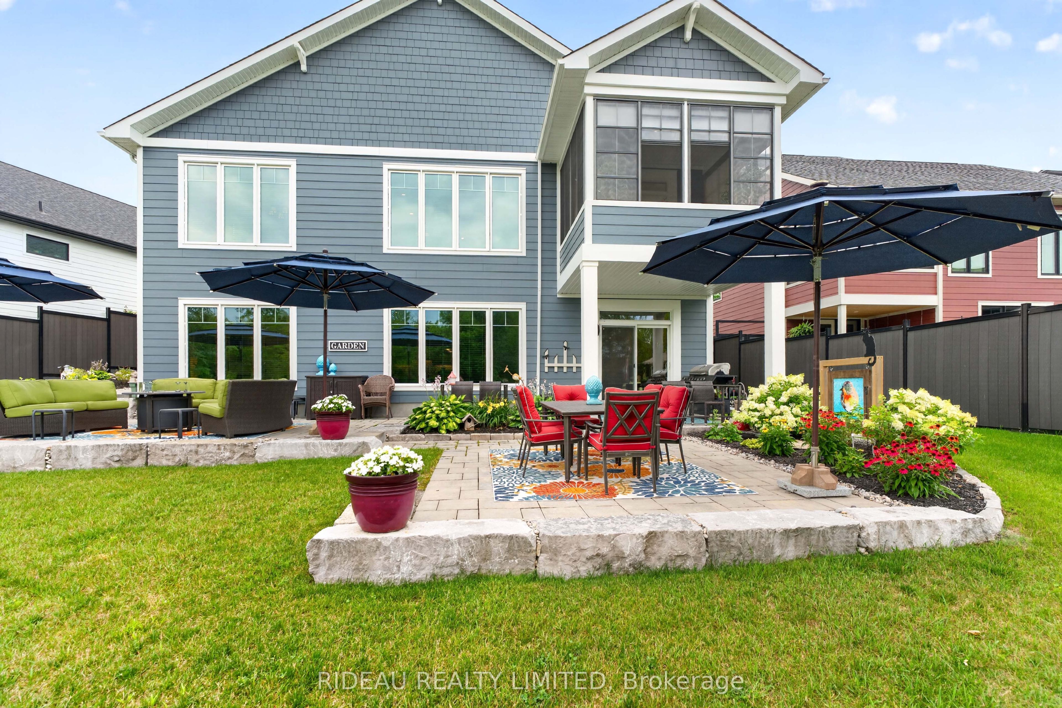
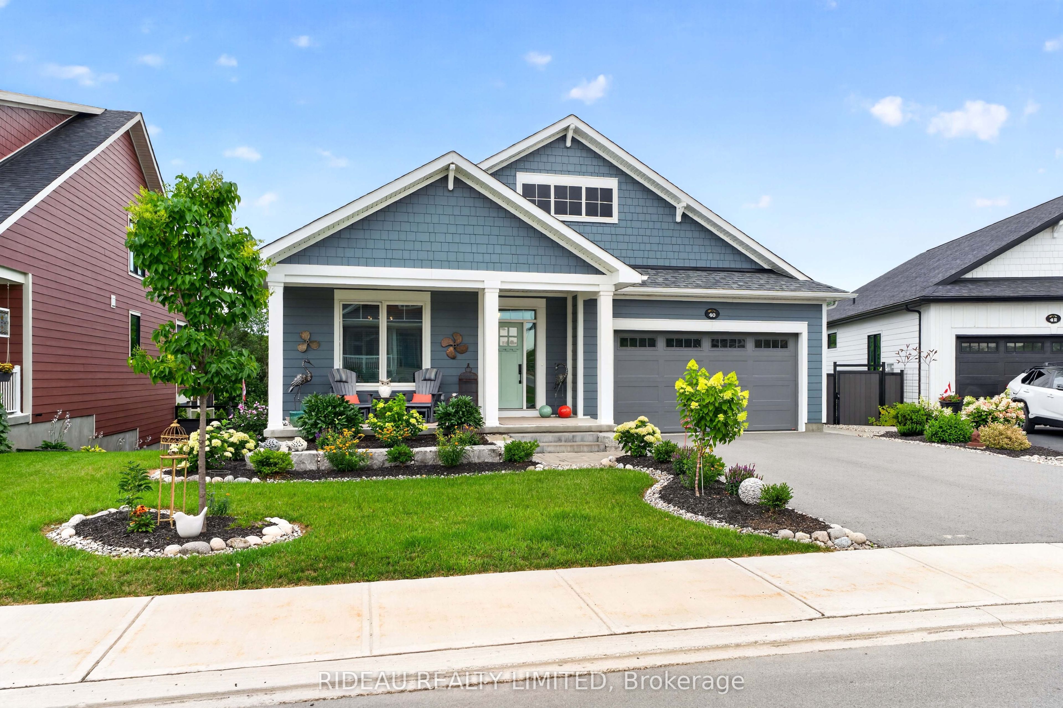
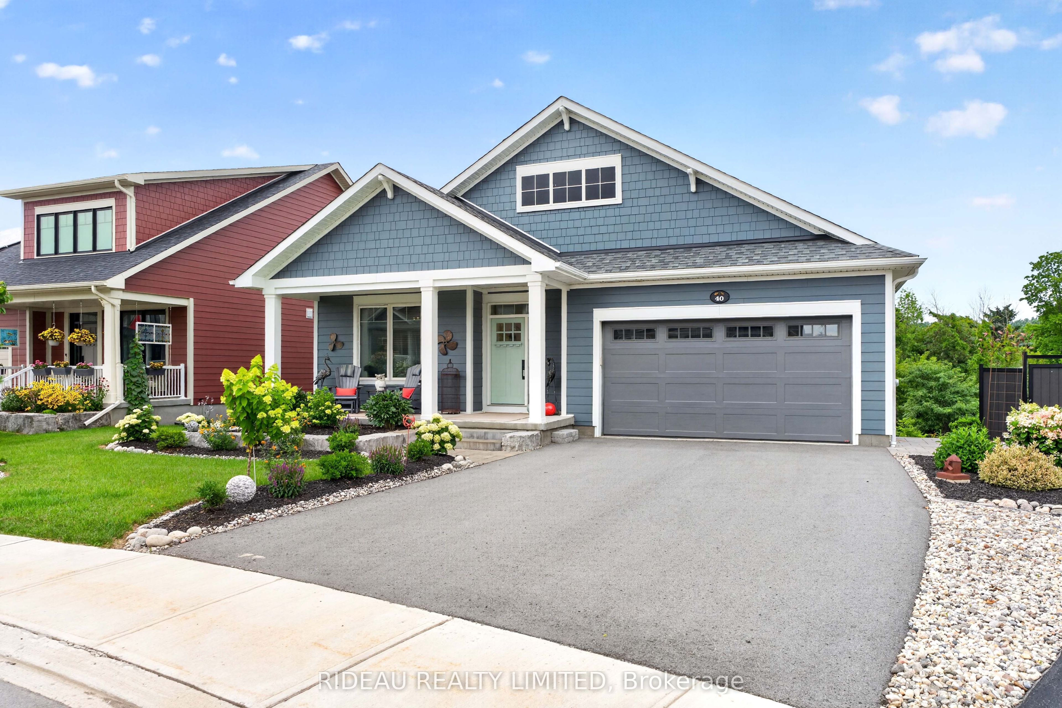
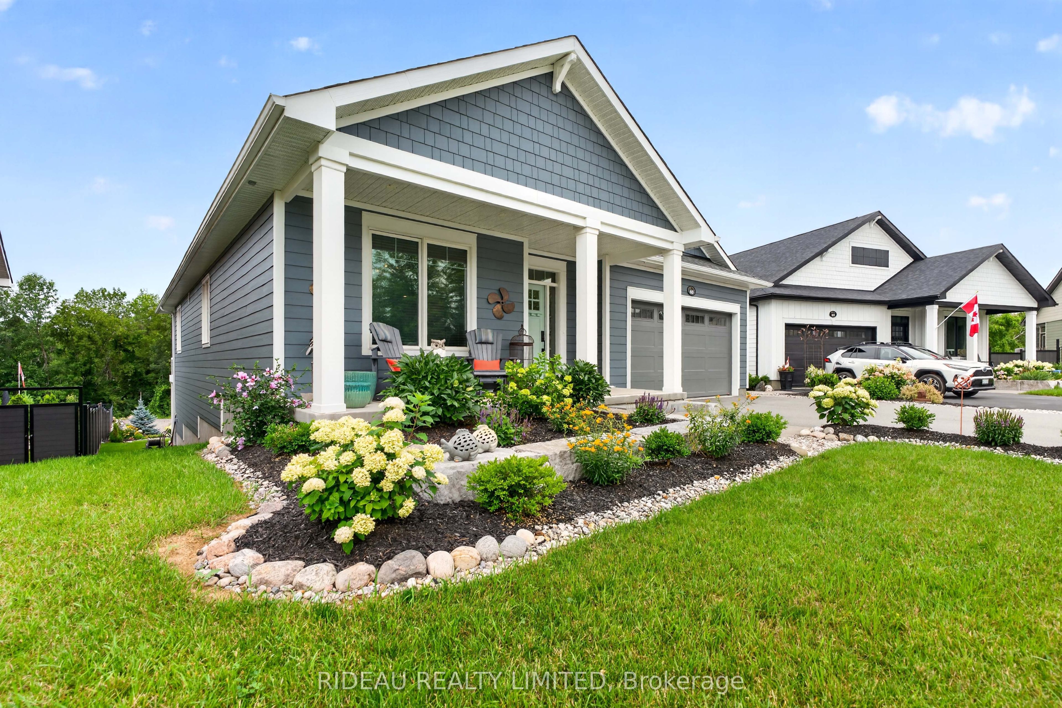
Welcome to one of Watercolour Westport's finest homes. Situated on one of the subdivision's most sought-after premium pie-shaped lots, this exceptional 2022 Land Ark-built Newboro bungalow backs directly onto a tranquil pond, offering beautiful views with no rear neighbours. Designed with over 3,100 sq. ft. of finished living space, this Net Zero Ready home features 4 bedrooms, 3 full bathrooms, and an impressive walkout lower level with soaring 9.5' ceilings. The thoughtfully designed main floor showcases wide-plank hardwood flooring throughout, an open-concept layout filled with natural light, a stunning chef's kitchen with quartz countertops, oversized island, beverage station with second sink and refrigerator, and a spacious primary suite with luxurious ensuite and custom walk-in closet. Enjoy three-season living in the enclosed Sunspace porch overlooking the professionally landscaped, fenced backyard. The finished lower level is ideal for family or guests with a large recreation room, fourth bedroom, full bath, kitchenette with full-size refrigerator, extensive storage, and direct walkout to the stone patio. Extensive upgrades throughout include upgraded cabinetry, heated bathroom floors, integrated ceiling speakers, premium lighting, additional sound insulation between levels, GenerLink connection, hot tub wiring, custom mudroom built-ins, and much more. Combining exceptional craftsmanship, designer finishes, outstanding energy efficiency, and one of the best locations in Watercolour, this is a rare opportunity to own a truly turnkey luxury bungalow.
Property Information
Building Details
Features & Amenities
Financials & Fees
Inclusions & Exclusions
Refrigerator (x3), stove, dishwasher, microwave, washer, dryer, all window coverings, all light fixtures.
Basement storage racks and cabinets. Garage storage racks.
Location
Similar Properties
View More
Source: Toronto Regional Real Estate Board (TRREB), via PropTx Innovations Inc.
The data relating to real estate on this website comes in part from the MLS® data feed of PropTx Innovations Inc. The information is deemed reliable but is not guaranteed accurate by PropTx.
The information provided herein must only be used by consumers that have a bona fide interest in the purchase, sale or lease of real estate and may not be used for any commercial purpose or any other purpose.
© 2026 PropTx Innovations Inc. All rights reserved. MLS®, REALTOR® and the associated logos are owned or controlled by The Canadian Real Estate Association (CREA).