3852 Highland Drive
About This Home
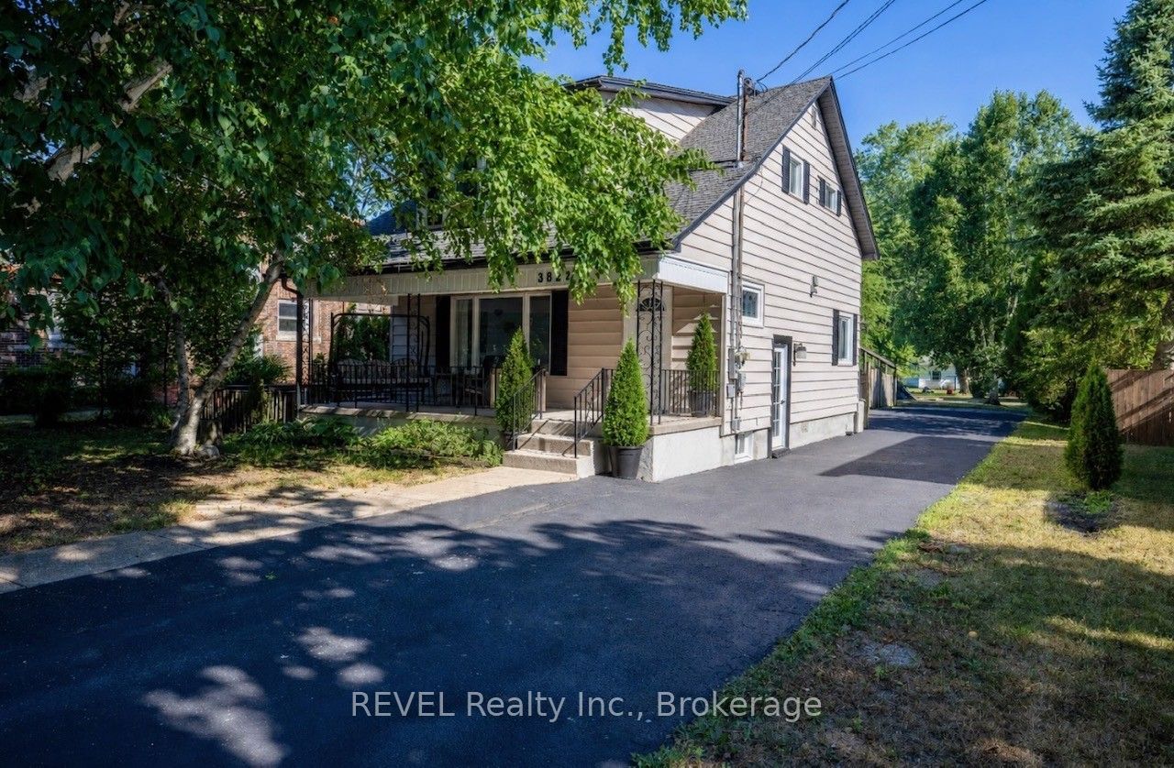
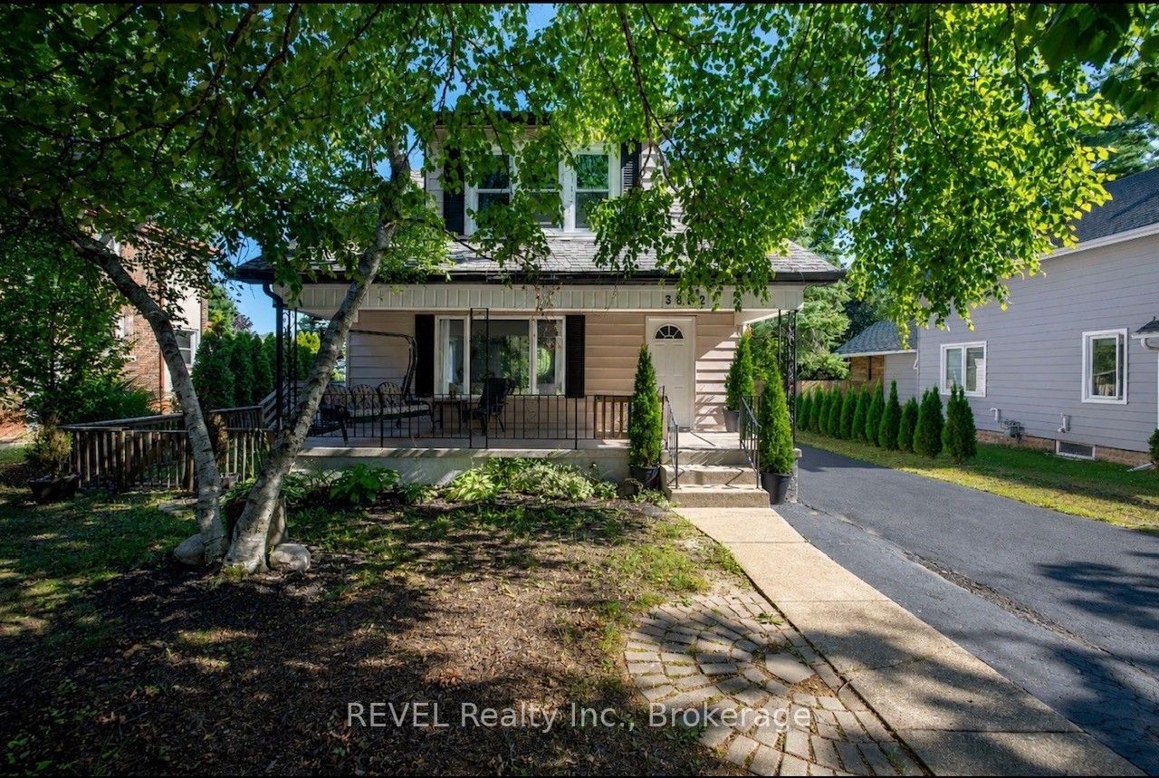
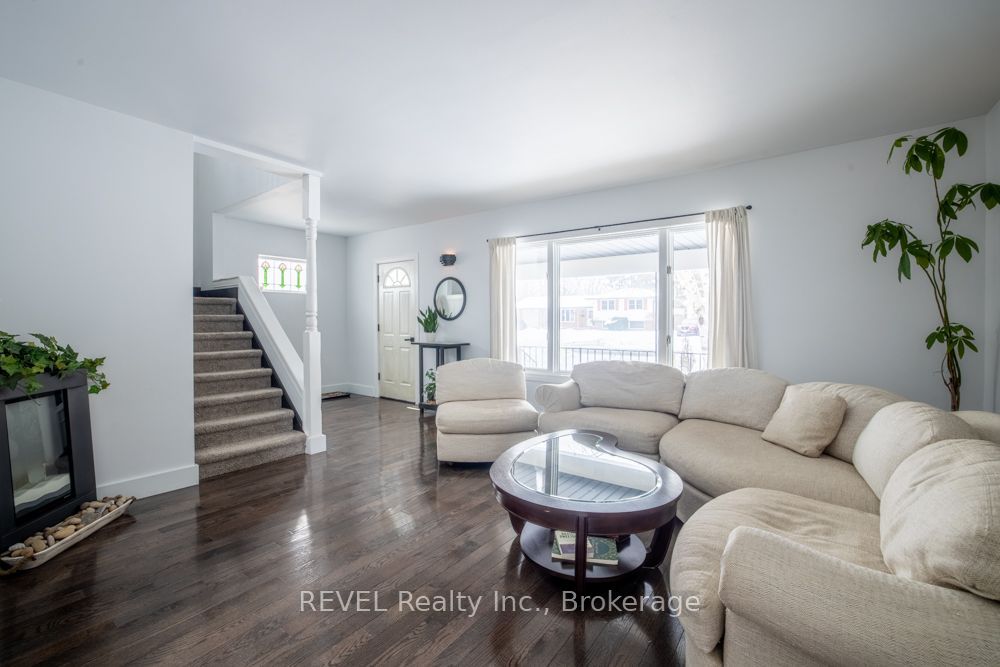
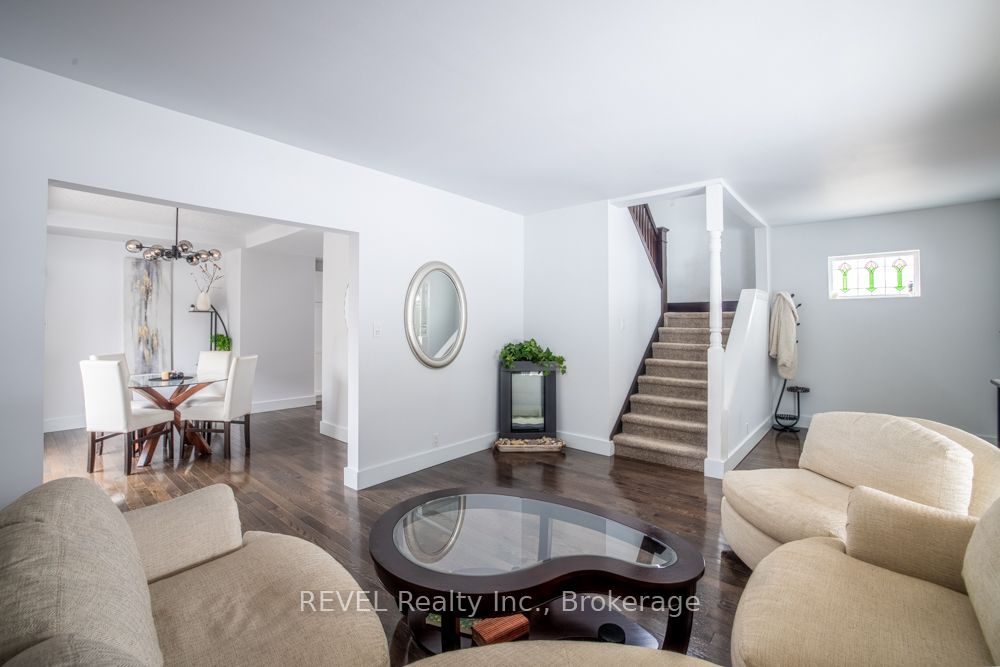
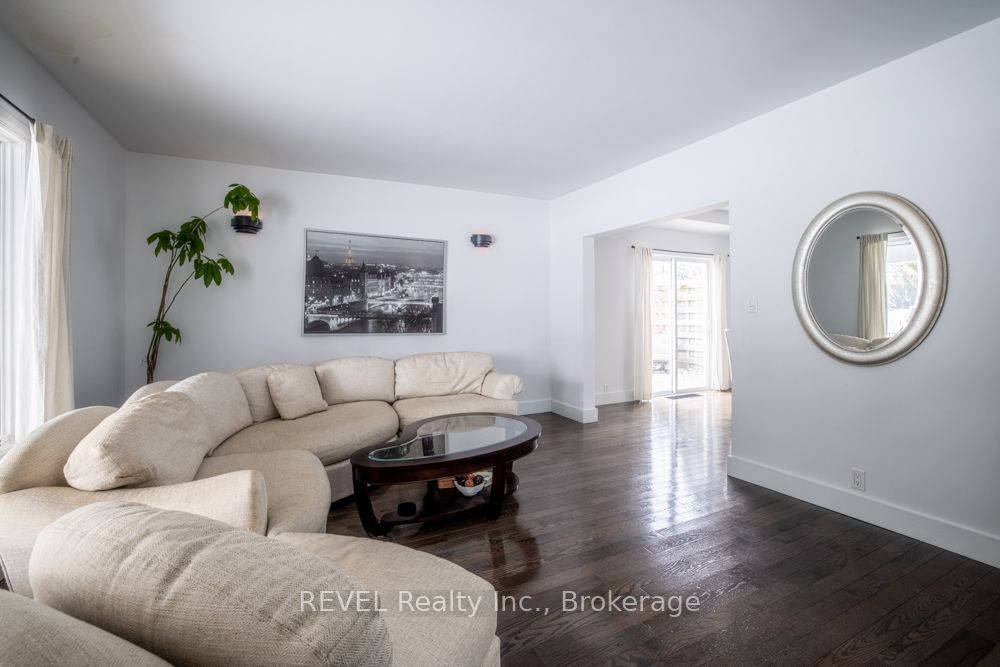
Home with Income Potential in the Heart of Ridgeway Discover exceptional flexibility and income potential with this beautifully renovated property, ideally located in the heart of Ridgeway. Whether you're looking for a spacious family home, a multi-generational living arrangement, or an investment opportunity, this property offers endless possibilities. The main residence features a beautifully updated kitchen and a stunning spa-inspired bathroom complete with skylights and a relaxing soaker tub, creating a warm and inviting space you'll be proud to call home. The lower level offers a separate efficiency suite with its own kitchenette, bathroom, and private laundry-ideal for extended family, guests, or rental income. At the rear of the property, you'll find a thoughtfully designed one-bedroom apartment offering exceptional privacy and comfort, making it an excellent long-term or short-term rental opportunity. Enjoy the benefits of homeownership while helping offset your expenses with built-in income potential. If desired, the home can easily be converted back into one large single-family residence by reopening the access from the dining room. Situated on a beautifully treed, private lot, this property offers a peaceful setting while being just a short walk to the shops, restaurants, and amenities of the charming Village of Ridgeway. With its versatile layout, prime location, and excellent revenue potential, this is a rare opportunity you won't want to miss.
Property Information
Building Details
Features & Amenities
Financials & Fees
Location
Similar Properties
View More
Source: Toronto Regional Real Estate Board (TRREB), via PropTx Innovations Inc.
The data relating to real estate on this website comes in part from the MLS® data feed of PropTx Innovations Inc. The information is deemed reliable but is not guaranteed accurate by PropTx.
The information provided herein must only be used by consumers that have a bona fide interest in the purchase, sale or lease of real estate and may not be used for any commercial purpose or any other purpose.
© 2026 PropTx Innovations Inc. All rights reserved. MLS®, REALTOR® and the associated logos are owned or controlled by The Canadian Real Estate Association (CREA).