1934 Jim Hebb Way
房源介绍
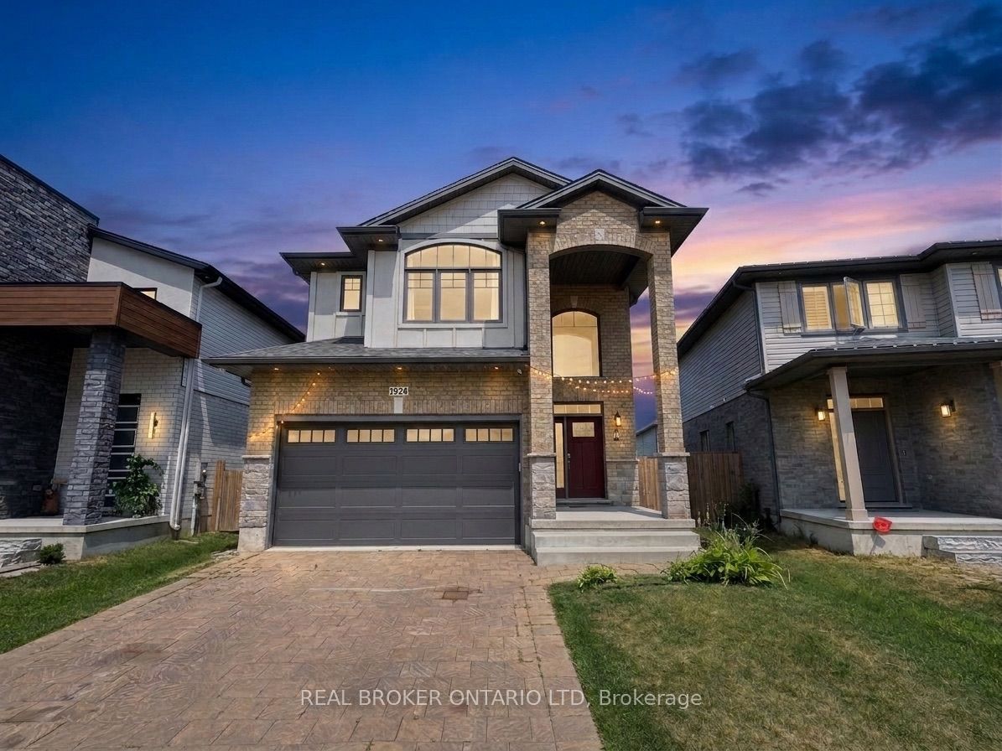
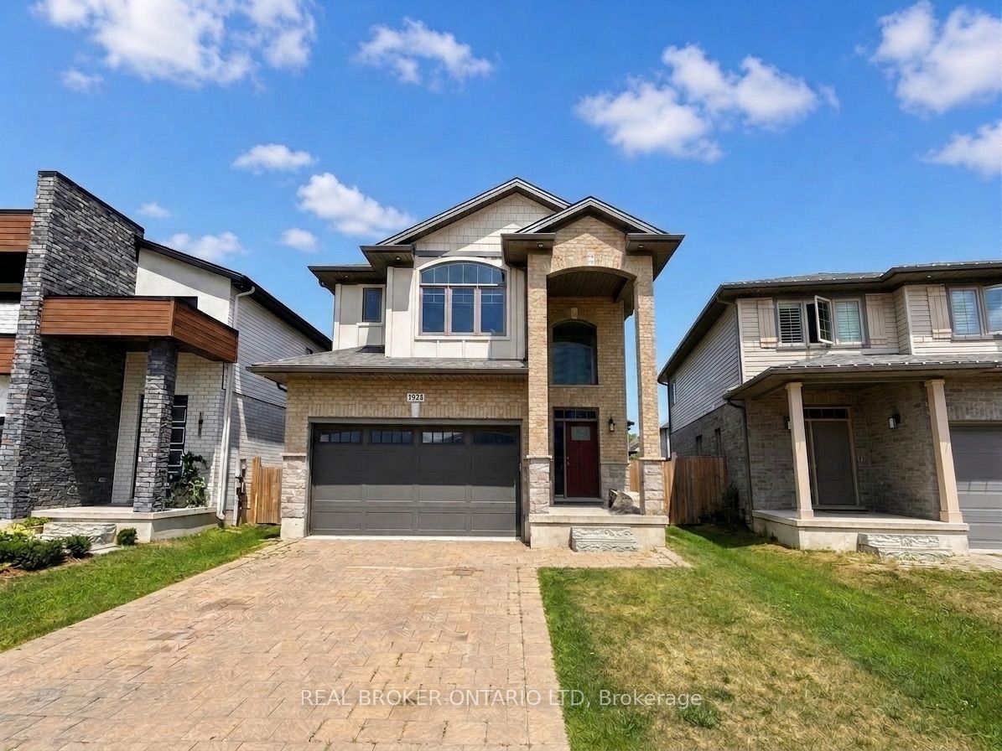
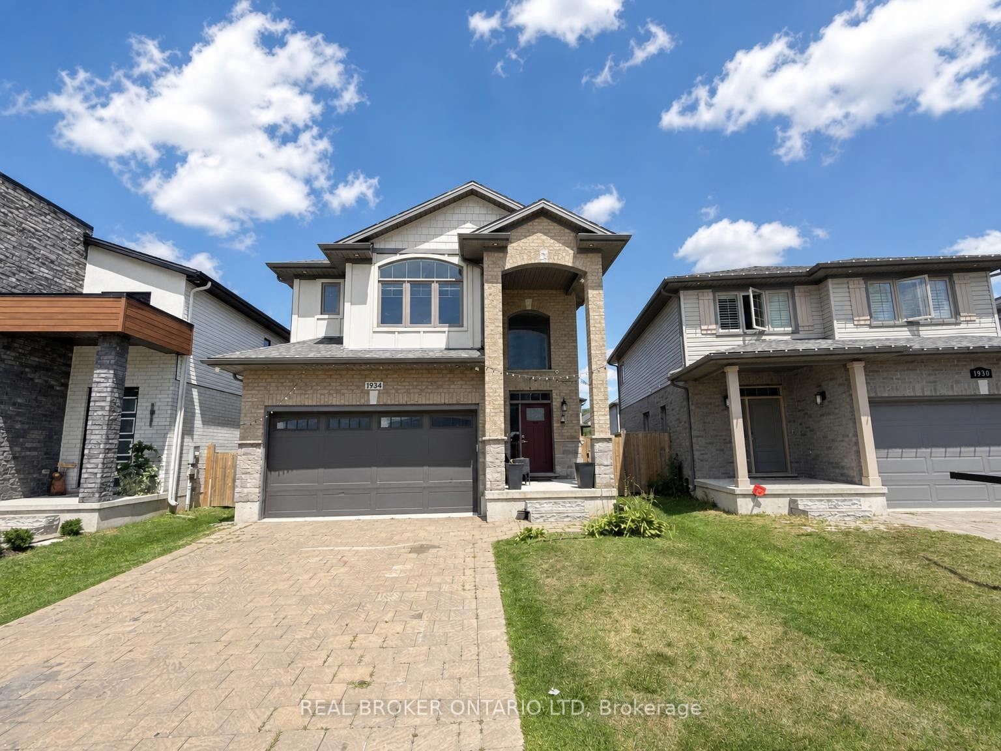
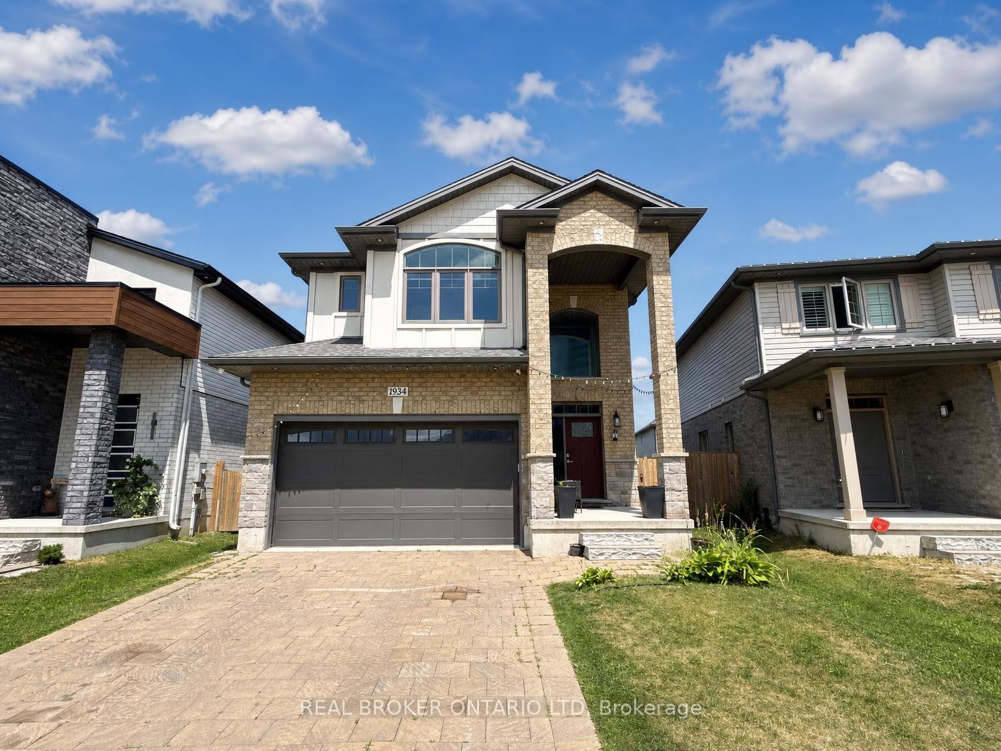
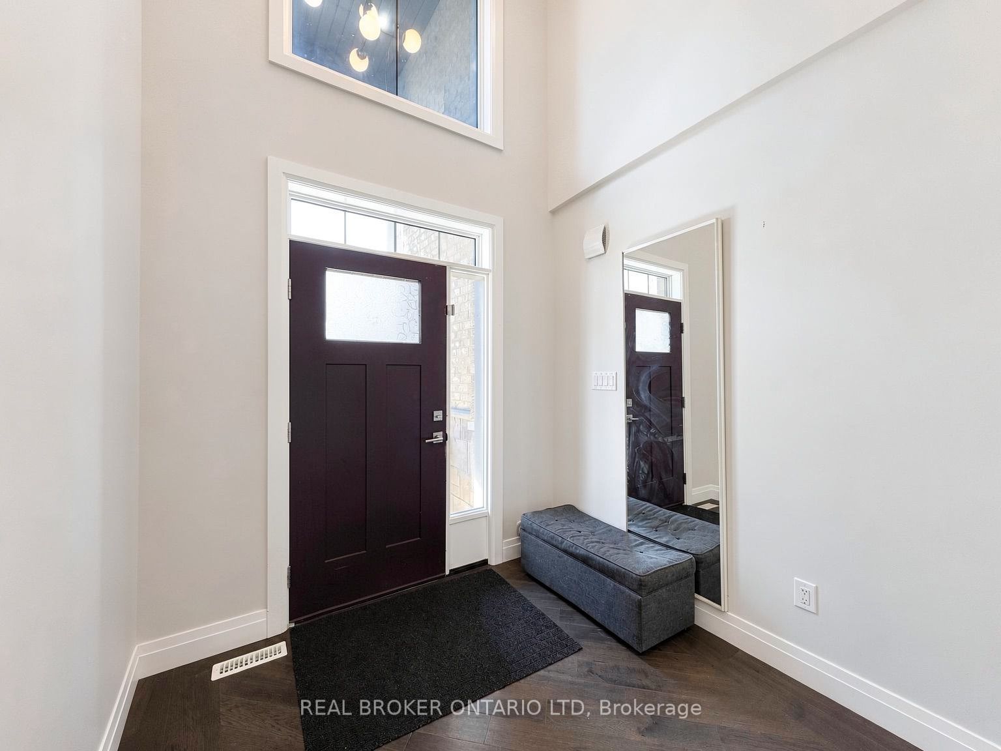
Space, flexibility, and a location that makes everyday life easier-this impressive two-storey home in Fox Hollow offers the perfect combination of comfort, convenience, and multi-generational versatility. Featuring four spacious bedrooms and three full washrooms right on the second level, morning routines for growing families run effortlessly, while the main floor offers a bright open-concept layout, a convenient powder room, dedicated laundry, and patio doors leading to a sunlit, east-facing backyard. The fully finished two-bedroom lower-level in-law suite boasts impressive 9-foot ceilings providing incredible extra living space, and already includes pre-existing washer and dryer hookups, making it simple to add a second laundry setup whenever needed. Complete with a double car garage, 2 car parking on the driveway, and an unbeatable location minutes to Western University & University Hospital, top-rated schools, parks, trails, Walmart, RONA, and everyday amenities, this home is built to adapt to your family's needs for years to come.
房源信息
建筑详情
设施与特色
费用信息
包含与不包含
Washer, Dryer, Dishwasher, Refrigerator, Gas Range, Blinds
位置
相似房源
查看更多
Source: Toronto Regional Real Estate Board (TRREB), via PropTx Innovations Inc.
The data relating to real estate on this website comes in part from the MLS® data feed of PropTx Innovations Inc. The information is deemed reliable but is not guaranteed accurate by PropTx.
The information provided herein must only be used by consumers that have a bona fide interest in the purchase, sale or lease of real estate and may not be used for any commercial purpose or any other purpose.
© 2026 PropTx Innovations Inc. All rights reserved. MLS®, REALTOR® and the associated logos are owned or controlled by The Canadian Real Estate Association (CREA).