#8 - 596 Grey Street
About This Home
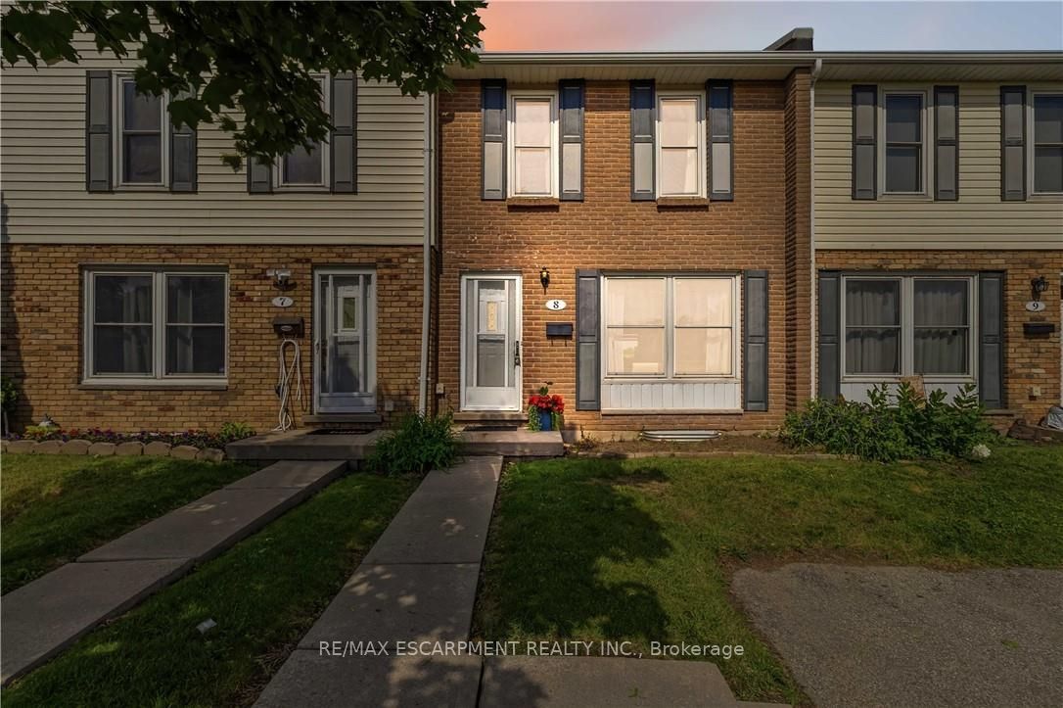
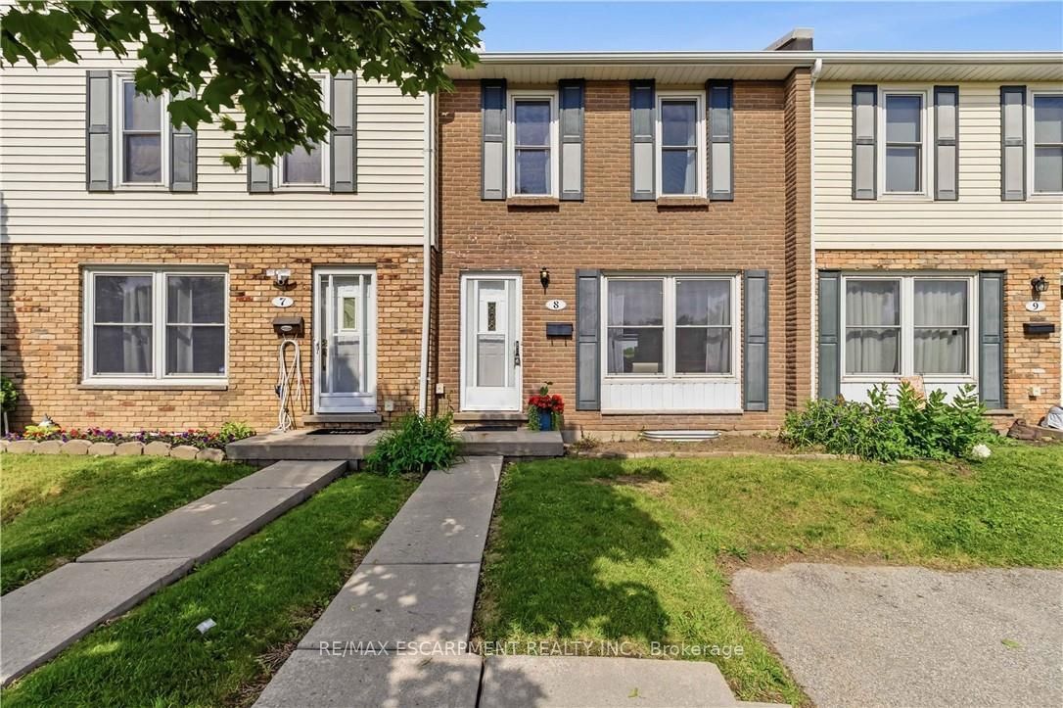
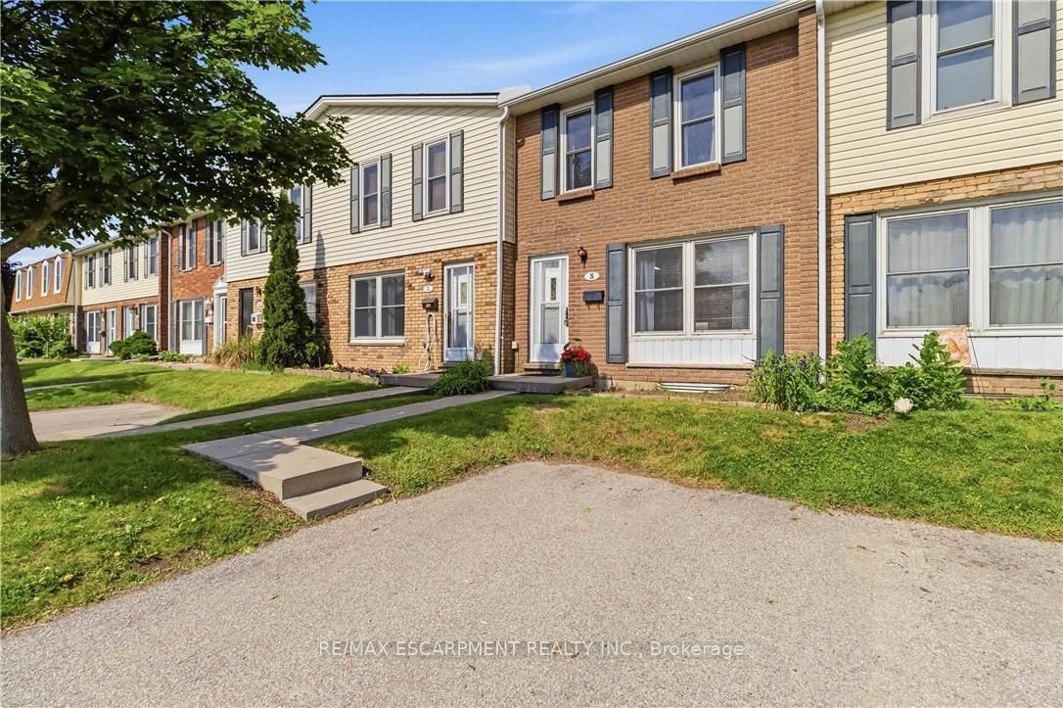
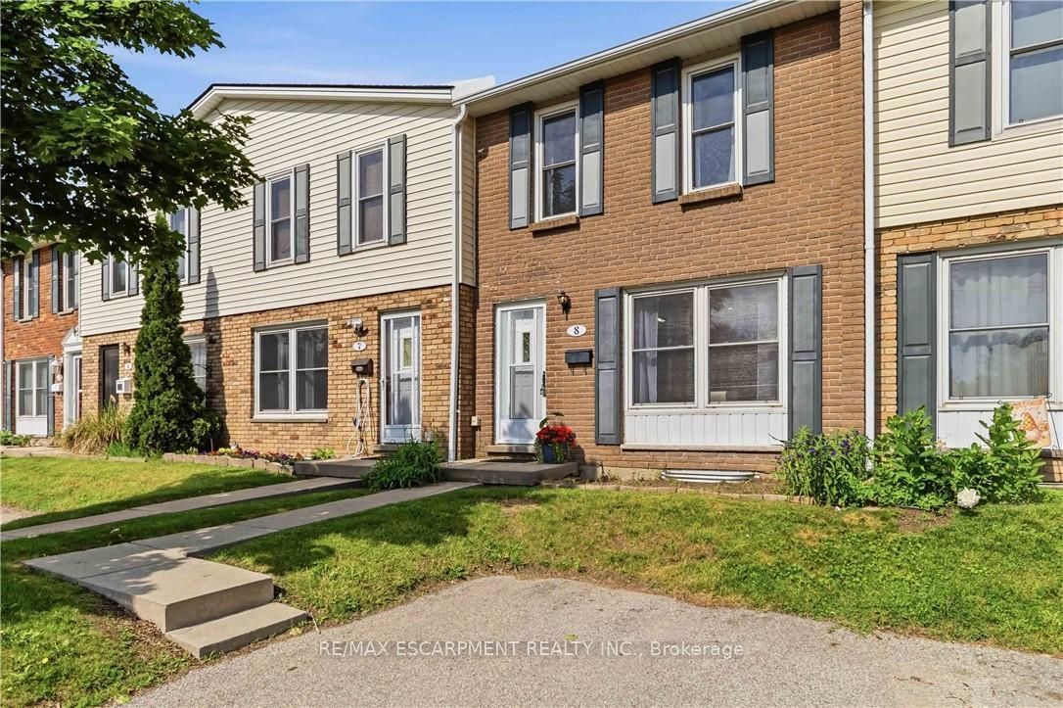
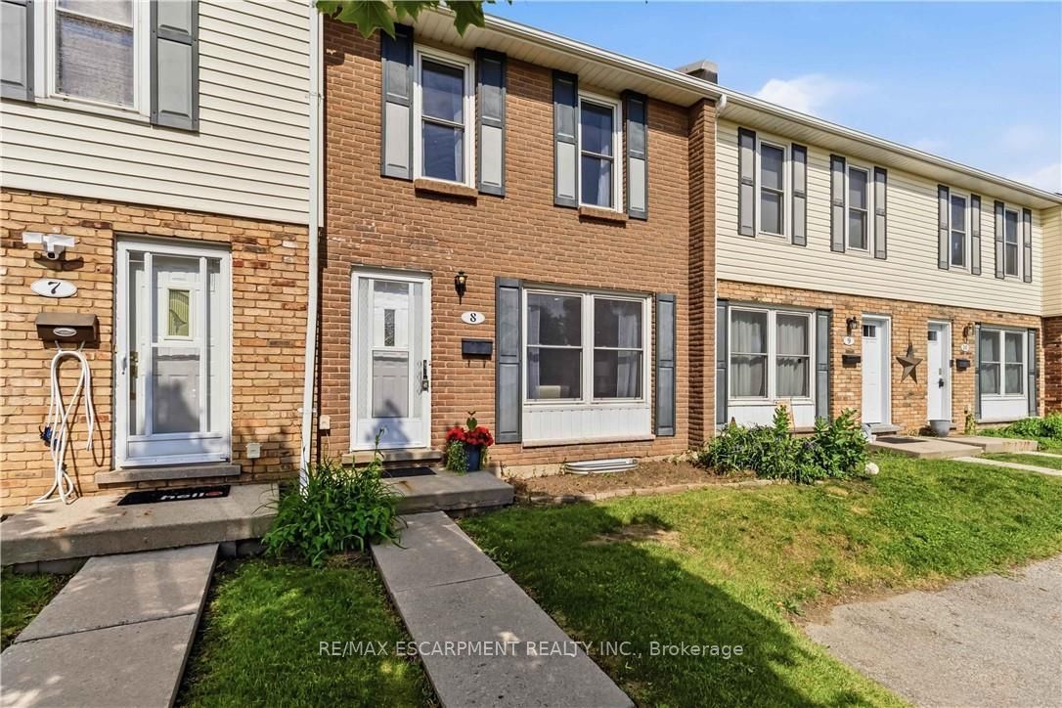
Maintenance-free living awaits in this updated, carpet-free townhome in the desirable and quiet Echo Place neighbourhood of Brantford. This move-in-ready home offers a functional and inviting layout featuring a spacious living room, full dining room, and an updated modern kitchen with quartz countertops and ample cabinetry. Upstairs, you'll find three generously sized bedrooms and an updated full bathroom. The basement provides additional storage space, laundry facilities, and a convenient powder room. Step through the patio doors to your private, fully fenced backyard-perfect for enjoying a morning coffee, summer BBQs, or unwinding after a long day. Enjoy the convenience of your own dedicated parking space directly in front of the home, plus ample visitor parking. Ideally located close to schools, shopping, parks, and all amenities, with easy access to Highway 403 for commuters. Don't miss this fantastic opportunity to own a comfortable, low-maintenance home in a great neighbourhood.
Property Information
Building Details
Features & Amenities
Financials & Fees
Inclusions & Exclusions
Fridge, Stove, SS Dishwasher, SS Rangehood Vent, Washer & Dryer, Nest Thermostat, All ELFs
Window coverings in all bedrooms and the family room (These are staging items).
Location
Similar Properties
View More
Source: Toronto Regional Real Estate Board (TRREB), via PropTx Innovations Inc.
The data relating to real estate on this website comes in part from the MLS® data feed of PropTx Innovations Inc. The information is deemed reliable but is not guaranteed accurate by PropTx.
The information provided herein must only be used by consumers that have a bona fide interest in the purchase, sale or lease of real estate and may not be used for any commercial purpose or any other purpose.
© 2026 PropTx Innovations Inc. All rights reserved. MLS®, REALTOR® and the associated logos are owned or controlled by The Canadian Real Estate Association (CREA).