#B - 518 AGLISH Mews
About This Home
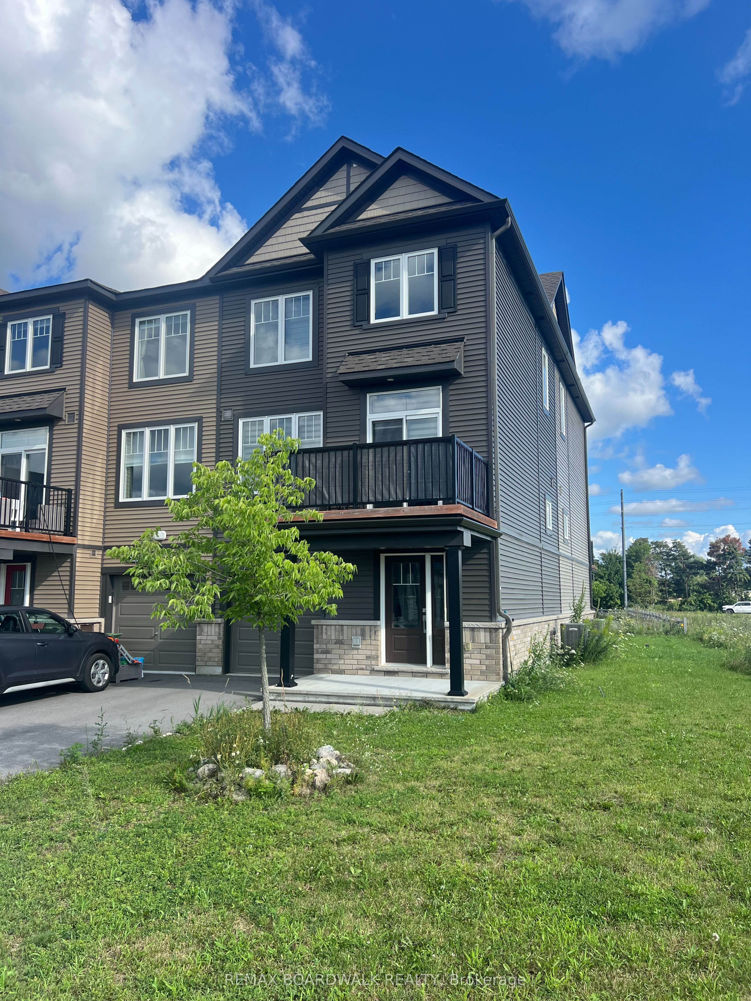
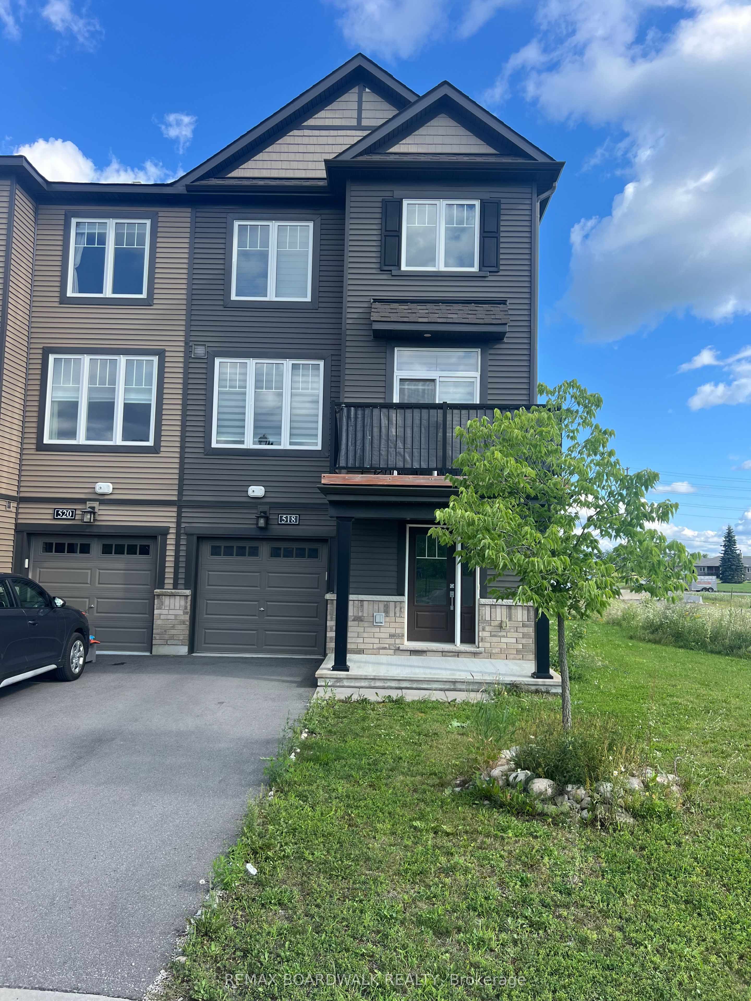
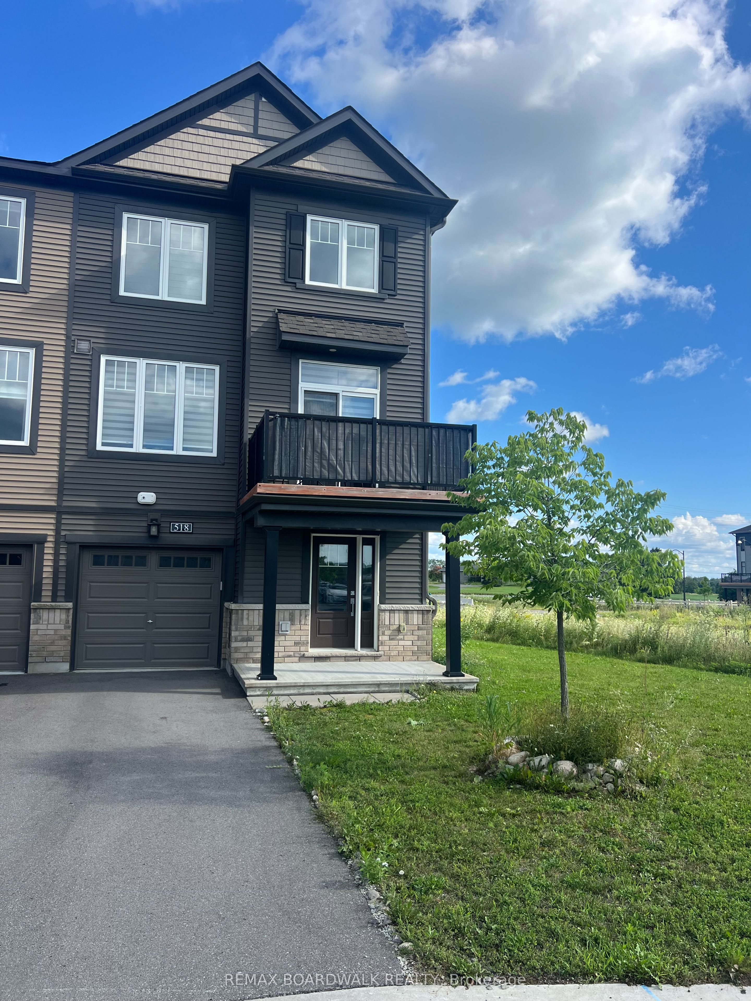
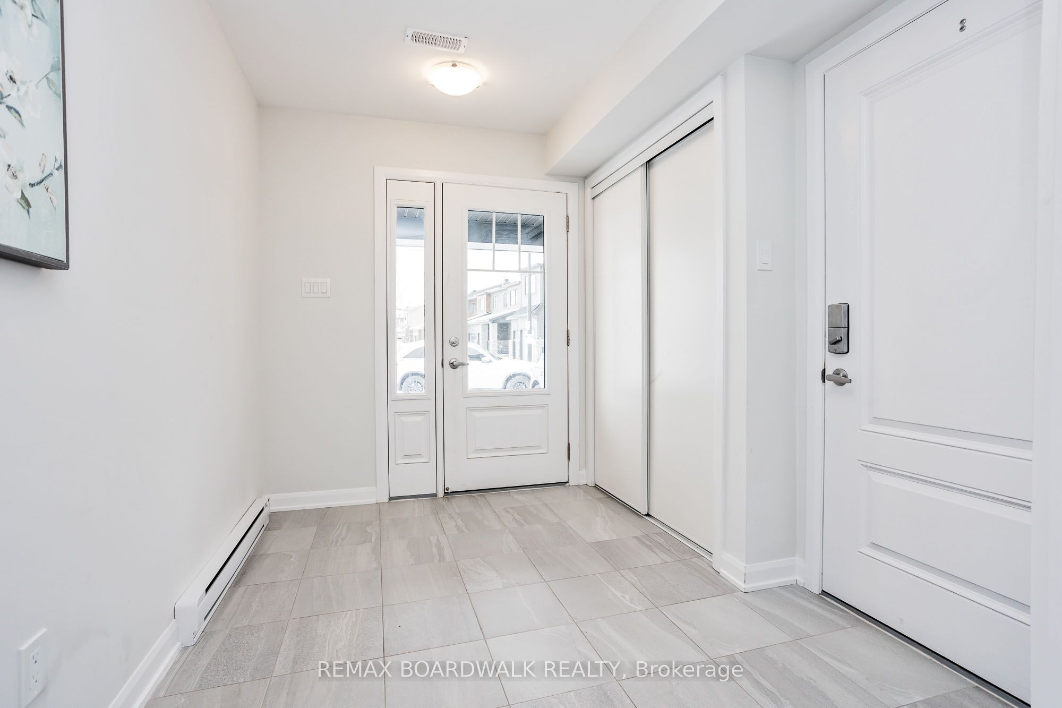
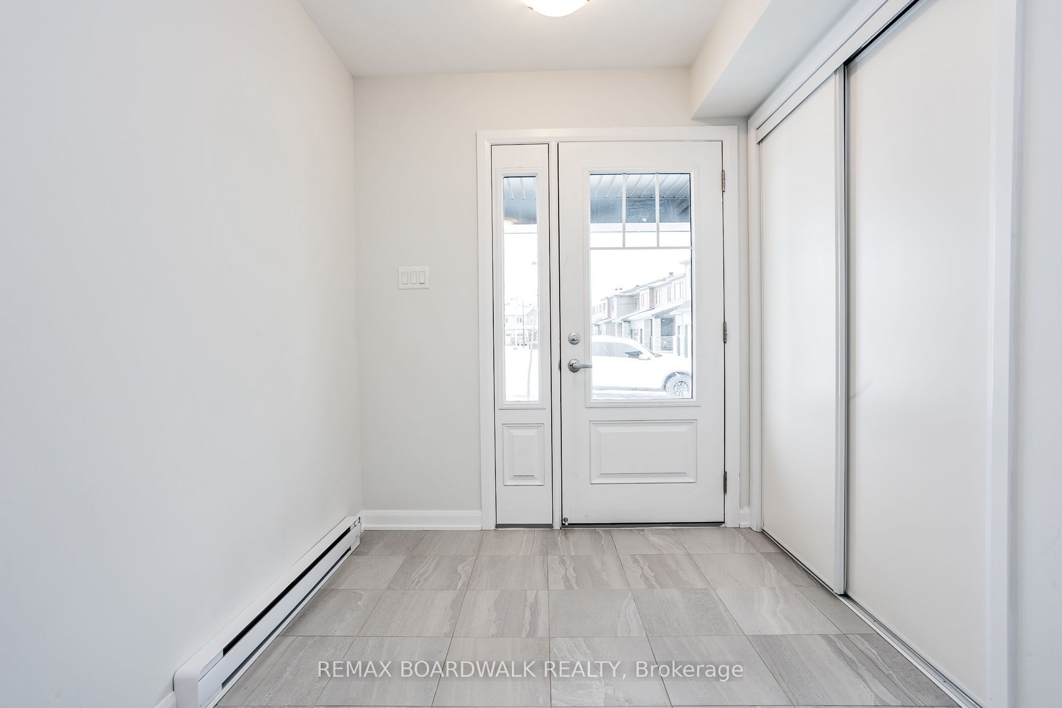
This (2022) Modern, Upgraded CORNER Unit has 2 Beds & 2 1/2 Baths w/tons of Natural light & is Centrally located in Quinn's Pointe. Steps to Schools, Multiple Parks, Dry Pond w/Path, All Amenities & HWY Access. Spacious Tiled Entrance w/Garage Access (24'2 Deep) + Storage Space or Den. Main Floor fts 9FT Ceilings w/Oversized Windows w/tons of natural light & Powder Bath w/Tile Floors. White & Bright Kitchen w/Modern Black Handles, Quartz, Large Island & Break Bar, White Subway Backsplash, SS Appliances w/OTR Microwave, Tile Floors & Pantry. Spacious, Open Concept Liv Rm & Din Rm w/Patio Doors to Oversized Balcony. 3rd Level fts 2 Spacious Bedrooms, 3PC Bath w/Modern Tile Floors, Spacious Vanity & Large Glass Shower. Primary Bedroom fts 4PC Ensuite w/Tile Floors & Large White Subway Tile + Convenient 3RD LEVEL LAUNDRY. Custom Blinds throughout, AC Included & Conveniently Located on side of home. Centrally Located- 4 Min to Minto Rec Centre, 8 Min to Manotick Main St, 11 Min to Costco. Available November 1, 2026. 48hr Irrevocable on all offers.
Property Information
Building Details
Features & Amenities
Inclusions & Exclusions
Stove, Microwave/Hood Fan, Dryer, Washer, Refrigerator, Dishwasher, Blinds, Garage Door Opener, EV Charger in Garage
Tenants Belongings
Location
Similar Properties
View More
Source: Toronto Regional Real Estate Board (TRREB), via PropTx Innovations Inc.
The data relating to real estate on this website comes in part from the MLS® data feed of PropTx Innovations Inc. The information is deemed reliable but is not guaranteed accurate by PropTx.
The information provided herein must only be used by consumers that have a bona fide interest in the purchase, sale or lease of real estate and may not be used for any commercial purpose or any other purpose.
© 2026 PropTx Innovations Inc. All rights reserved. MLS®, REALTOR® and the associated logos are owned or controlled by The Canadian Real Estate Association (CREA).