783 Tadpole Crescent
About This Home
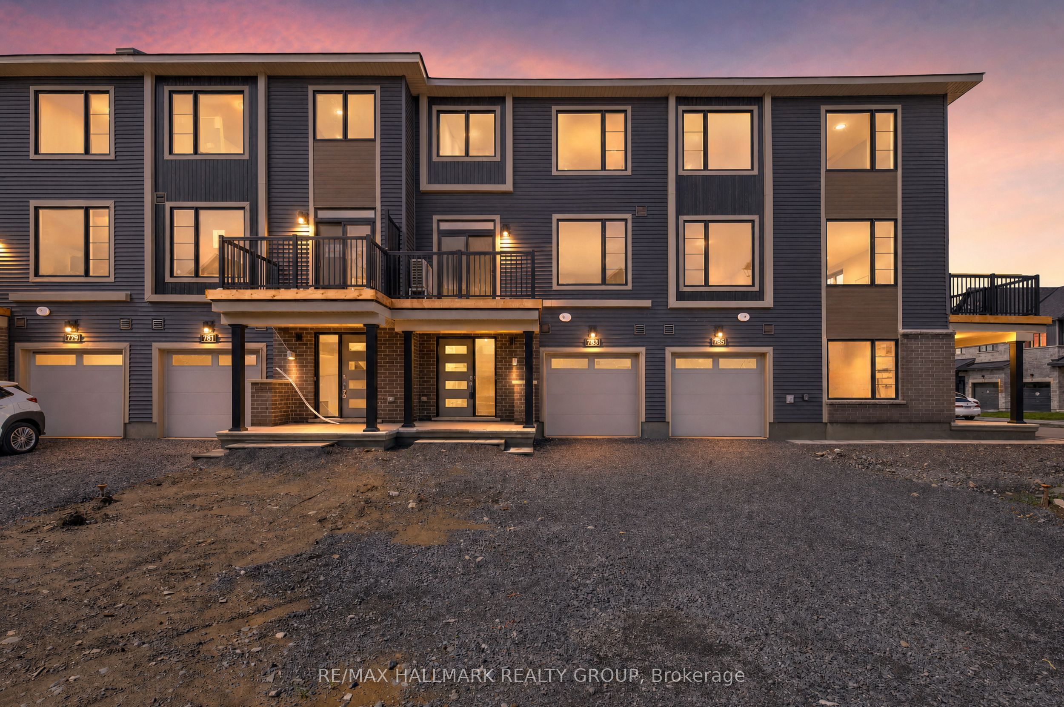
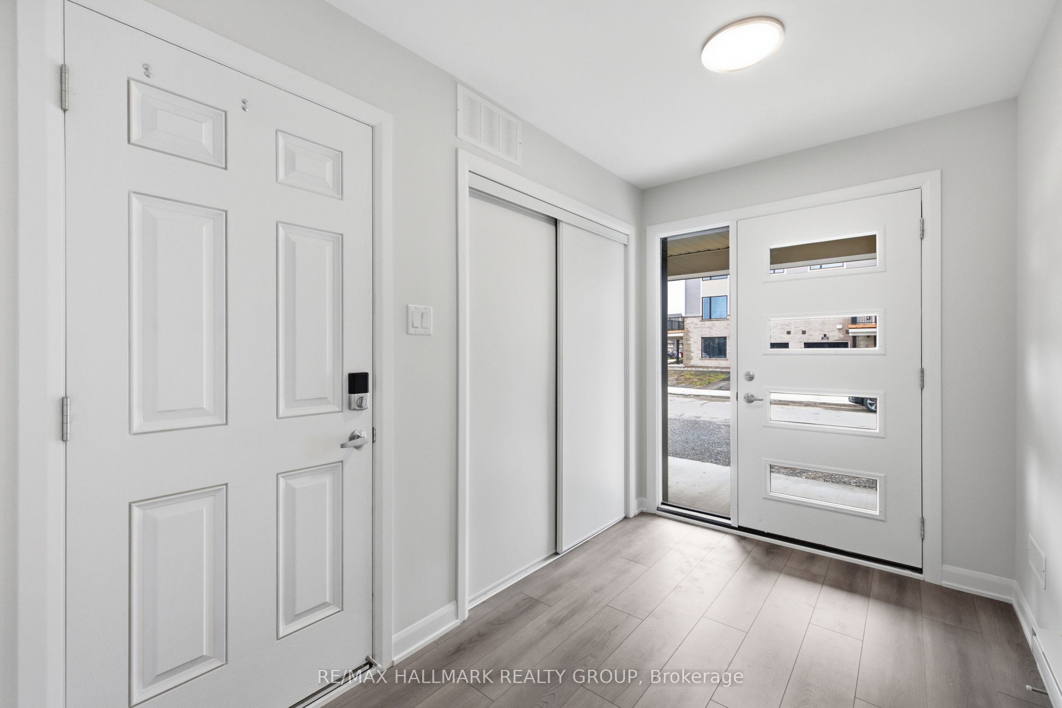
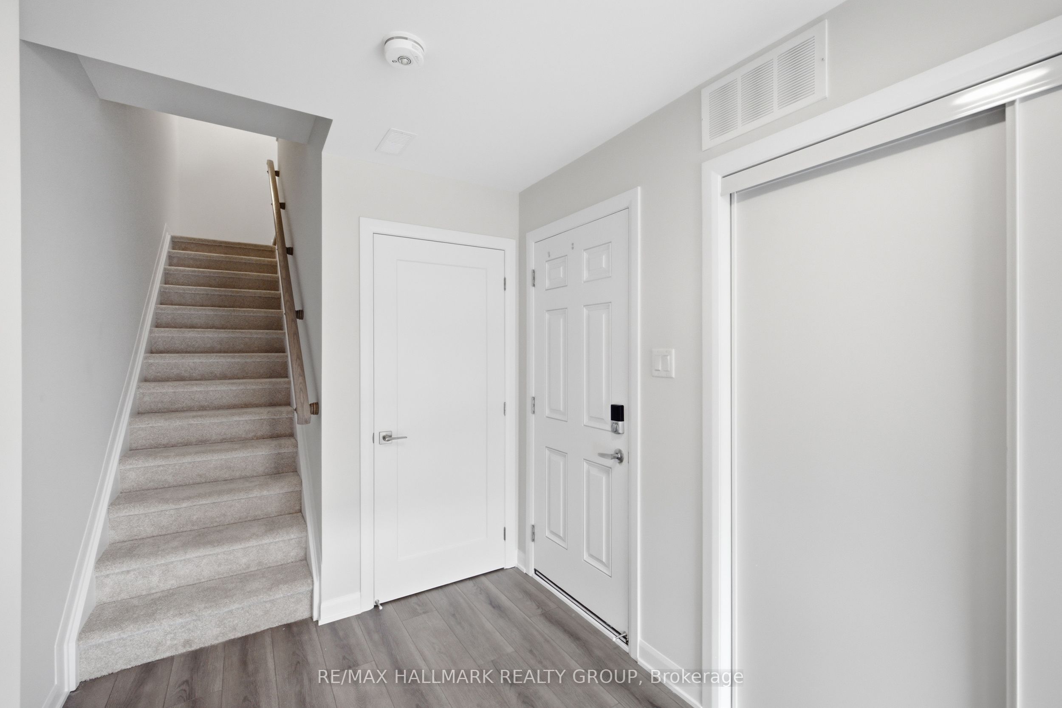
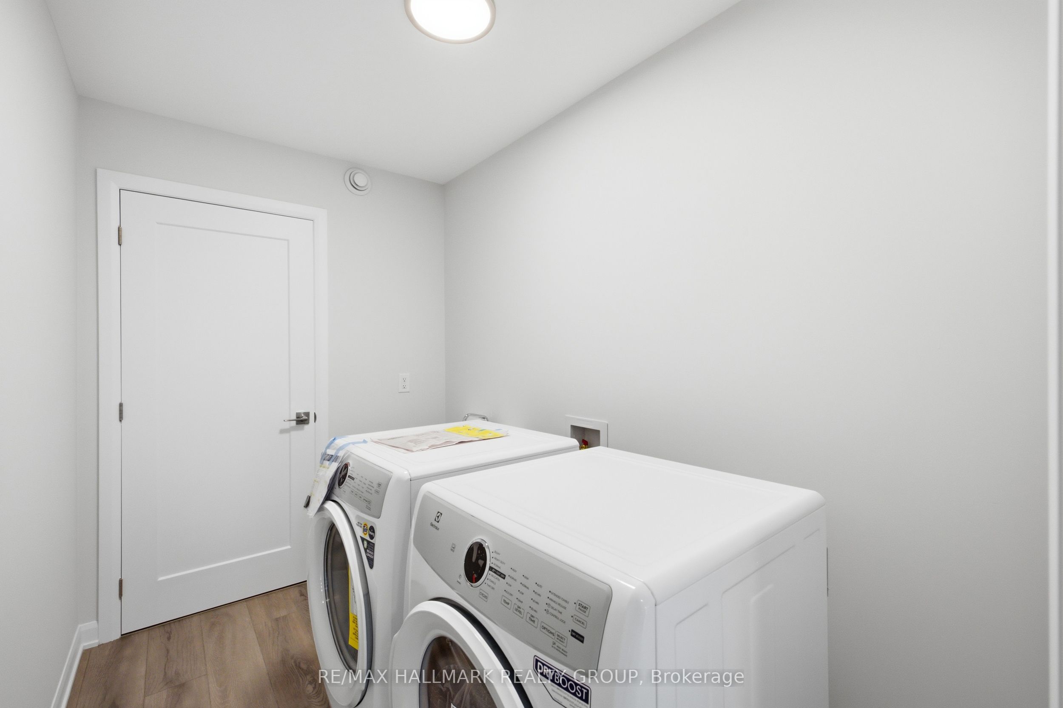
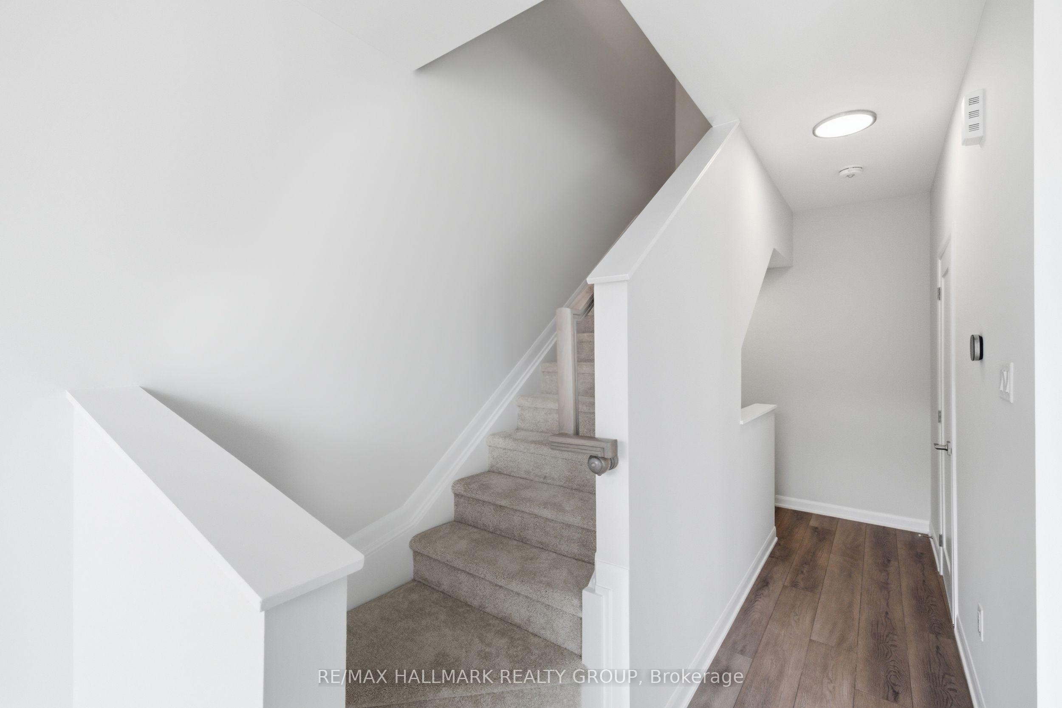
Be the first to call 783 Tadpole Crescent home. This brand-new Minto Alder townhome offers 1,338 sq. ft. of thoughtfully planned living space across three levels, giving each part of the home its own purpose while keeping the main living area bright, open and easy to enjoy.The entrance level includes interior access from the attached garage and a dedicated laundry area, keeping everyday necessities separate from the living space. Upstairs, the open-concept kitchen, living and dining area is made for everything from quiet nights at home to having friends over. Nine-foot ceilings and large windows make the space feel open and airy, while the kitchen features quartz countertops, a breakfast bar and plenty of room to cook without feeling closed off from the rest of the home. A powder room and private balcony complete this level.The upper floor offers two bedrooms, a full bathroom and linen storage. The primary bedroom is especially generous at approximately 10'2" by 16' and includes a walk-in closet, while the second bedroom provides flexibility for sleeping, working from home or additional storage.Located in Riversbend at Harmony, the home is close to the Jock River, parks, pathways and the Minto Recreation Complex, with Barrhaven's shops, restaurants, schools and everyday services along Strandherd Drive and Greenbank Road also nearby. It is a practical, modern rental with the added advantages of brand-new construction, private outdoor space and an attached garage.
Property Information
Building Details
Features & Amenities
Inclusions & Exclusions
Stove, Microwave/Hood Fan, Dryer, Washer, Refrigerator, Dishwasher
Location
Similar Properties
View More
Source: Toronto Regional Real Estate Board (TRREB), via PropTx Innovations Inc.
The data relating to real estate on this website comes in part from the MLS® data feed of PropTx Innovations Inc. The information is deemed reliable but is not guaranteed accurate by PropTx.
The information provided herein must only be used by consumers that have a bona fide interest in the purchase, sale or lease of real estate and may not be used for any commercial purpose or any other purpose.
© 2026 PropTx Innovations Inc. All rights reserved. MLS®, REALTOR® and the associated logos are owned or controlled by The Canadian Real Estate Association (CREA).