529 Highbury Avenue
About This Home
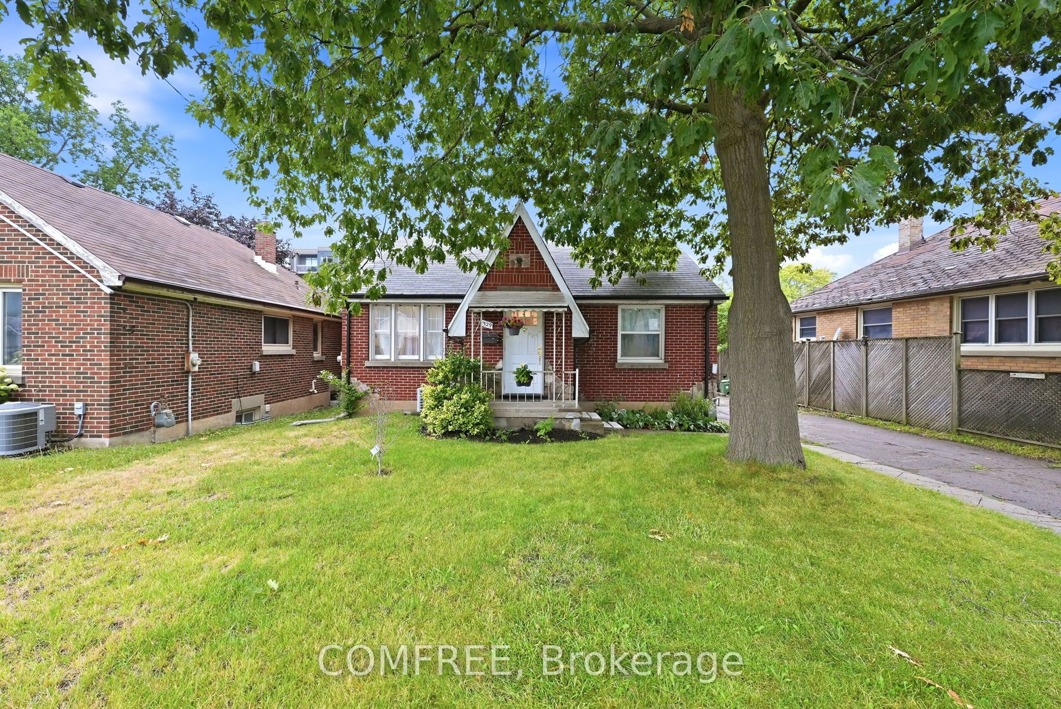
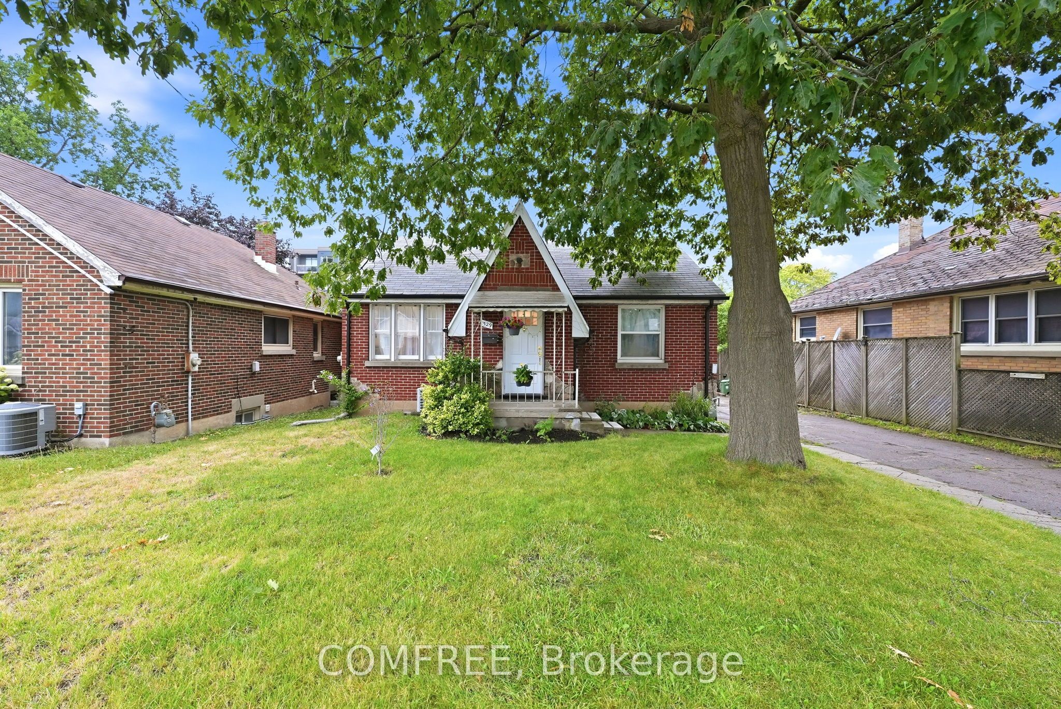
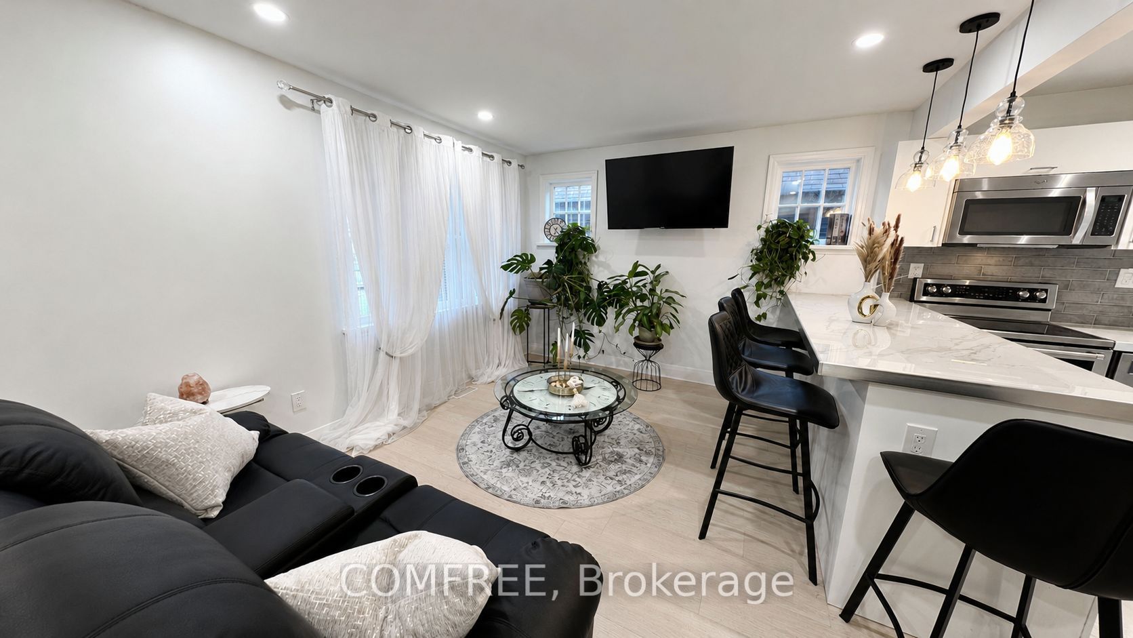
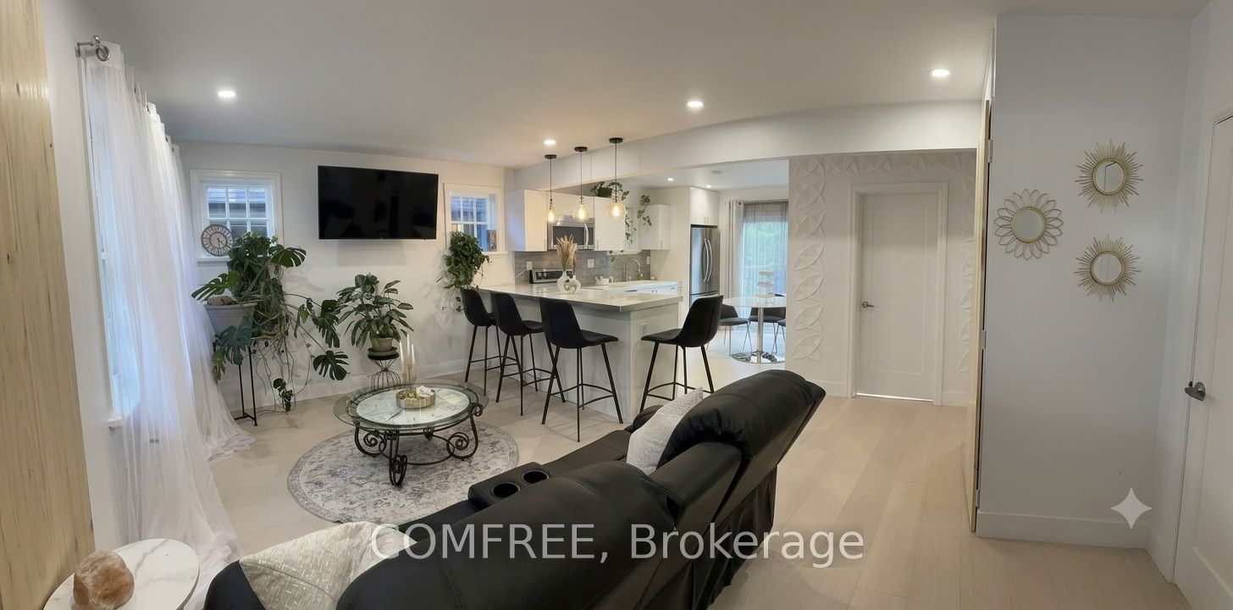
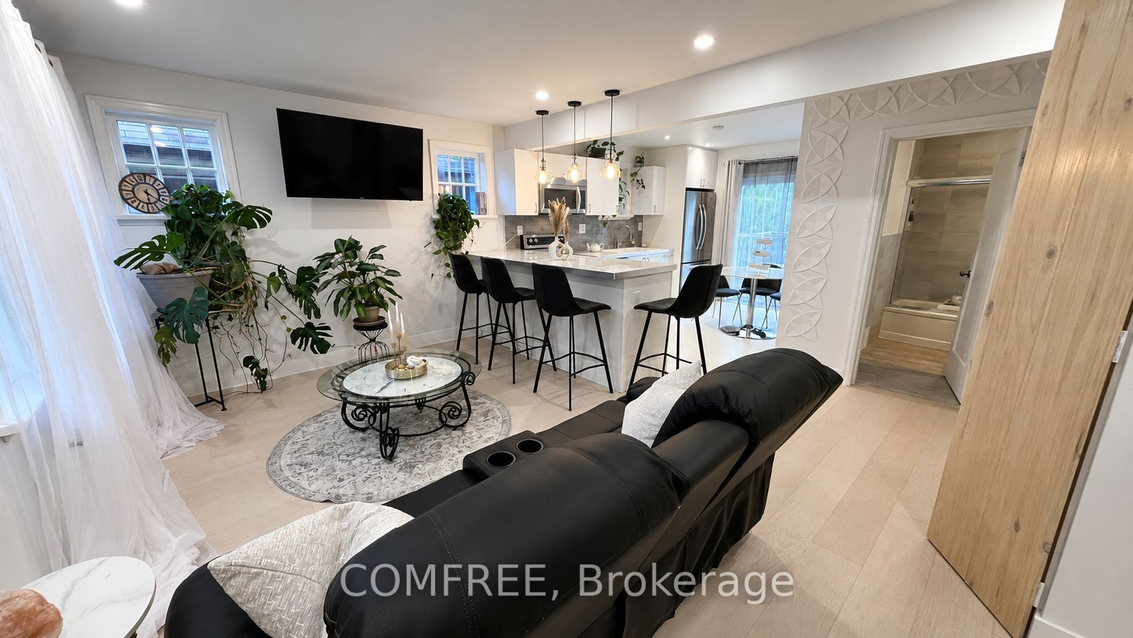
Fully renovated bungalow offering modern European-inspired design and quality finishes in a convenient London location, minutes from Highway 401, downtown, public transit and everyday amenities. The functional layout includes 2 main-level bedrooms plus 3 lower-level bedroom, two full bathrooms, two kitchens and separate laundry areas on each level, providing flexible living options. Interior highlights include white oak hardwood flooring on the main level, tile and waterproof vinyl flooring downstairs, fresh paint throughout, new lower-level windows, smart switches and stainless steel appliances. The main kitchen features a marble-style island, while the bathrooms include a soaking tub and a spacious walk-in marble style shower. The insulated lower level is designed with added fire and sound resistance. Additional features include gas heating, central air conditioning, a fully fenced yard, raised deck, detached garage with remote opener and driveway parking for four vehicles. Room dimensions and square footage are approximate and should be independently verified by the buyer.
Property Information
Building Details
Features & Amenities
Financials & Fees
Inclusions & Exclusions
Dishwasher, dryer, microwave, refrigerator, stove, washer.
Location
Similar Properties
View More
Source: Toronto Regional Real Estate Board (TRREB), via PropTx Innovations Inc.
The data relating to real estate on this website comes in part from the MLS® data feed of PropTx Innovations Inc. The information is deemed reliable but is not guaranteed accurate by PropTx.
The information provided herein must only be used by consumers that have a bona fide interest in the purchase, sale or lease of real estate and may not be used for any commercial purpose or any other purpose.
© 2026 PropTx Innovations Inc. All rights reserved. MLS®, REALTOR® and the associated logos are owned or controlled by The Canadian Real Estate Association (CREA).