17 Oak Street
About This Home
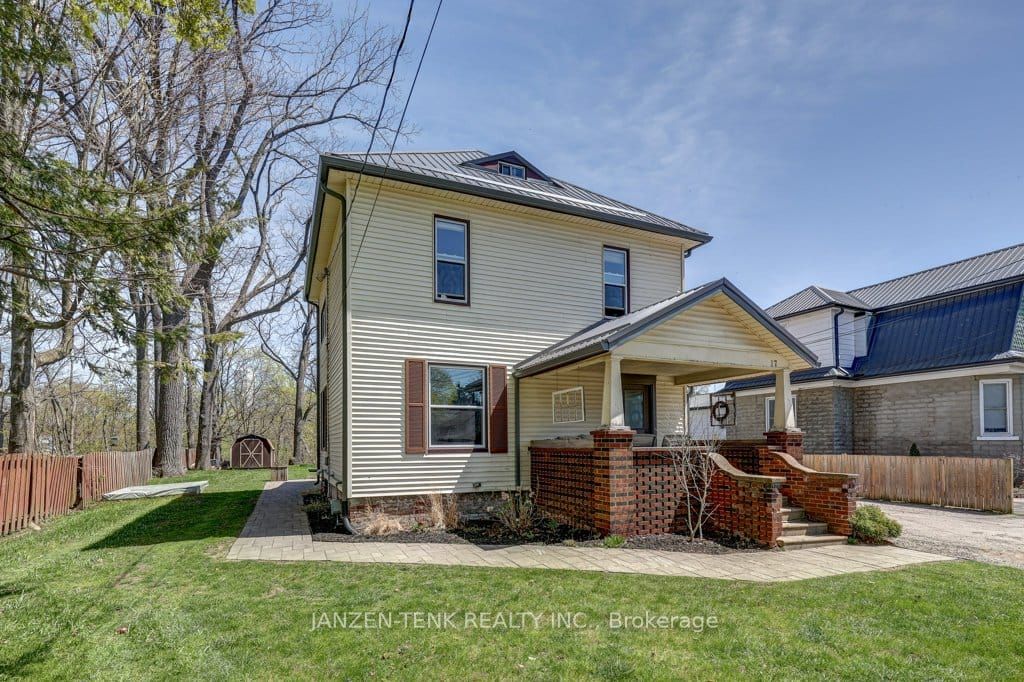
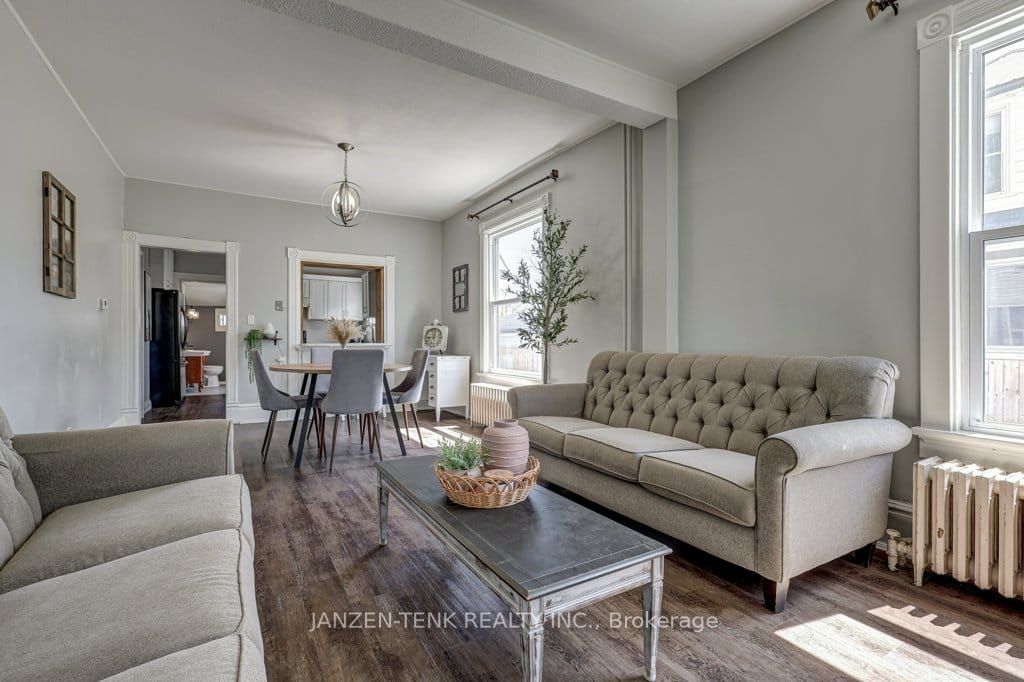
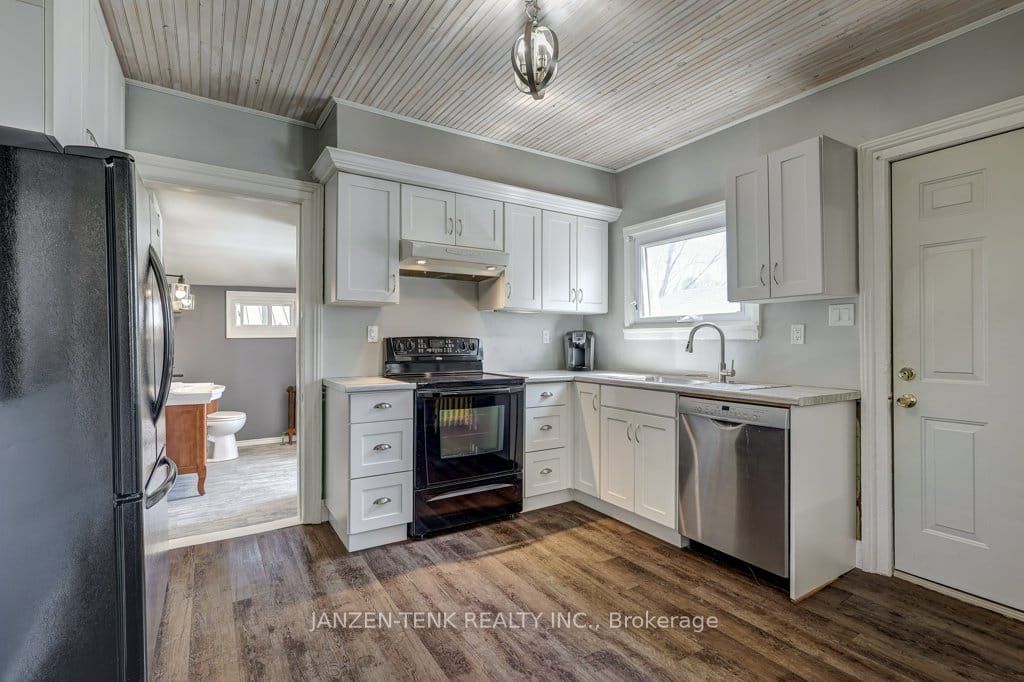
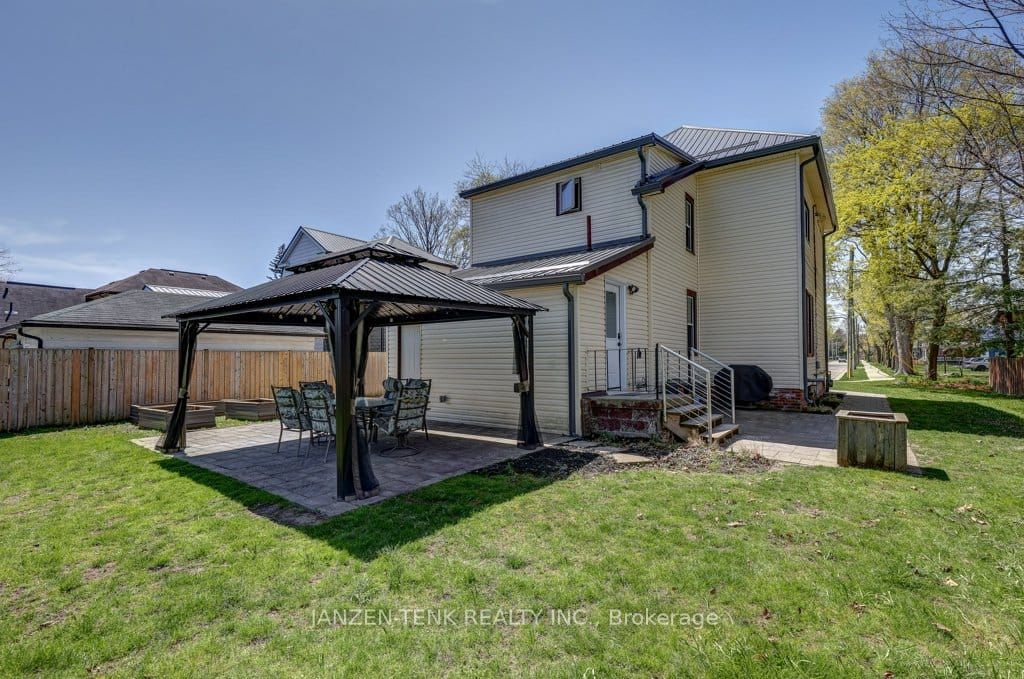
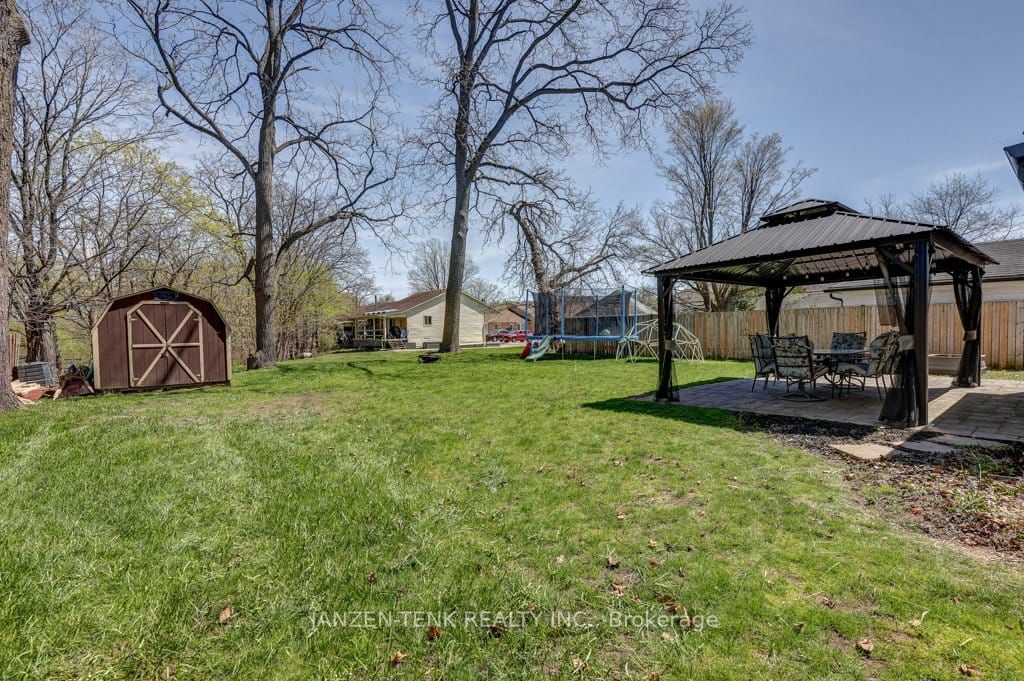
Cashflow Turnkey Duplex in the heart of Aylmer. A serene, high-demand rental town perfect for stable cash flow and long-term growth. Ideal for house hacking, live in the vacant lower 2-bedroom unit and offset your mortgage to below local rent rates, while enjoying a private backyard surrounded by nature. The upper unit, with 2 bedrooms plus a bonus room (ideal as an office or games room - non-conforming bedroom), is leased to clean reliable tenants at $1,429/month (heat included, + utilities)-below the market rate of $2,000, offering room to boost your CAP rate upon turnover. The lower unit is move-in ready, rentable at $2,000 (heat included, + utilities) or high-yield Airbnb for added income. Both units feature private entrances, full size appliances, in-unit laundry, and smart layouts that attract quality tenants or short-term guests. Enjoy spacious 20'x14' patios resting in a tranquil backyard; shaded by mature trees and quiet neighbours where you can unwind by a bonfire, listening to birds, squirrels, and ducks in the nearby river. Unit A including an oversized metal gazebo-perfect for relaxing with a glass of wine at dinner. Located in a peaceful town with an A-grade tenant pool, this low-maintenance gem is a smart portfolio addition. Just 20 minutes to Hwy 401, Tillsonburg, Port Stanley, or Port Burwell beaches, 30 minutes to London, 15 minutes to St. Thomas, and 10 minutes to Port Bruce Beach. Please click the media and tour links to view the 360 iguide, photos and schematics!
Property Information
Building Details
Features & Amenities
Financials & Fees
Inclusions & Exclusions
2 fridges, 2 stoves, 2 washers, 2 dryers, 2 window AC's and 1 portable AC in attic. Metal Gazebo, Shed, All wood & debris in basement and outside of home as seen when showing. Patio furniture under front porch and gazebo. Push lawn mower in shed - all chattels & appliances "as-is" no warranties.
All tenants belongings in Upper Apt B, including cabinets above laundry, portable dishwasher, 2 AC's in unit, electric fireplace, wood shelving in spare bed, trampoline, sand box, kids climbing structure, etc. and anything in & around back shed.
Location
Similar Properties
View More
Source: Toronto Regional Real Estate Board (TRREB), via PropTx Innovations Inc.
The data relating to real estate on this website comes in part from the MLS® data feed of PropTx Innovations Inc. The information is deemed reliable but is not guaranteed accurate by PropTx.
The information provided herein must only be used by consumers that have a bona fide interest in the purchase, sale or lease of real estate and may not be used for any commercial purpose or any other purpose.
© 2026 PropTx Innovations Inc. All rights reserved. MLS®, REALTOR® and the associated logos are owned or controlled by The Canadian Real Estate Association (CREA).