160 Hunts Road
About This Home

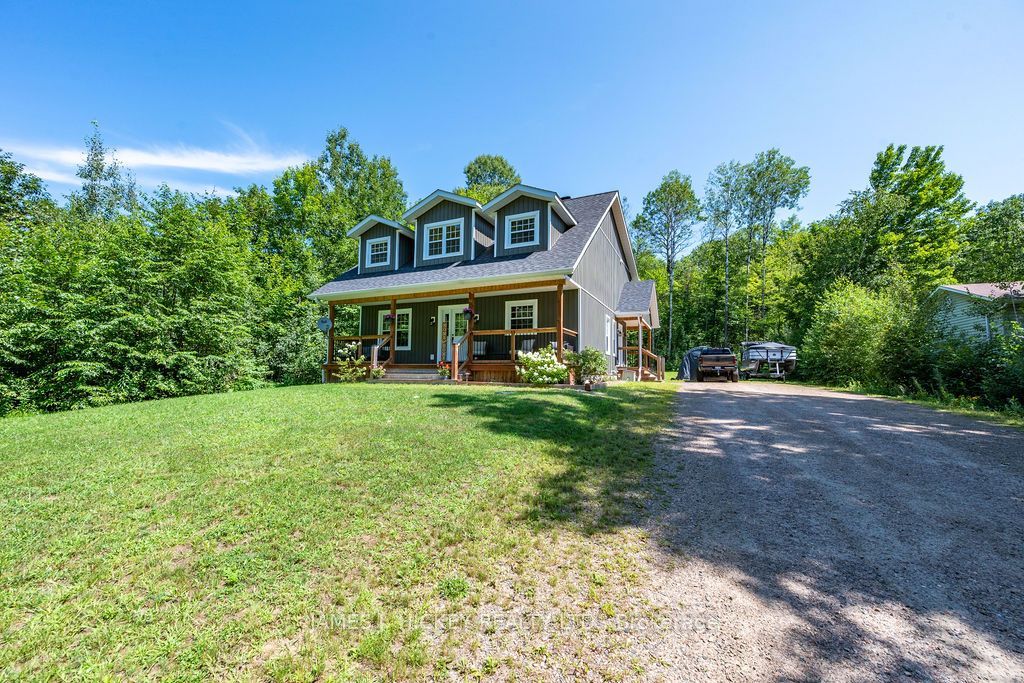
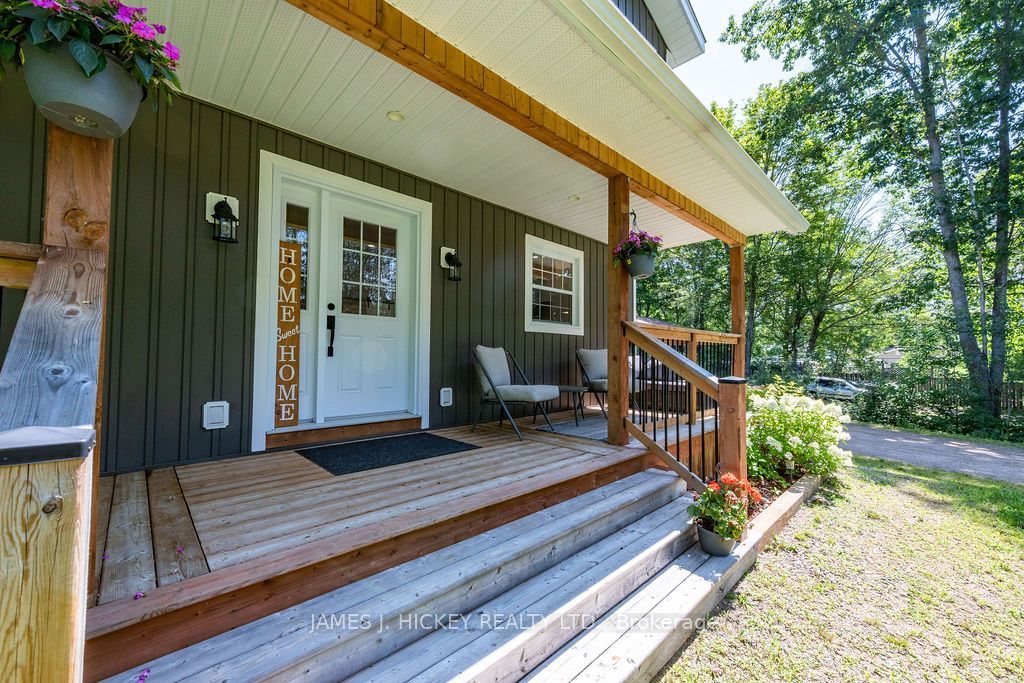
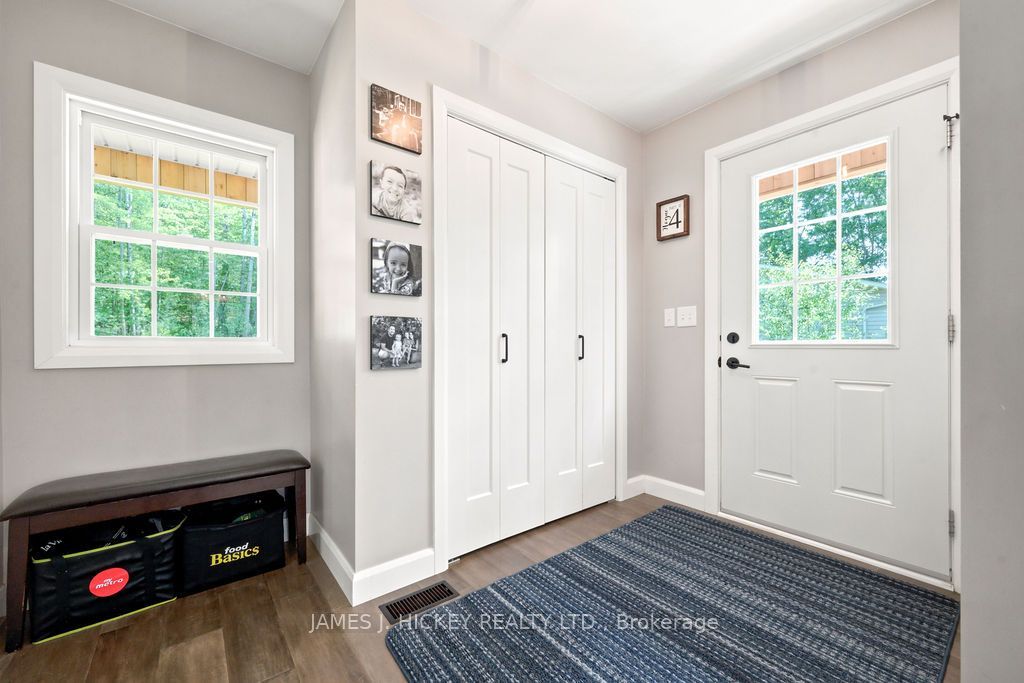
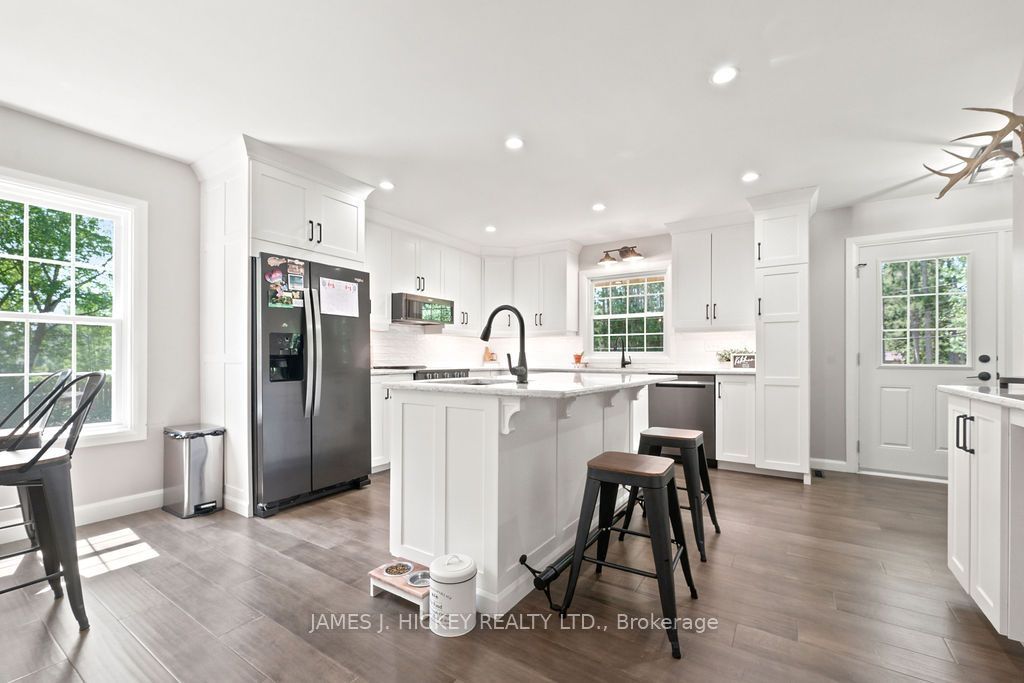
Experience the perfect blend of modern elegance, comfort, and country charm in this stunning custom-built 2-storey home, beautifully finished and only 3 years old. From the moment you step inside, you'll be impressed by the spacious, sun-drenched interior and the exceptional attention to detail throughout. The show-stopping kitchen is sure to be the heart of the home, featuring quality appliances, custom cabinetry, quartz countertops, and a generous island with seating, perfect for everything from morning coffee to entertaining family and friends. A welcoming foyer with a convenient 2-piece powder room leads to a formal dining room and an inviting rear-facing living room, where garden doors open onto a covered wraparound veranda overlooking the beautifully private backyard. Upstairs, you'll find three spacious bedrooms, including a luxurious primary retreat complete with a walk-in closet and a spa-inspired 4-piece ensuite featuring a relaxing soaker tub and separate walk-in shower. An additional 4-piece bathroom provides comfort and convenience for family and guests alike, also a convenient second floor laundry room. The fully finished lower level offers an abundance of versatile living space, including a large recreation room, games room, dedicated home gym area, spacious fourth bedroom, and a 3-piece bathroom, making it ideal for growing families, entertaining, or multigenerational living. With efficient forced-air natural gas heating, central air conditioning, and quality finishes throughout, this sparkling home delivers both style and functionality. Nestled in a peaceful rural residential neighbourhood, this exceptional property offers the tranquility of country living while providing all the modern comforts today's buyer's desire. A truly impressive home that must be seen to be fully appreciated!
Property Information
Building Details
Features & Amenities
Financials & Fees
Inclusions & Exclusions
Fridge, stove, microwave, dishwasher
Location
Similar Properties
View More
Source: Toronto Regional Real Estate Board (TRREB), via PropTx Innovations Inc.
The data relating to real estate on this website comes in part from the MLS® data feed of PropTx Innovations Inc. The information is deemed reliable but is not guaranteed accurate by PropTx.
The information provided herein must only be used by consumers that have a bona fide interest in the purchase, sale or lease of real estate and may not be used for any commercial purpose or any other purpose.
© 2026 PropTx Innovations Inc. All rights reserved. MLS®, REALTOR® and the associated logos are owned or controlled by The Canadian Real Estate Association (CREA).