219 King Street
About This Home
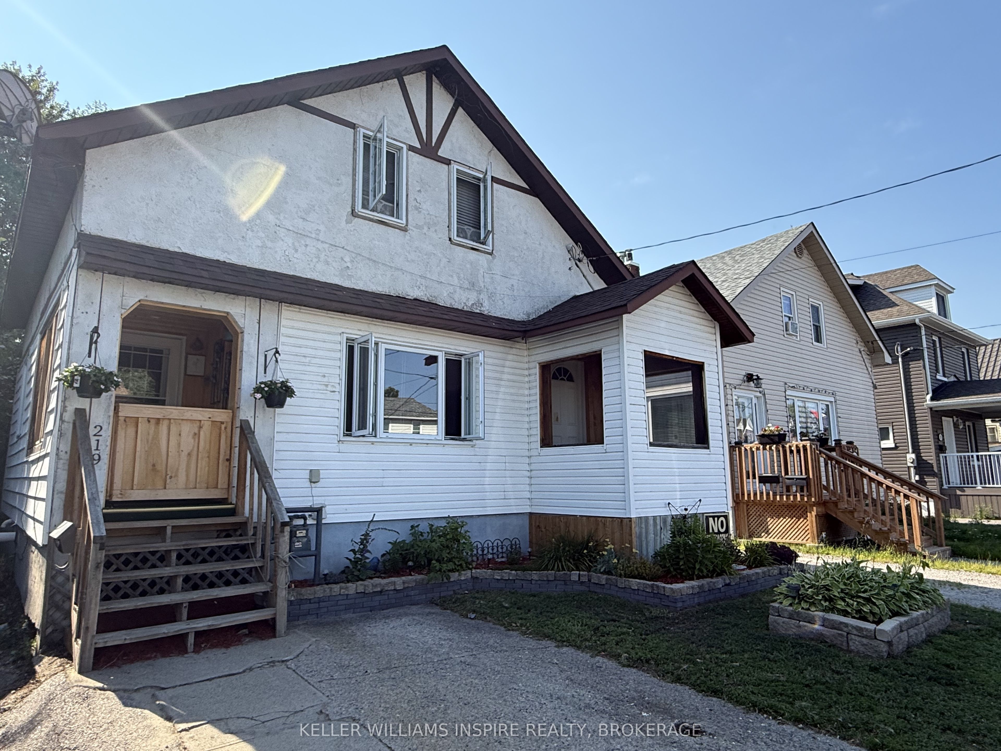
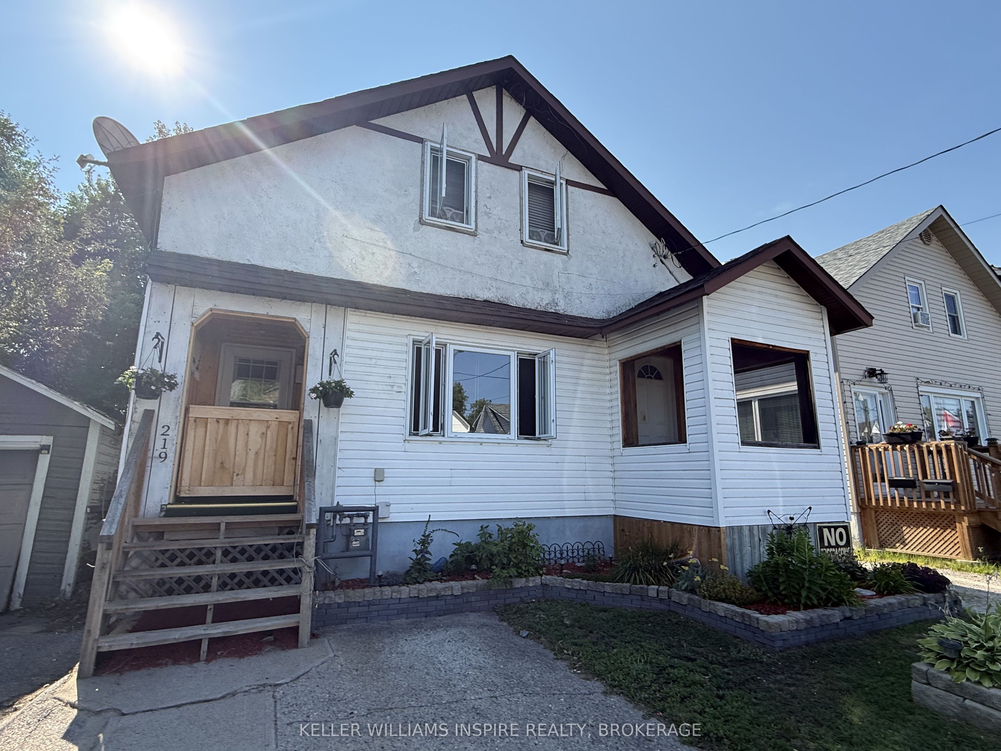
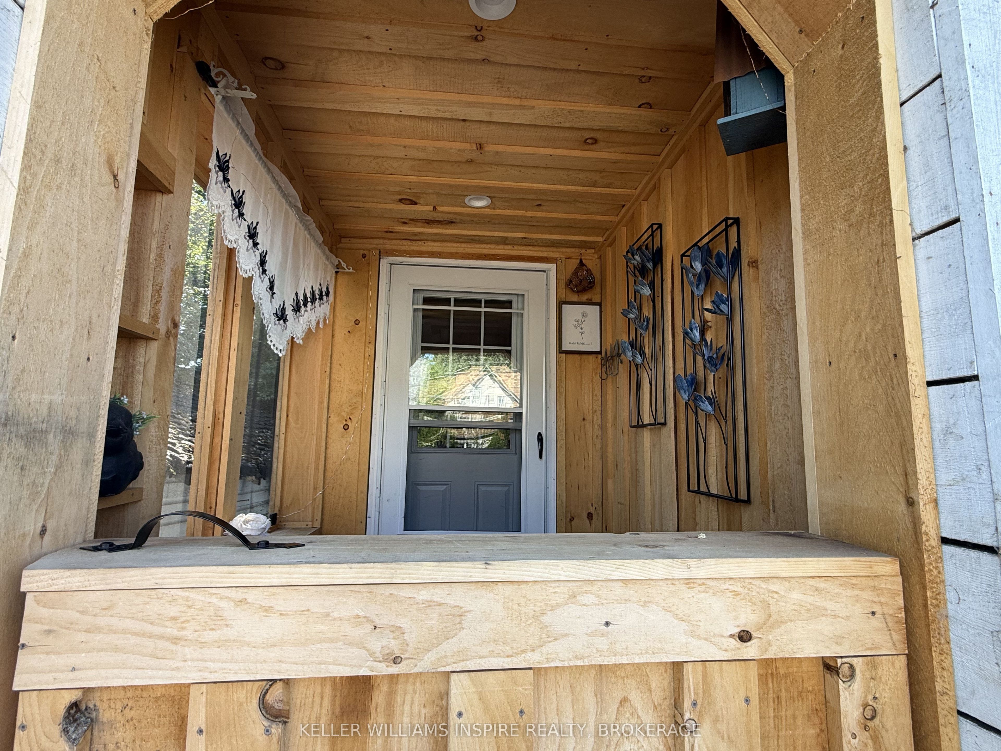
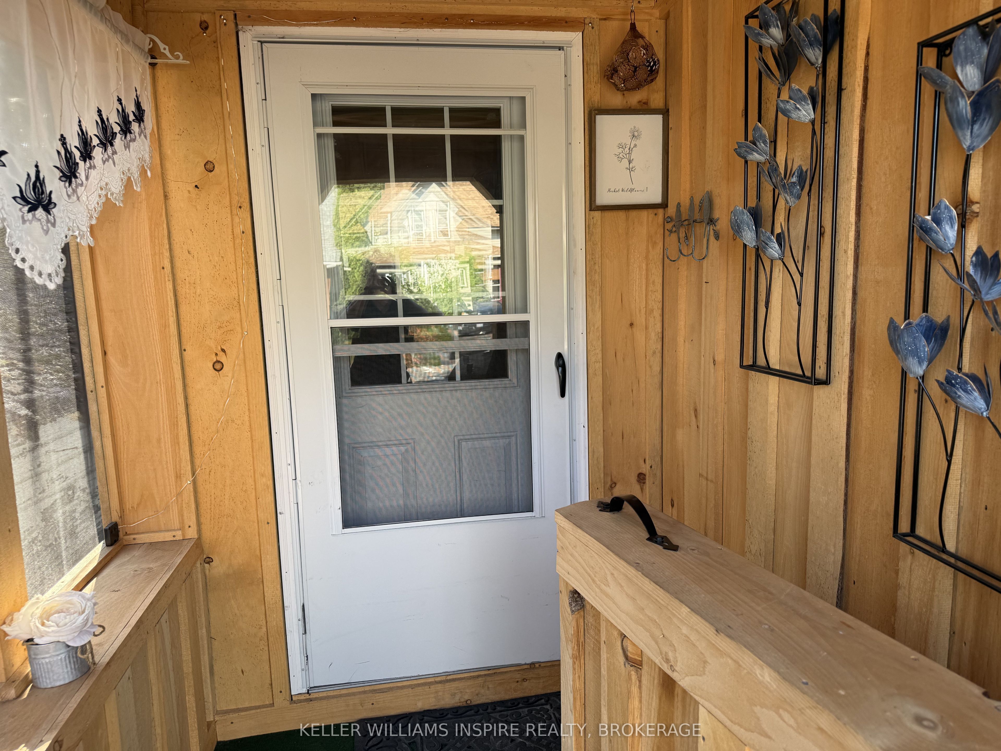
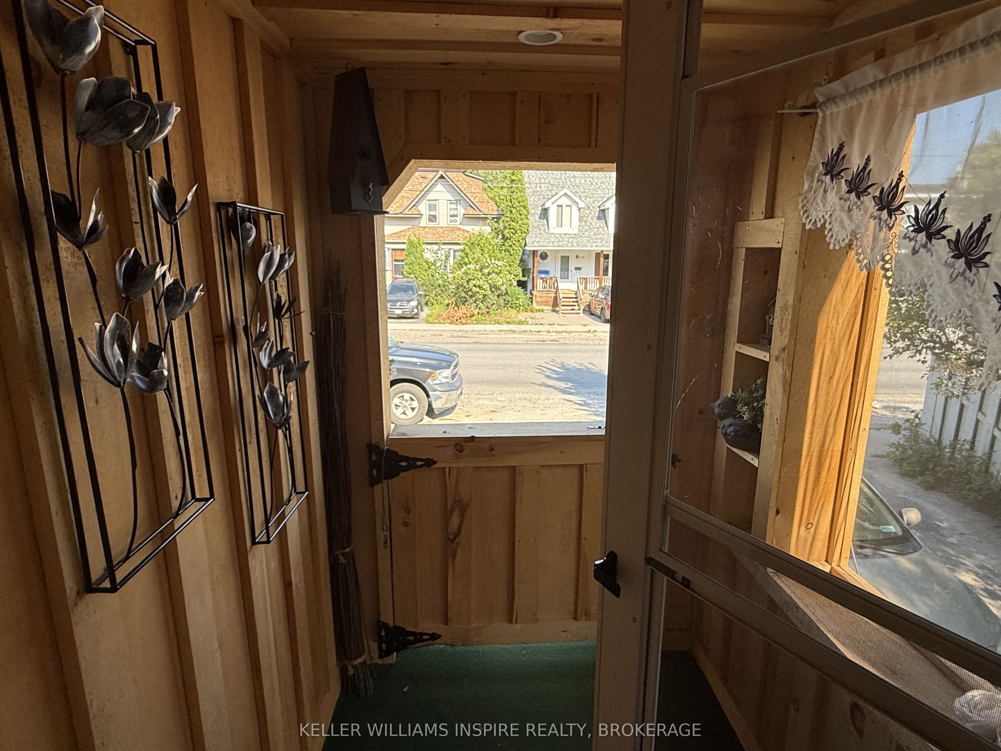
Looking for your first home with old-home charm? This inviting property features a partially enclosed front entry porch, a fully screened-in porch, and a large back deck with a gazebo-perfect for enjoying your morning coffee. Inside, you'll find a kitchen with an adjoining dining room and a welcoming living room featuring built-in shelving, French doors, and a large window that fills the space with natural light. Upstairs were originally two bedrooms, with a third created from the larger bedroom. Use it as a walk-in closet, home office, nursery, or remove the wall to restore a spacious primary bedroom. The other original bedroom features wood flooring. There are two bathrooms-one on the second floor and another in the basement. Outside, the backyard workshop/shed is ready for a crafter or handy person, while a smaller shelter provides storage for a four-wheeler or lawn mower. The four-wheeler currently on the property may be purchased separately. A charming home with flexible spaces and plenty of possibilities and some projects to make it your own!
Property Information
Building Details
Features & Amenities
Financials & Fees
Inclusions & Exclusions
fridge, stove, dishwasher, washer, dryer, all electric light fixtures, window coverings, bsmt freezer and fridge, gazebo, gardening shelf on the deck, couple boxes of extra flooring the the shelves in the living room
all personal items belonging to the Sellers, clock in the dining room
Location
Similar Properties
View More
Source: Toronto Regional Real Estate Board (TRREB), via PropTx Innovations Inc.
The data relating to real estate on this website comes in part from the MLS® data feed of PropTx Innovations Inc. The information is deemed reliable but is not guaranteed accurate by PropTx.
The information provided herein must only be used by consumers that have a bona fide interest in the purchase, sale or lease of real estate and may not be used for any commercial purpose or any other purpose.
© 2026 PropTx Innovations Inc. All rights reserved. MLS®, REALTOR® and the associated logos are owned or controlled by The Canadian Real Estate Association (CREA).