#9 - 1777 HIGHBURY Avenue
About This Home
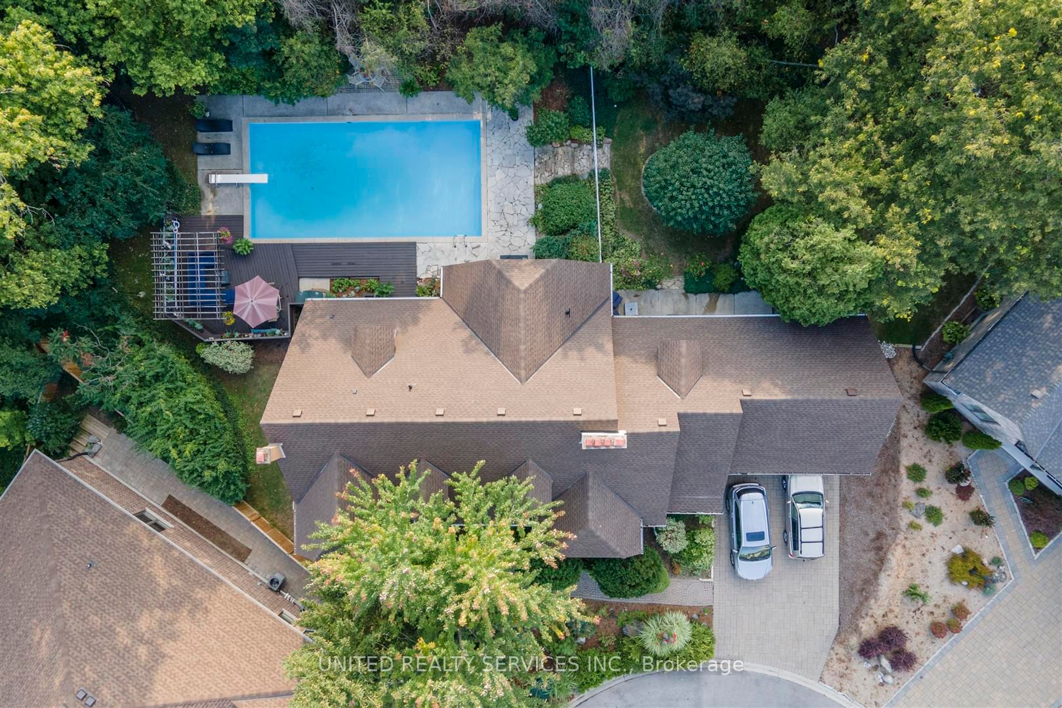
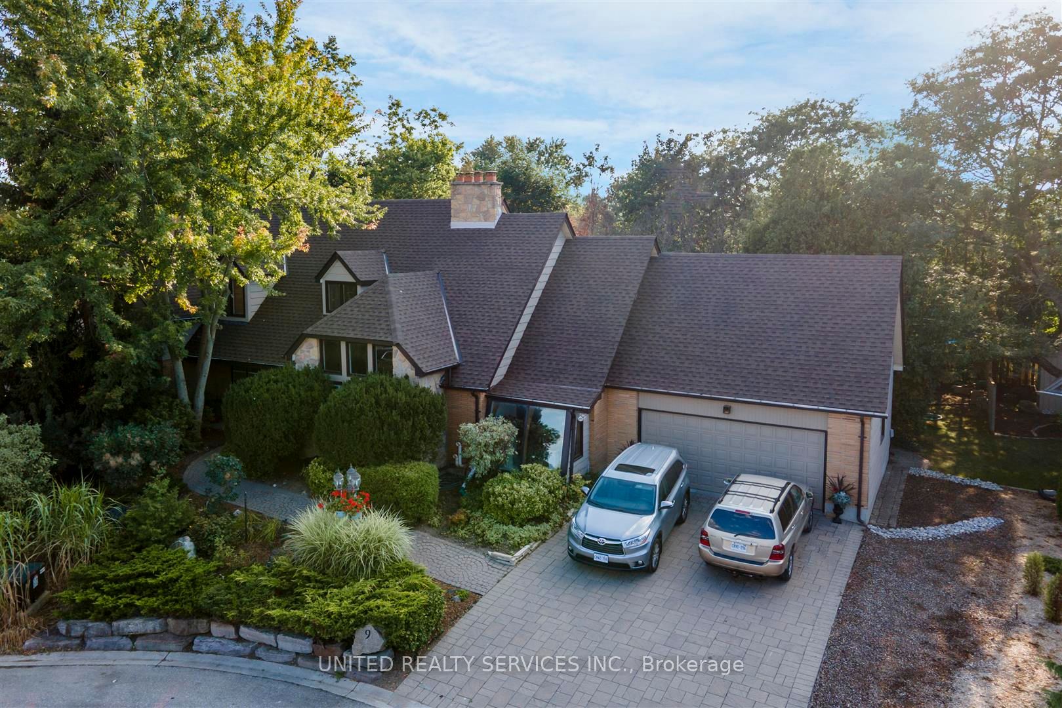
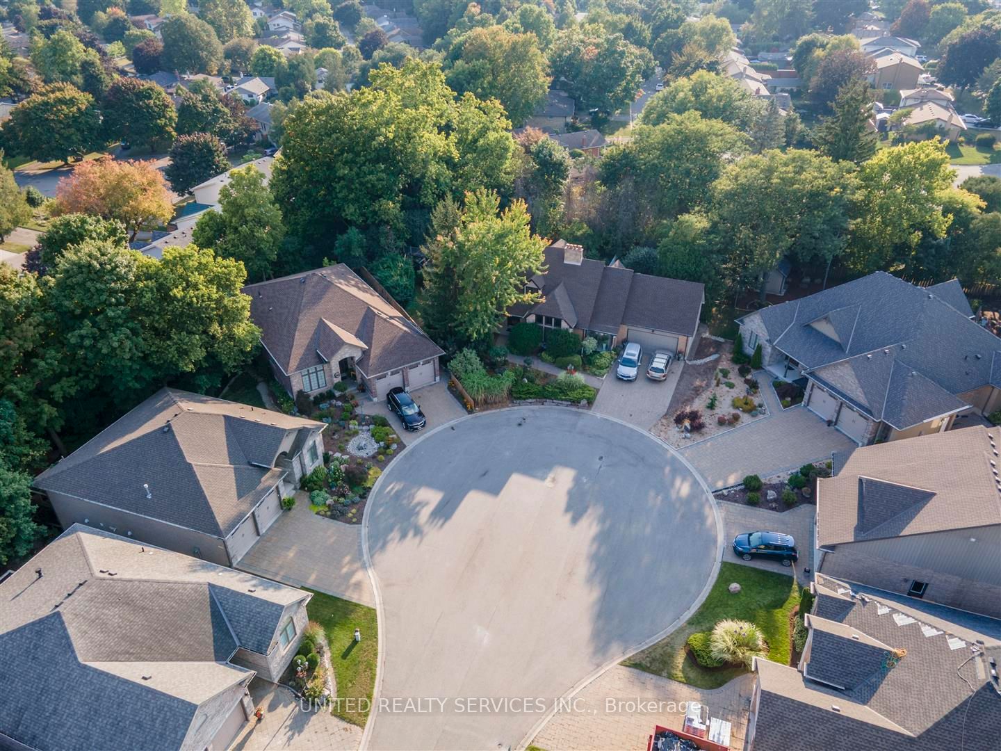
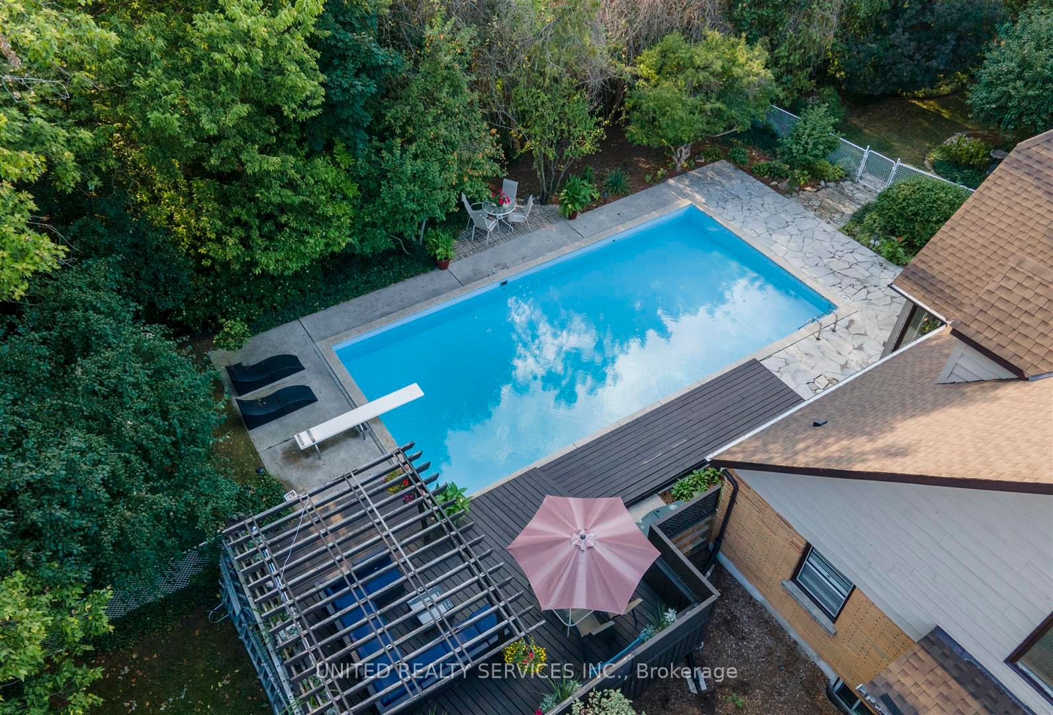
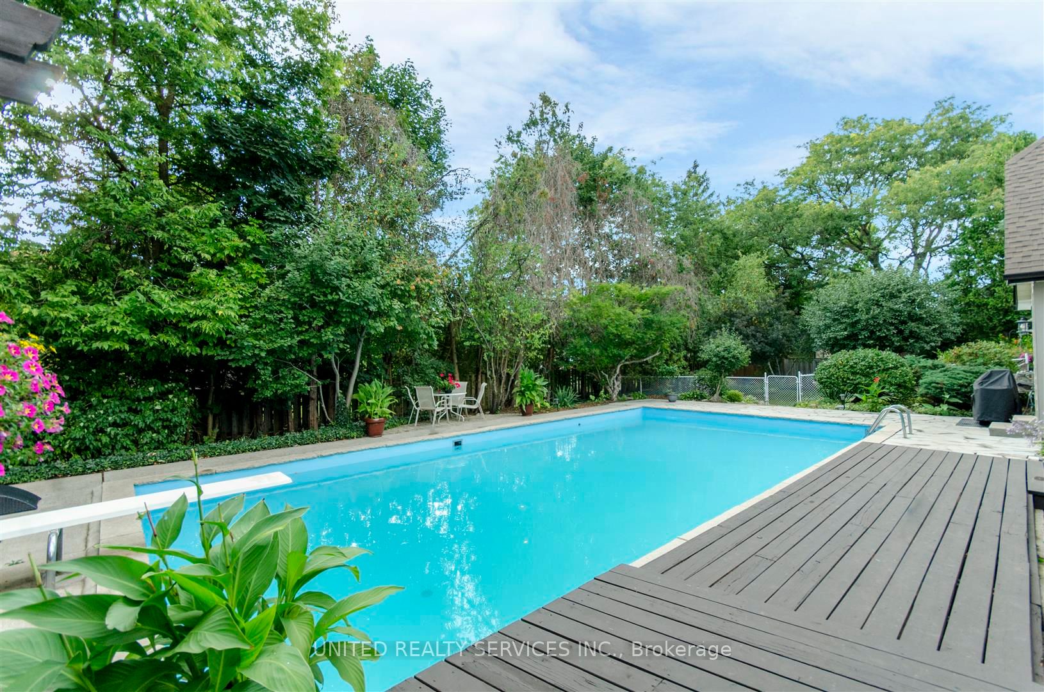
Unique sprawling Cape Cod style home on a very private treed pie shaped lot boasting a rear yard oasis and situated at the end of a private enclave. A birdwatchers and gardeners dream as perennials and nature abound. Featuring 4 bedrooms and 3 bathrooms with 3,600 square feet above grade.Enjoy the 2 storey great room open to the area above with a fieldstone fireplace. Spacious master bedroom has a walk-in closet, sitting area and a 5 pc. ensuite with jetted tub. There are 3 fireplaces, one natural gas and two electric. Family room has an attached atrium facing east. Enjoy the sunsets from the 2nd level balcony overlooking the pool. There is a huge rec room, fireplace, cold room and play area in the lower level with a sauna, 3-pc bathroom, and a roughed in kitchen.Main floor laundry room has a convenient change room with patio doors opening to the pool area. A 5-pc bathroom is located on the main floor as well. Most flooring is cherry, walnut and travertine. Numerous built-ins throughout. Kitchen was updated with oversized island, bar sink, bar fridge, pantry and plenty of valance lighting. Paving stone driveway accommodates 4 cars. All underground connections were completely replaced in 2008 includiong sewer, waterline and electrical. New roof in 2022 & 2 new patio doors this year!Easy walk to river trails and bike paths. Stoney Creek Plaza is just a 3 minute walk away.The square footage has great potential for multi-generational use or income potential.
Property Information
Building Details
Features & Amenities
Financials & Fees
Inclusions & Exclusions
Built-In Microwave, Carbon Monoxide Detector, Central Vac & Accessories, Dishwasher, Garage Door Opener, Pool Equipment, Neptune auto pool cleaner & attachments, hard winter safety cover, bar fridge
Hanging stained glass
Location
Similar Properties
View More
Source: Toronto Regional Real Estate Board (TRREB), via PropTx Innovations Inc.
The data relating to real estate on this website comes in part from the MLS® data feed of PropTx Innovations Inc. The information is deemed reliable but is not guaranteed accurate by PropTx.
The information provided herein must only be used by consumers that have a bona fide interest in the purchase, sale or lease of real estate and may not be used for any commercial purpose or any other purpose.
© 2026 PropTx Innovations Inc. All rights reserved. MLS®, REALTOR® and the associated logos are owned or controlled by The Canadian Real Estate Association (CREA).