1321 County Road 2 Road
About This Home
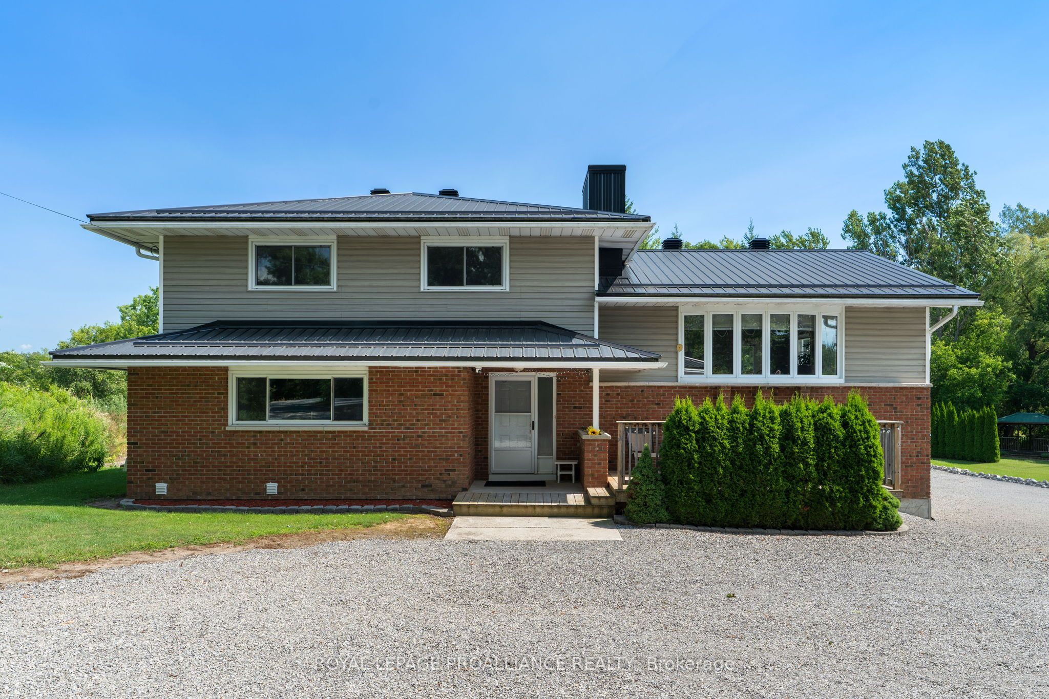
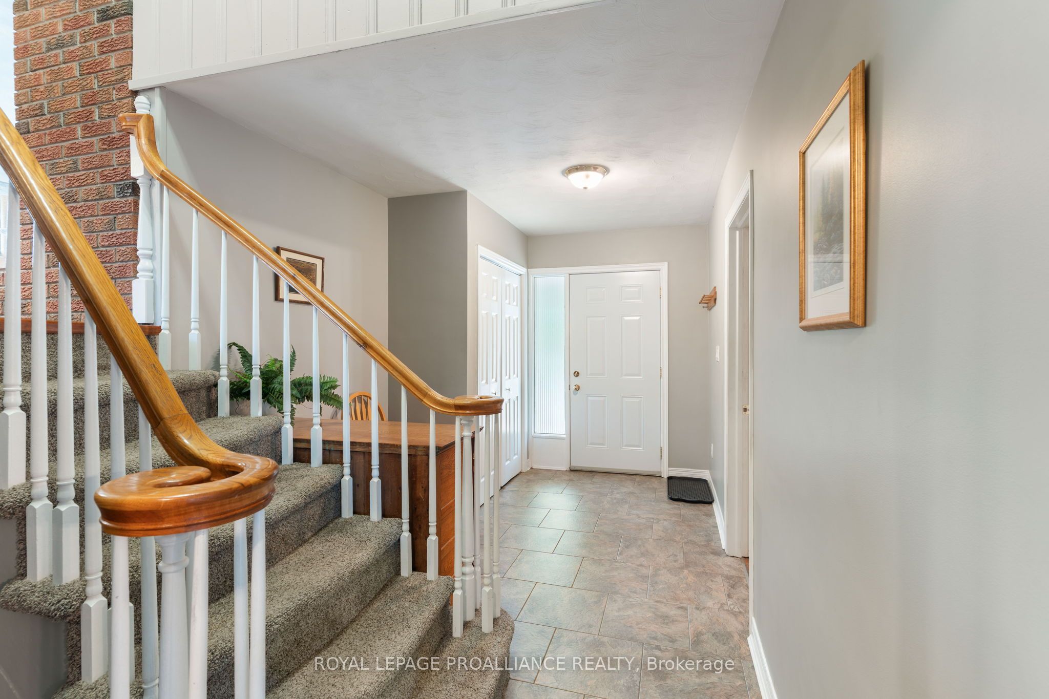
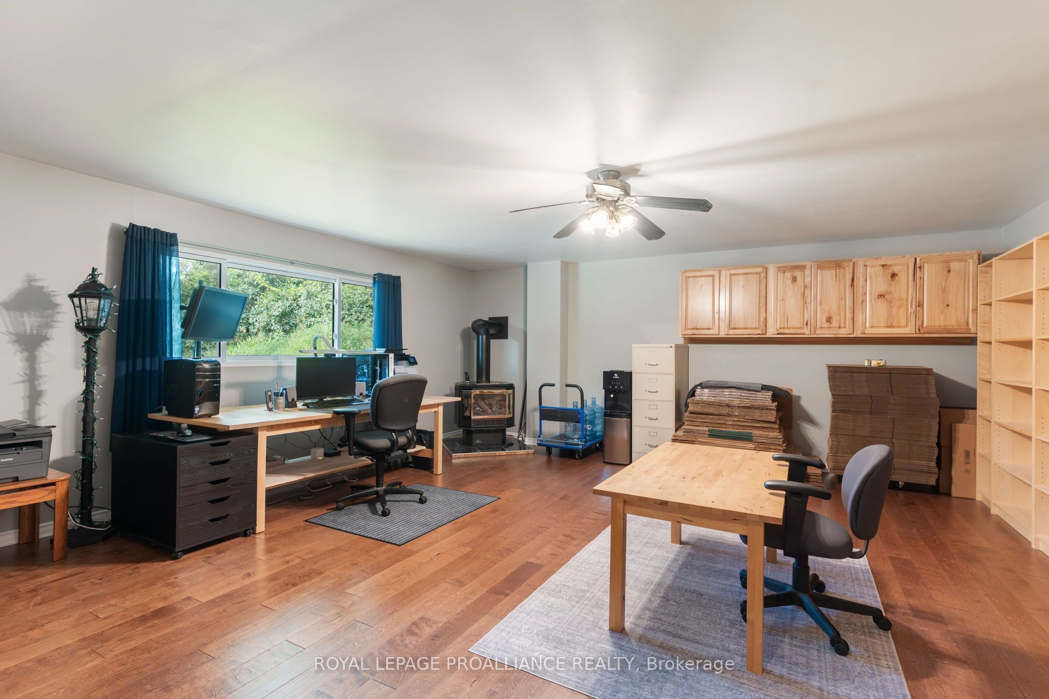
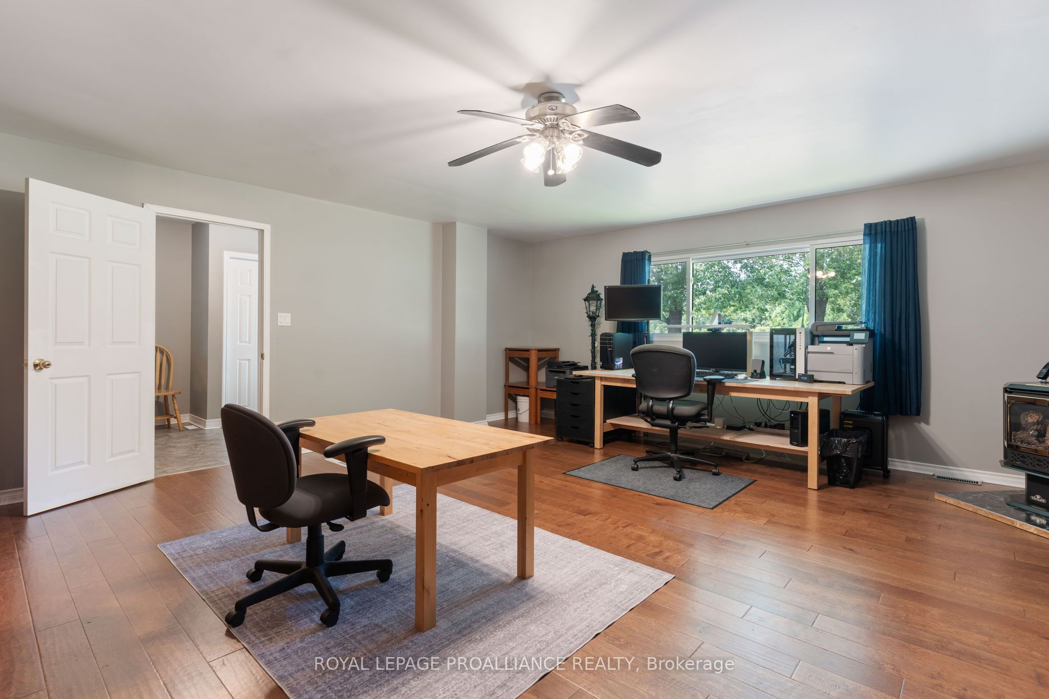
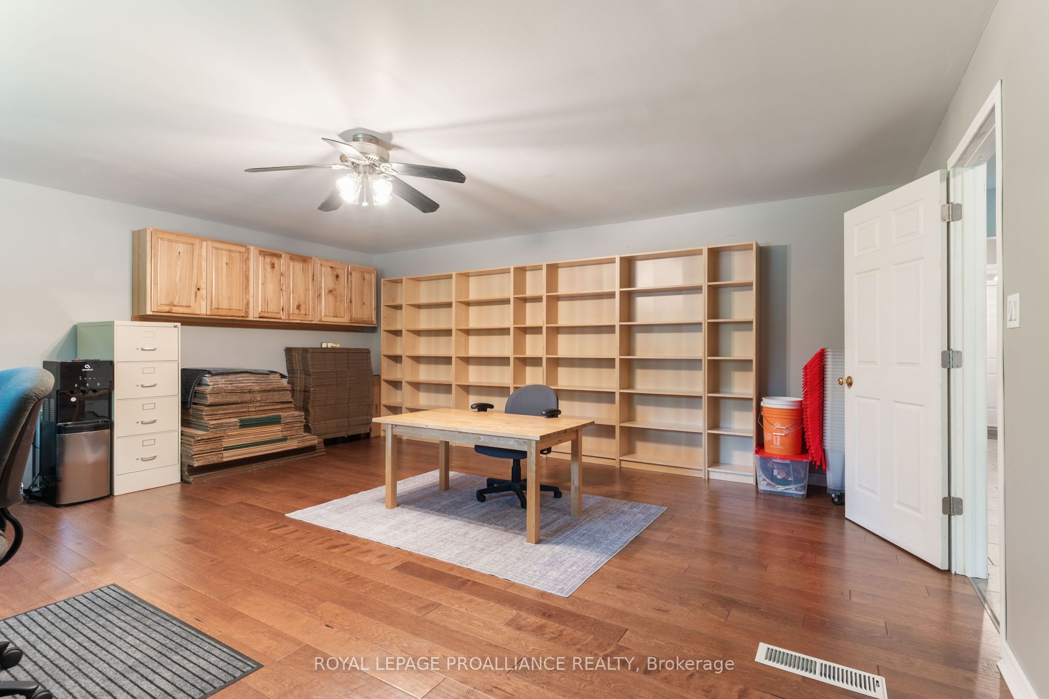
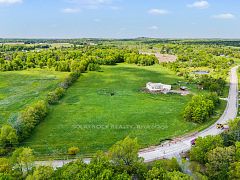
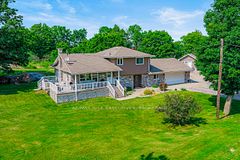
Spacious 2,632 sq. ft. family home, ideally suited for multi-generational living & conveniently located between Kingston & Brockville. The home features a modern kitchen with stainless steel appliances, open-concept living, 3 bathrooms, vinyl windows, a main-floor bedroom, bathroom and family room, plus a fourth level offering additional bedrooms & 2 bathrooms. Multiple heat sources include forced-air propane (2014), Freestanding propane stove in the 4th bedroom, a wood burning fireplace w/air tight insert, pellet stoves, woodstove in garage and enough firewood on the property to provide approximately three years of heating. This immaculate, well-cared-for home is carpet-free, except for the stairs, move-in ready & loaded with features, including central air, three decks, a metal roof and high speed fiber internet. Double garage, poured concrete pad suitable for a motorhome, portable garage, Amish shed, two metal sheds and a generous driveway for all of your parking needs.
Property Information
Building Details
Features & Amenities
Financials & Fees
Inclusions & Exclusions
All window dressings (curtains, rods and blinds), all light fixtures, fridge, stove, microwave/range hood, b/i dishwasher, washer, dryer, sump pump & back up sump pump, workbench & cabinets in garage, garage door opener & 1 hand control, washing machine in garage, propane hot water tank, water softener, fluorescent lights, B.B.Q., gazebo, cabinets & shelves in 4th bedroom, portable garage, Amish shed, 2 metal sheds, central air, firewood
Counter top microwave, holiday style lights, security cameras
Location
Similar Properties
View More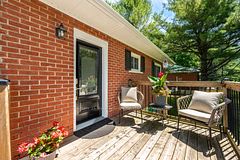
Source: Toronto Regional Real Estate Board (TRREB), via PropTx Innovations Inc.
The data relating to real estate on this website comes in part from the MLS® data feed of PropTx Innovations Inc. The information is deemed reliable but is not guaranteed accurate by PropTx.
The information provided herein must only be used by consumers that have a bona fide interest in the purchase, sale or lease of real estate and may not be used for any commercial purpose or any other purpose.
© 2026 PropTx Innovations Inc. All rights reserved. MLS®, REALTOR® and the associated logos are owned or controlled by The Canadian Real Estate Association (CREA).