1612 Cassells Street
About This Home
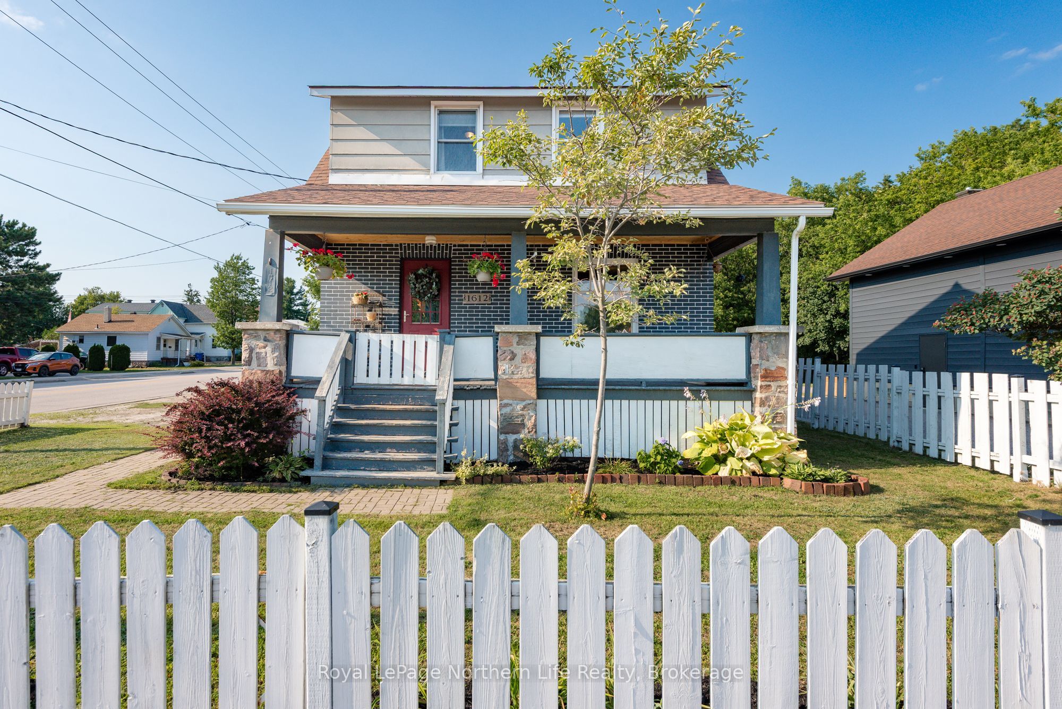
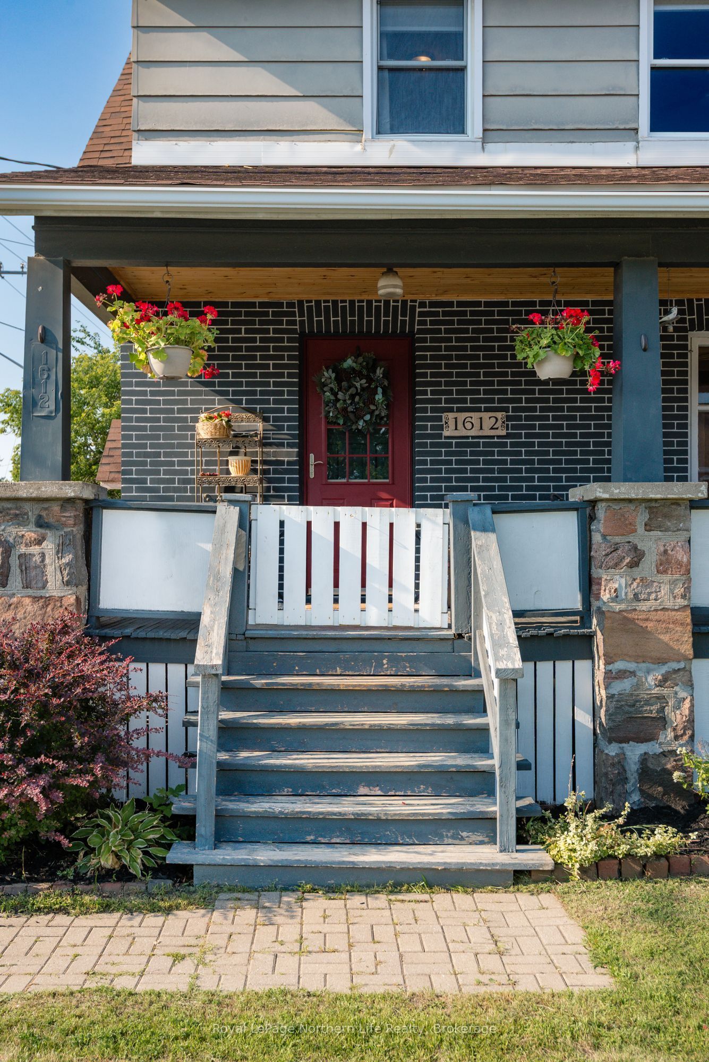
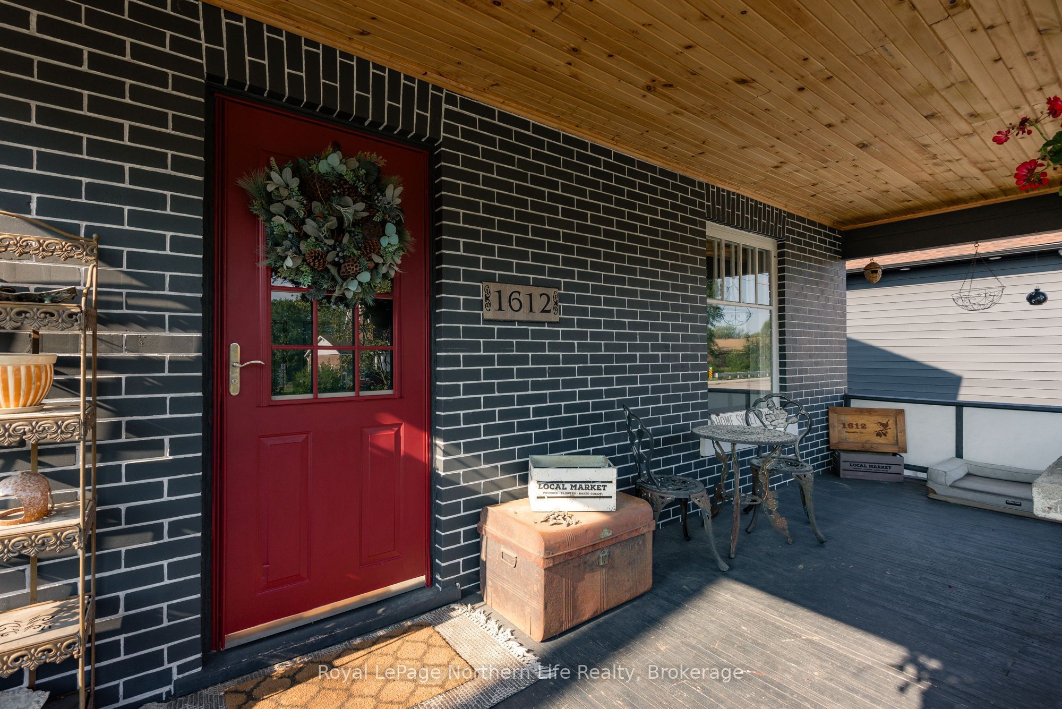
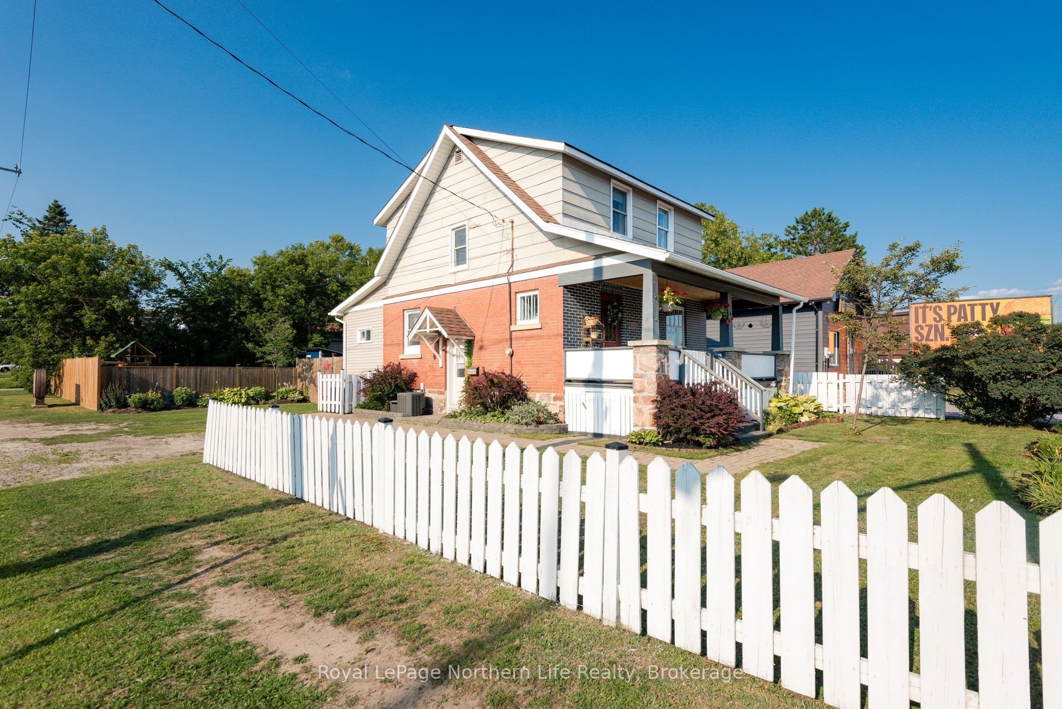
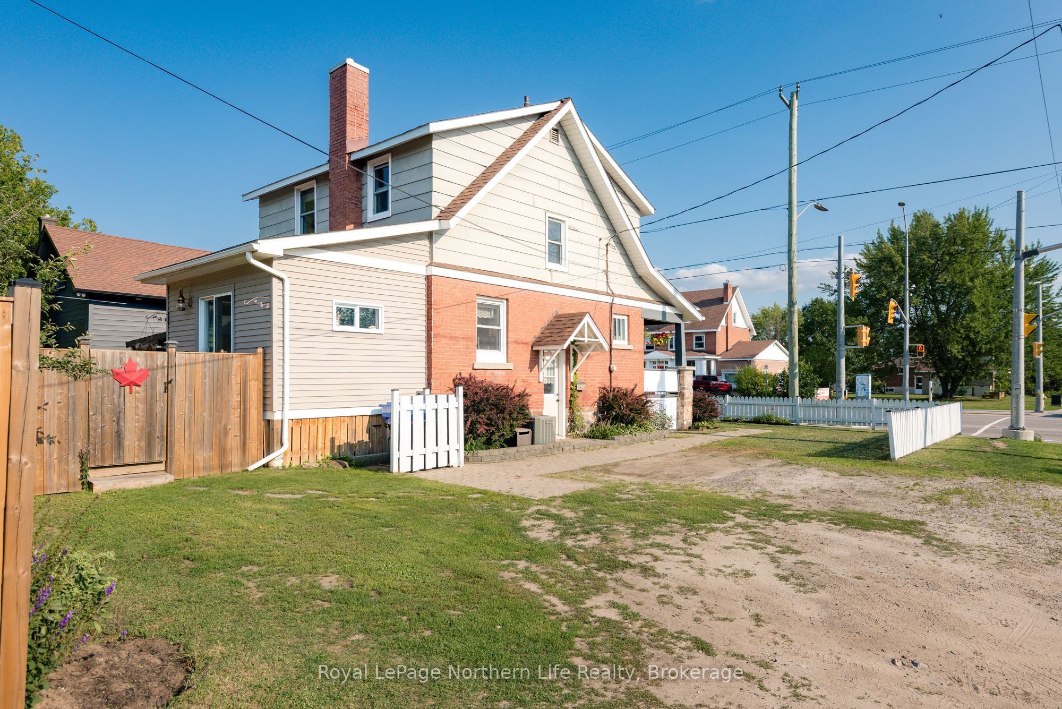
Welcome to 1612 Cassells Street, a warm and welcoming century home filled with character and modern comfort. Steps from Northgate Mall, Memorial Gardens, the YMCA, schools, and the Kinsmen Trail, this location makes everyday living easy. Inside, the home offers generous living spaces - a large foyer, bright living room, playroom - along with a thoughtfully designed kitchen that flows into a cozy dining room, perfect for casual family meals with access to spectacular back yard. Upstairs, three bedrooms and a refreshed 4 piece bath provide a cozy retreat. Downstairs, the lower level offers laundry, storage, and a flexible area ready to become your rec room, playroom, media space or another bedroom. Outside is where this home truly shines: a private backyard, expansive decks, tall fencing, play space, bbq area and a storage shed. The front deck is ideal for unwinding with a coffee at the end of the day. Plenty of parking completes the package. Major updates - furnace, HWT, roof, fencing and A/C - mean peace of mind for years to come.ref
Property Information
Building Details
Features & Amenities
Financials & Fees
Inclusions & Exclusions
refrigerator, stove, washer, dryer,
n/a
Location
Similar Properties
View More
Source: Toronto Regional Real Estate Board (TRREB), via PropTx Innovations Inc.
The data relating to real estate on this website comes in part from the MLS® data feed of PropTx Innovations Inc. The information is deemed reliable but is not guaranteed accurate by PropTx.
The information provided herein must only be used by consumers that have a bona fide interest in the purchase, sale or lease of real estate and may not be used for any commercial purpose or any other purpose.
© 2026 PropTx Innovations Inc. All rights reserved. MLS®, REALTOR® and the associated logos are owned or controlled by The Canadian Real Estate Association (CREA).