877 O'Brien Street
About This Home
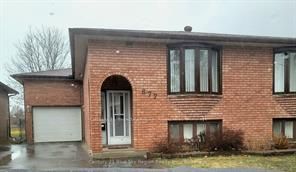
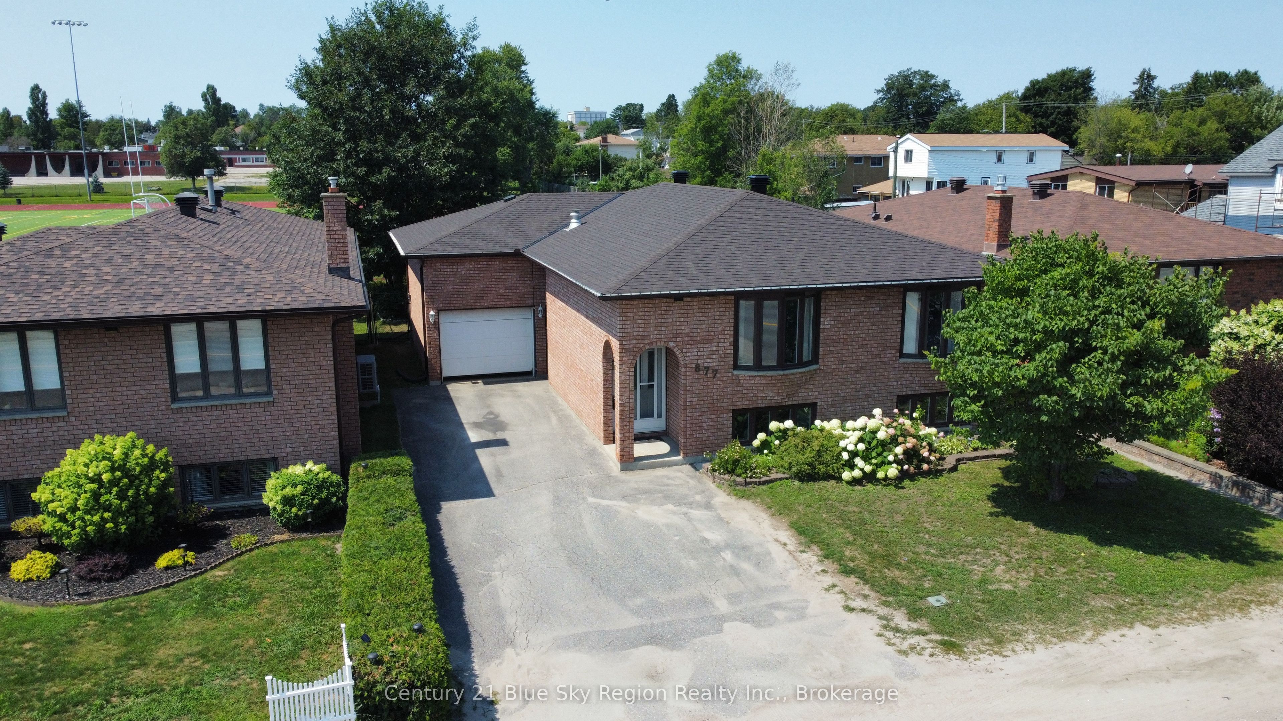
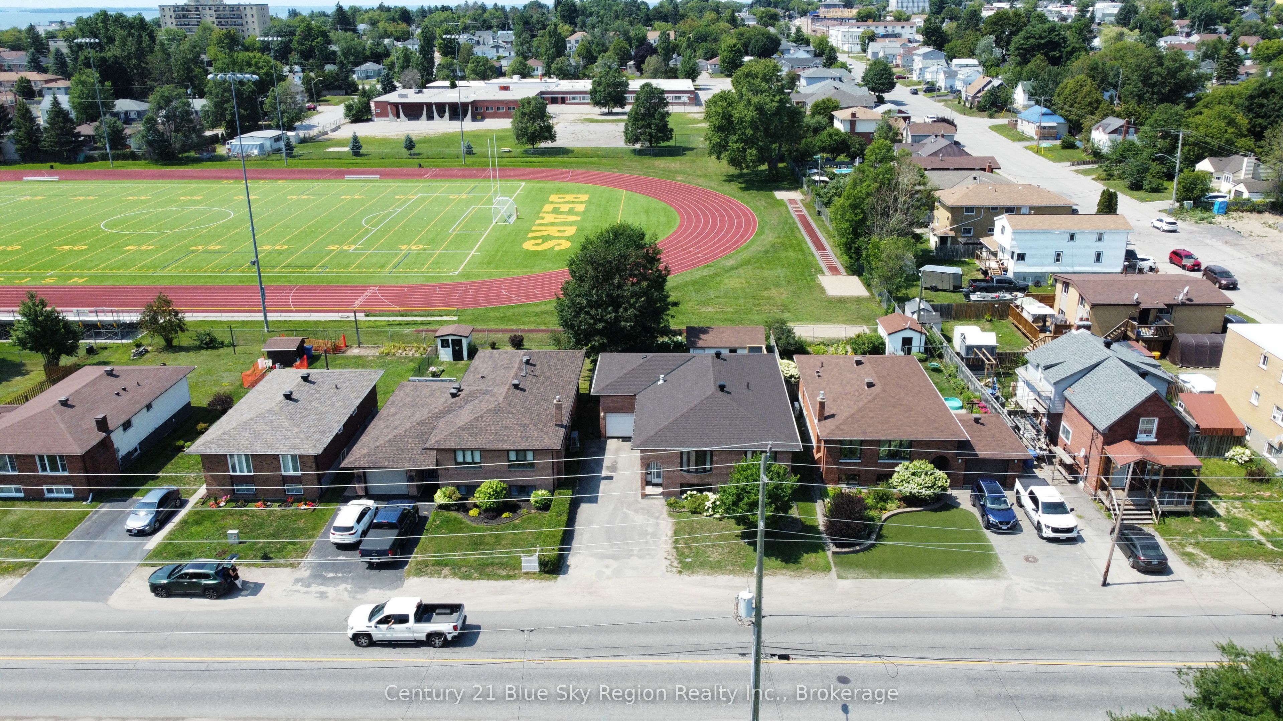
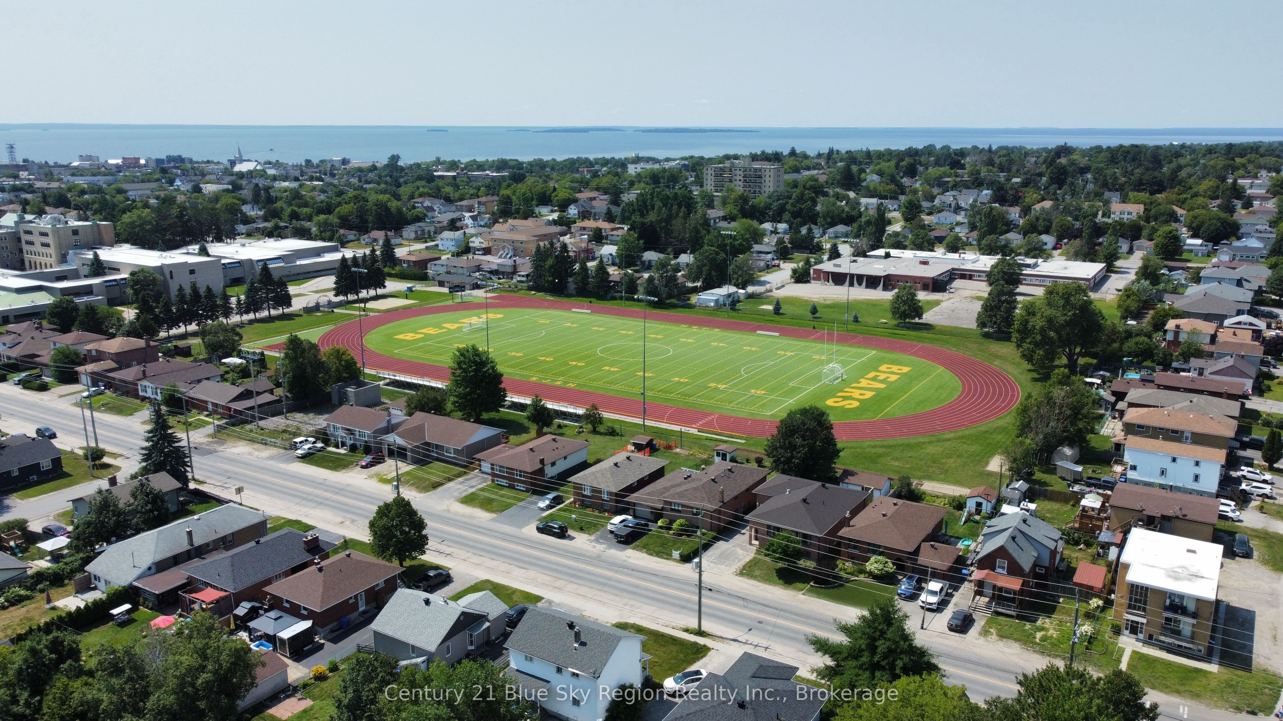
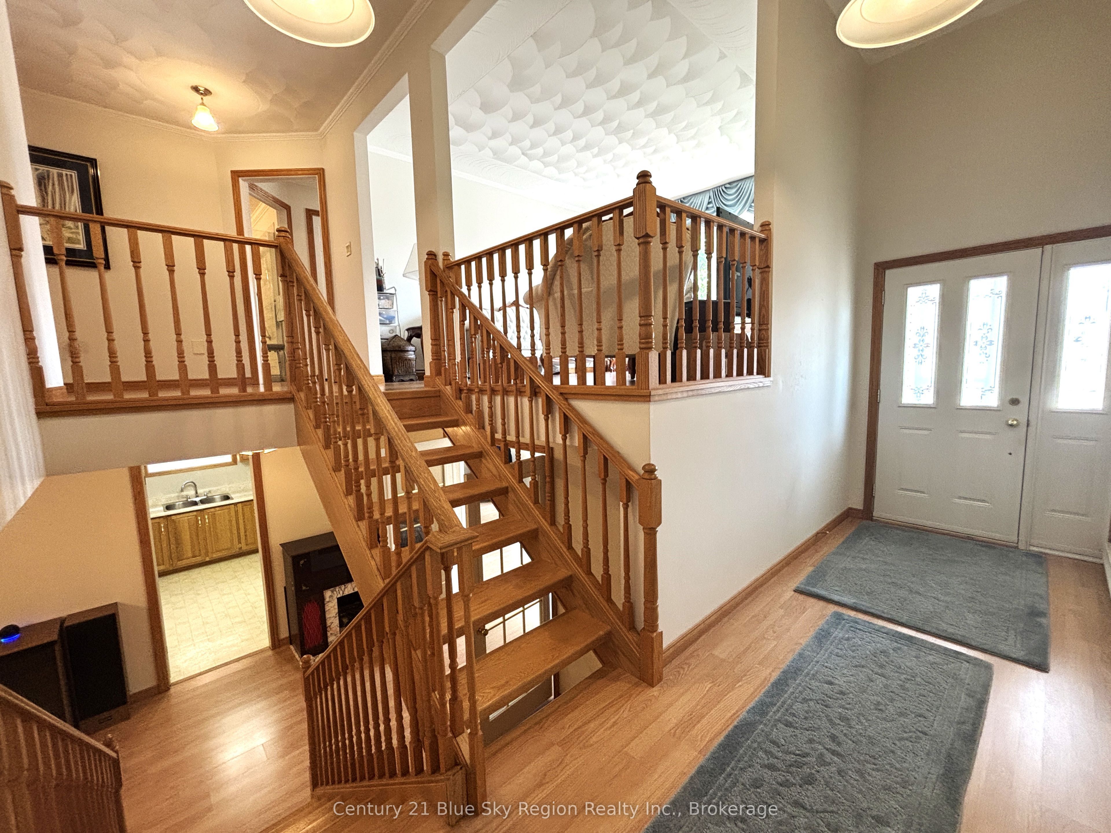
Excellent value! This impeccably maintained, all-brick, carpet-free home is move-in ready and ideally located close to shopping, schools, parks, public transit, and all amenities. The bright, open-concept main floor features a spacious living room featuring a built-in oak entertainment unit with a cozy gas fireplace., separate dining room with a ductless air conditioning unit, and a well-designed kitchen with solid oak cabinetry, center island, pantry, and ample counter space. The main level also includes two bedrooms, including a primary bedroom with a custom 3-piece ensuite featuring a modern walk-in shower, plus a second 3-piece bathroom with potential to convert to a 4-piece.Patio doors lead to a large deck overlooking the fully fenced, landscaped backyard with a 16' x 20' workshop complete with hydro. The yard backs onto St. Joseph's Scollard Hall field providing open views of the track and green space. The attached drive-through garage offers split-level access to both the upper and lower levels, making it ideal for a potential in-law suite. The finished basement includes an additional bedroom, a large office with built-in cabinetry, spacious laundry room, 2-piece bath with potential for a shower, a cozy sitting area with a gas fireplace, a separate recreation room with French doors, and abundant storage in two crawl spaces. A paved driveway, Garage, workshop, appliances, window coverings, and extra shelving complete this exceptional property. A quality-built home offering space, flexibility, and outstanding value.
Property Information
Building Details
Features & Amenities
Financials & Fees
Inclusions & Exclusions
Refrigerator, Stove, Dishwasher, Washer, Dryer and Refrigerator and Stove in Summer kitchen. Remainder of furniture negotiable
Location
Similar Properties
View More
Source: Toronto Regional Real Estate Board (TRREB), via PropTx Innovations Inc.
The data relating to real estate on this website comes in part from the MLS® data feed of PropTx Innovations Inc. The information is deemed reliable but is not guaranteed accurate by PropTx.
The information provided herein must only be used by consumers that have a bona fide interest in the purchase, sale or lease of real estate and may not be used for any commercial purpose or any other purpose.
© 2026 PropTx Innovations Inc. All rights reserved. MLS®, REALTOR® and the associated logos are owned or controlled by The Canadian Real Estate Association (CREA).