594 Derland Road
About This Home
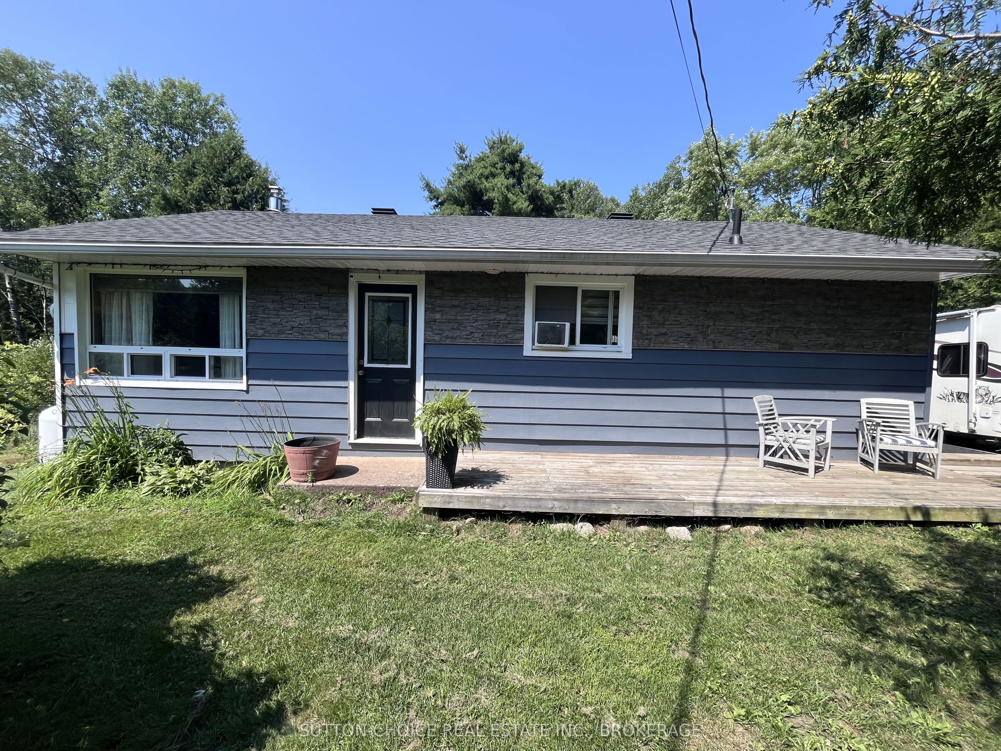
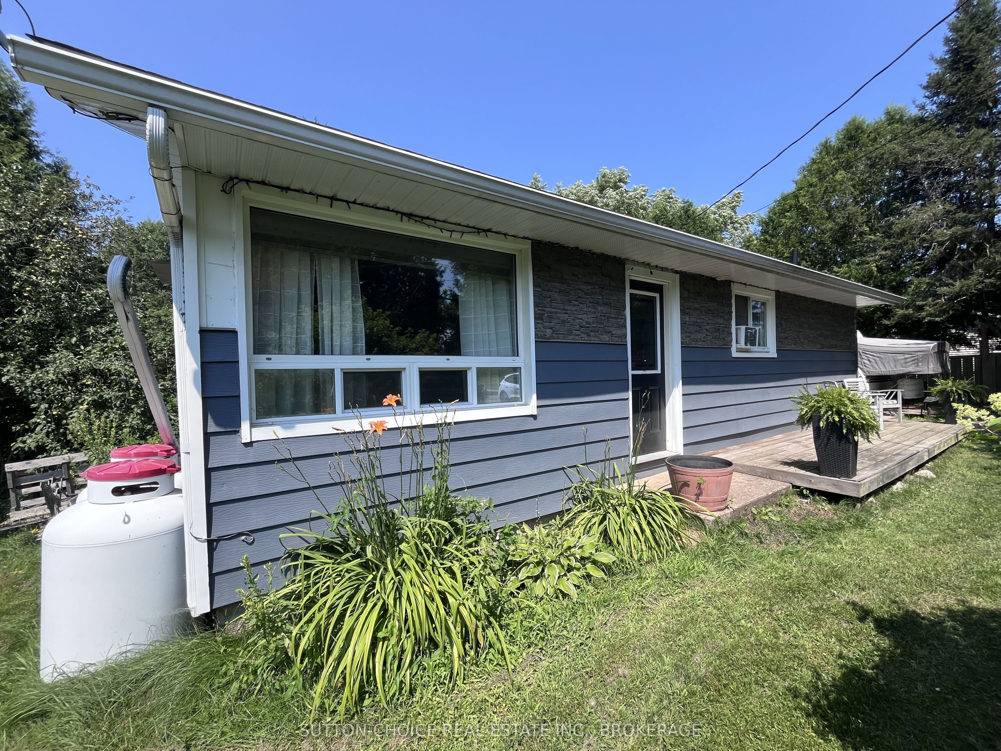
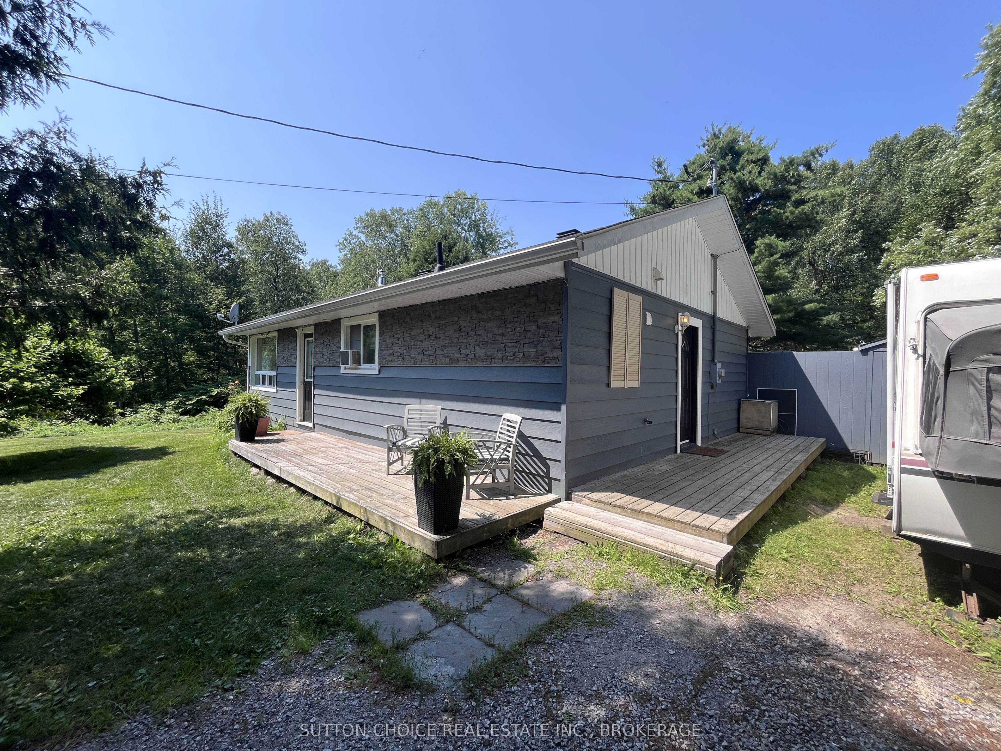
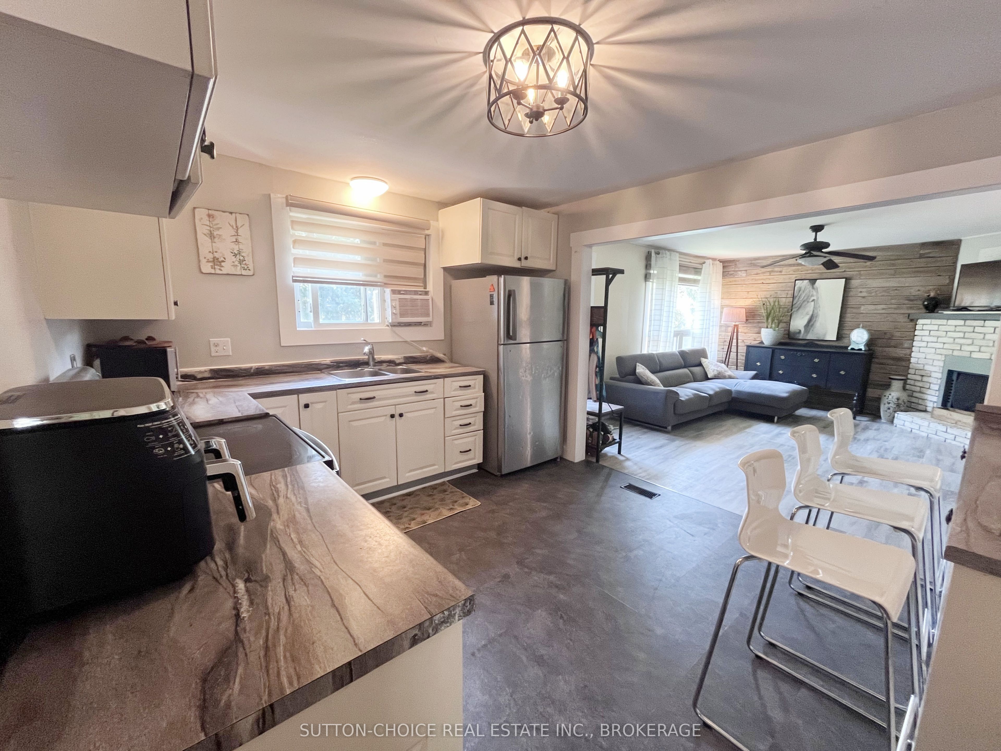
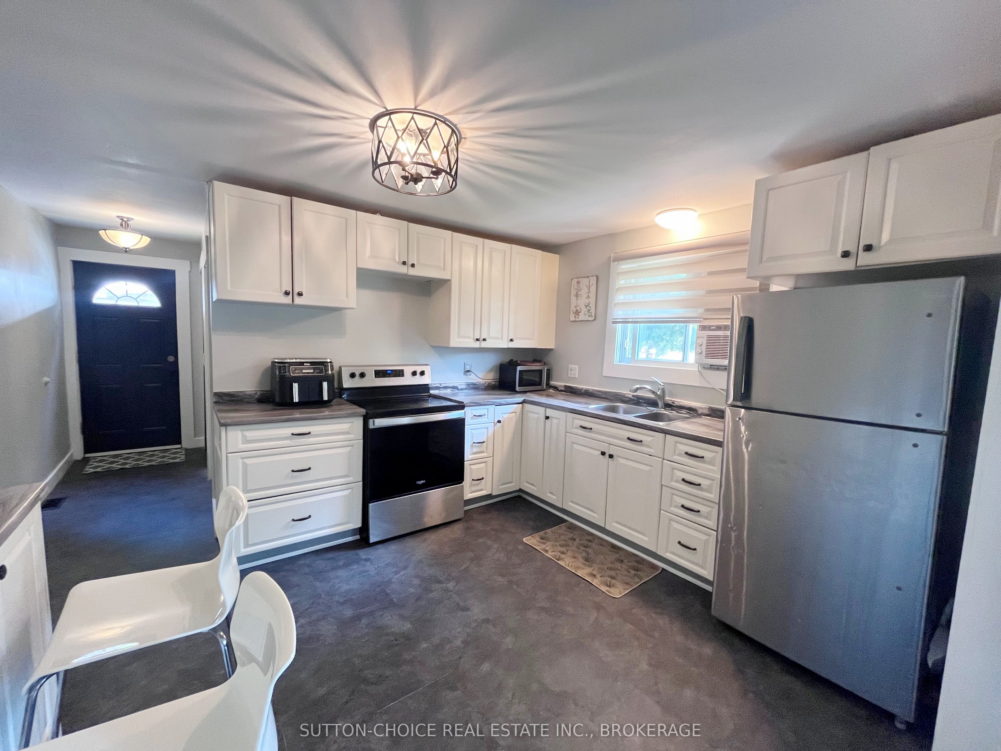
Welcome to 594 Derland Road, a charming one-level bungalow set on a spacious 0.5-acre lot in the Municipality of East Ferris. This 2-bedroom, 1-bath home offers a functional layout with main-floor laundry, a den, and comfortable single-level living. Located in a quiet rural setting surrounded by trees and natural privacy, this home offers the peaceful lifestyle East Ferris is known for while still keeping you approximately 26 minutes from North Bay. The Corbeil/East Ferris area is appreciated for its country feel, nearby lakes, open space, and access to outdoor recreation. The backyard is designed for relaxed rural living, featuring a spacious deck with its own hard-top gazebo, easily accessible from inside the home from the den room. At the far end of the yard, a dedicated fire pit area provides the perfect setting for relaxing and entertaining on warm summer evenings. The property is also equipped with a spacious 12' x 20' shed featuring its own side door, offering great space for storage, tools, or outdoor equipment. A great option for first-time buyers, downsizers, or anyone looking for comfortable one-level living with room to enjoy the outdoors.
Property Information
Building Details
Features & Amenities
Financials & Fees
Inclusions & Exclusions
refrigerator, dishwasher, washer/dryer, stove, hard-top gazebo
Location
Similar Properties
View More
Source: Toronto Regional Real Estate Board (TRREB), via PropTx Innovations Inc.
The data relating to real estate on this website comes in part from the MLS® data feed of PropTx Innovations Inc. The information is deemed reliable but is not guaranteed accurate by PropTx.
The information provided herein must only be used by consumers that have a bona fide interest in the purchase, sale or lease of real estate and may not be used for any commercial purpose or any other purpose.
© 2026 PropTx Innovations Inc. All rights reserved. MLS®, REALTOR® and the associated logos are owned or controlled by The Canadian Real Estate Association (CREA).