37 Luton Crescent
About This Home
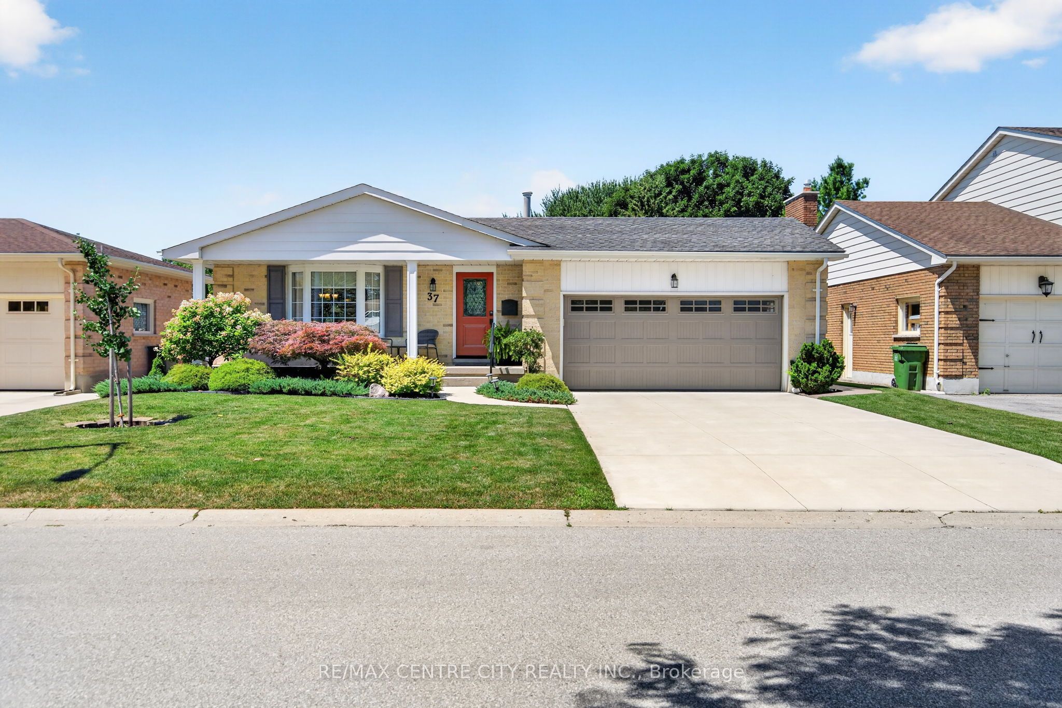
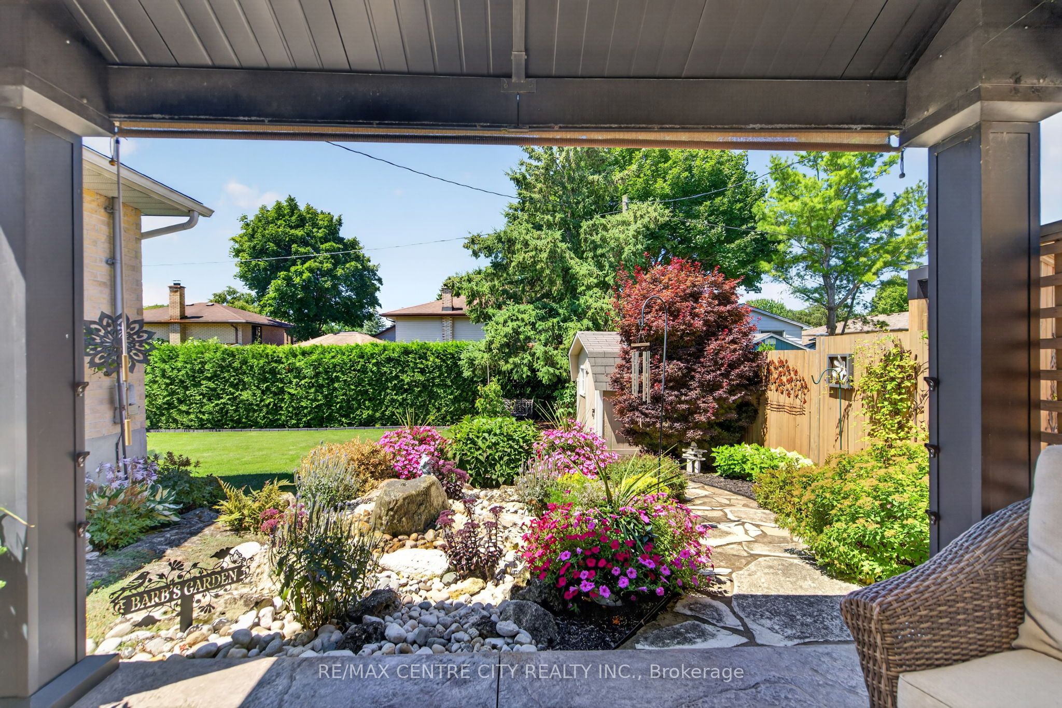
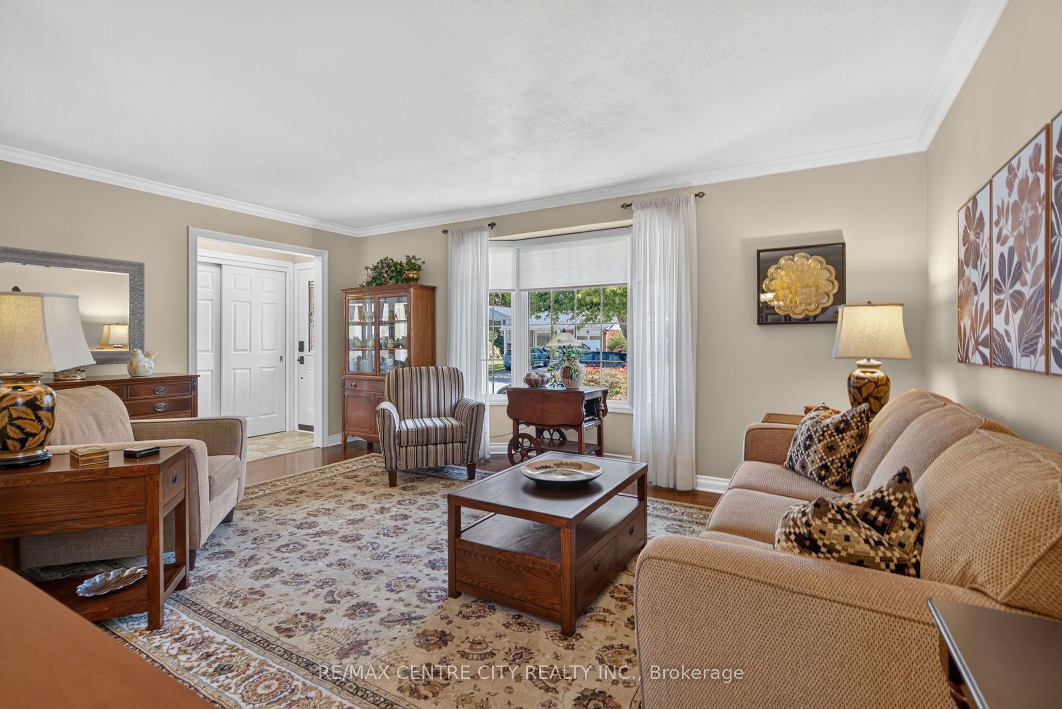
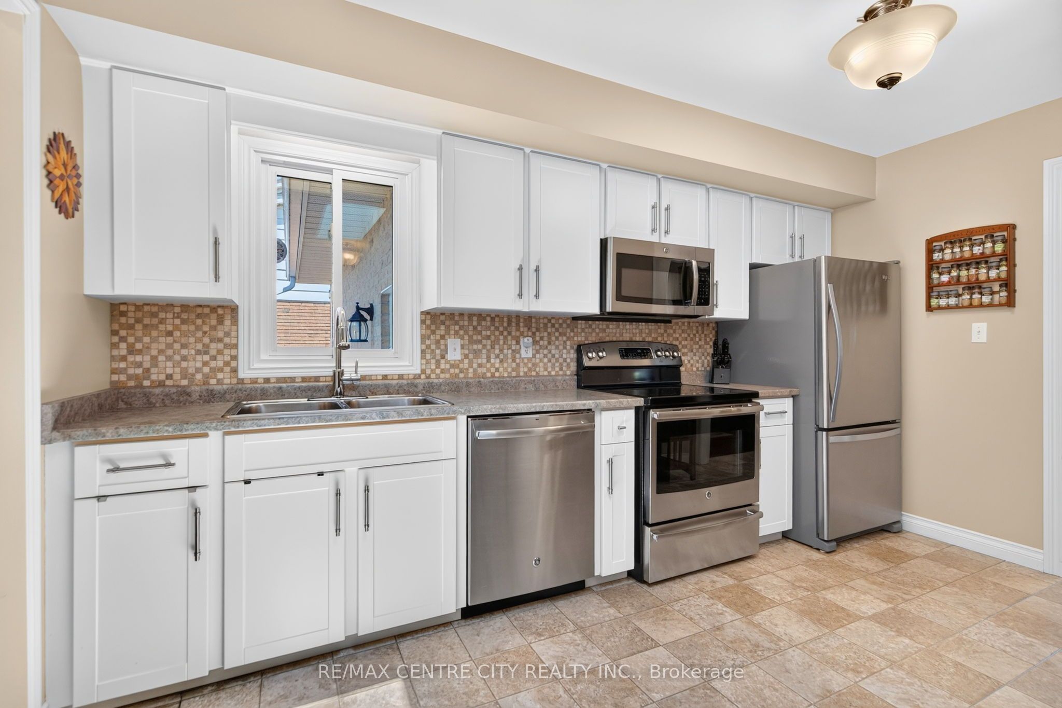
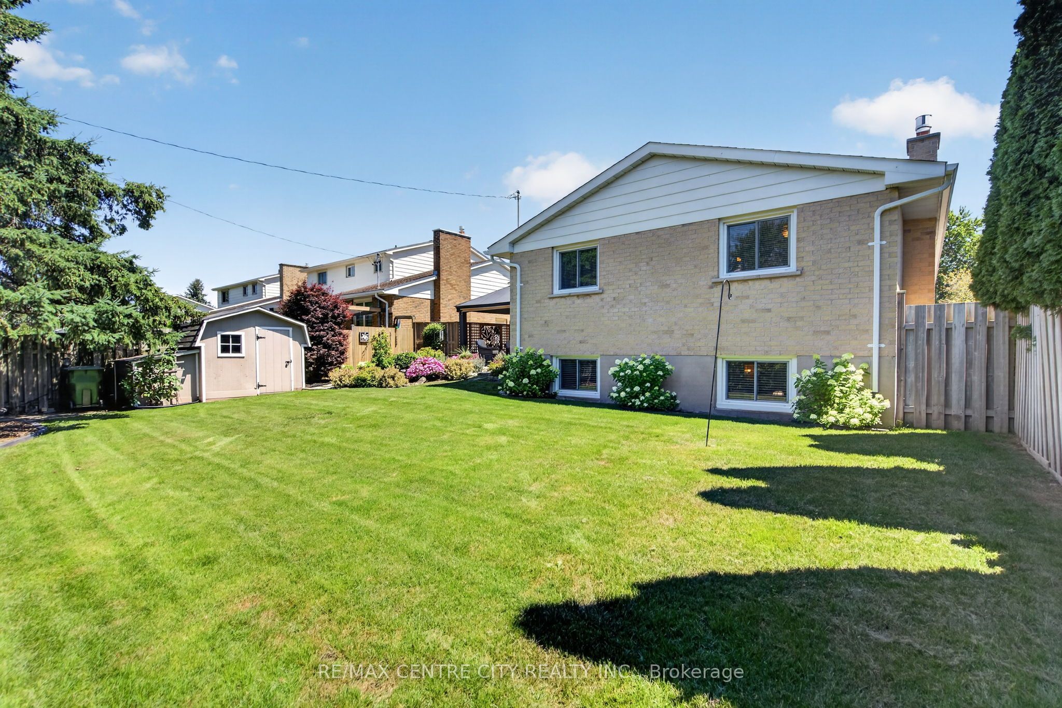
Move-in ready, meticulously maintained, and proudly offered for the first time by its original owner, this exceptional all-brick bungalow is the complete package. Located in a quiet, mature neighbourhood within the highly desirable Mitchell Hepburn, St. Anne's and Pierre Elliott Trudeau F.I school districts, this lovingly cared-for home offers the perfect combination of comfort, quality, and convenience. Step inside to a bright and functional layout featuring three generously sized bedrooms and a full bathroom with convenient cheater ensuite access from the spacious primary bedroom. The updated kitchen provides both style and functionality, while important updates including the roof, windows, doors, furnace, and central air provide added peace of mind for years to come. The fully finished lower level offers exceptional additional living space with large egress windows, a spacious recreation room featuring a cozy gas fireplace, a versatile den ideal for a home office, gym, or hobby room, a second full bathroom, and an abundance of storage. Outside, the impressive curb appeal continues with a double-wide concrete driveway leading to the attached two-car garage. The fully fenced backyard offers a private outdoor retreat featuring a stamped concrete patio, gazebo, beautiful landscaping, and a storage shed. A convenient side entrance to the home and garage access to the patio add everyday functionality, making this space perfect for entertaining family and friends or enjoying peaceful evenings outdoors. Conveniently located close to schools, the hospital, shopping, parks, and everyday amenities, this one-owner home offers exceptional value in a sought-after neighbourhood. With quality updates, meticulous maintenance, and pride of ownership evident throughout, this is a home where you can move in, settle comfortably, and enjoy for years to come.
Property Information
Building Details
Features & Amenities
Financials & Fees
Inclusions & Exclusions
FRIDGE STOVE DISHWASHER OTR MICROWAVE WASHER & DRYER.
Location
Similar Properties
View More
Source: Toronto Regional Real Estate Board (TRREB), via PropTx Innovations Inc.
The data relating to real estate on this website comes in part from the MLS® data feed of PropTx Innovations Inc. The information is deemed reliable but is not guaranteed accurate by PropTx.
The information provided herein must only be used by consumers that have a bona fide interest in the purchase, sale or lease of real estate and may not be used for any commercial purpose or any other purpose.
© 2026 PropTx Innovations Inc. All rights reserved. MLS®, REALTOR® and the associated logos are owned or controlled by The Canadian Real Estate Association (CREA).