60 Wallbridge Crescent
About This Home
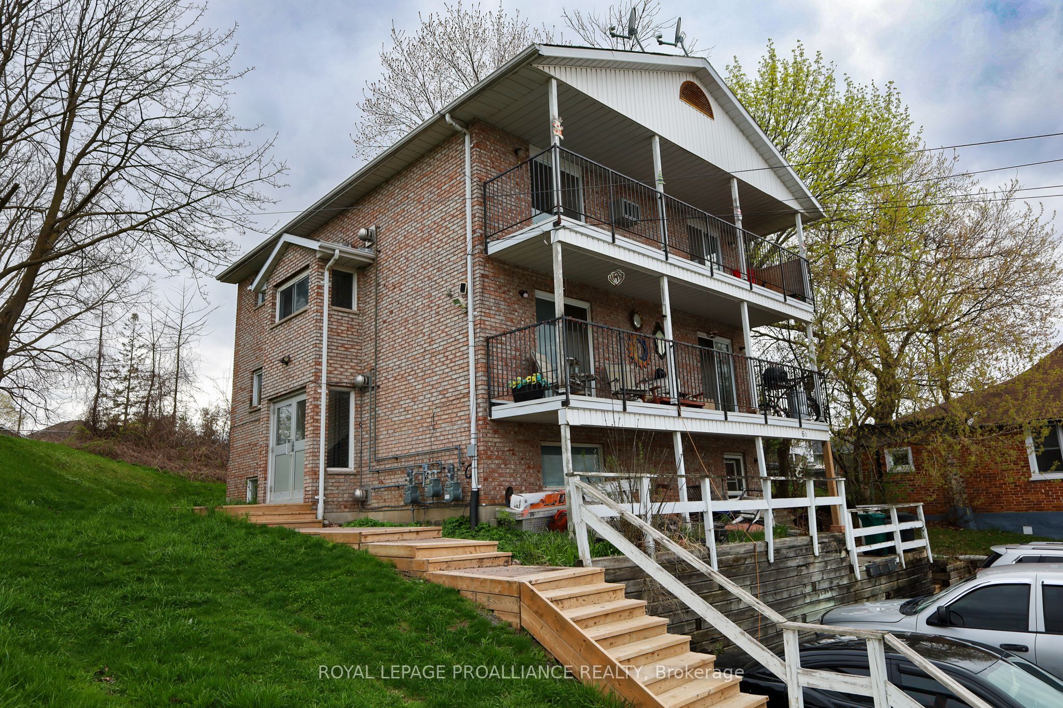
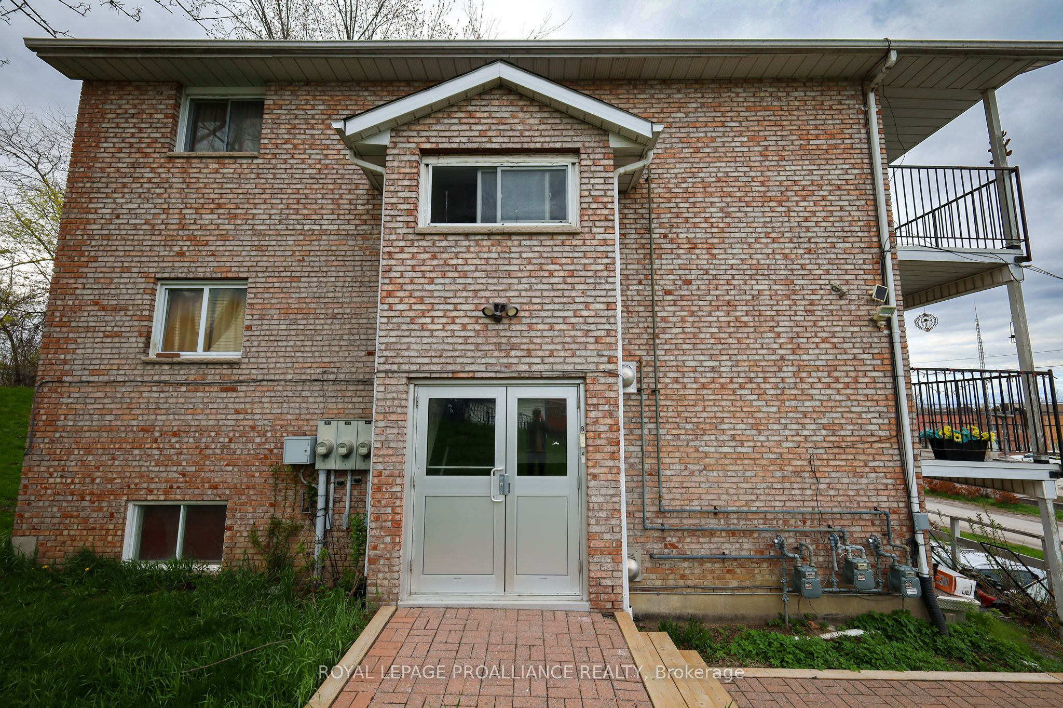
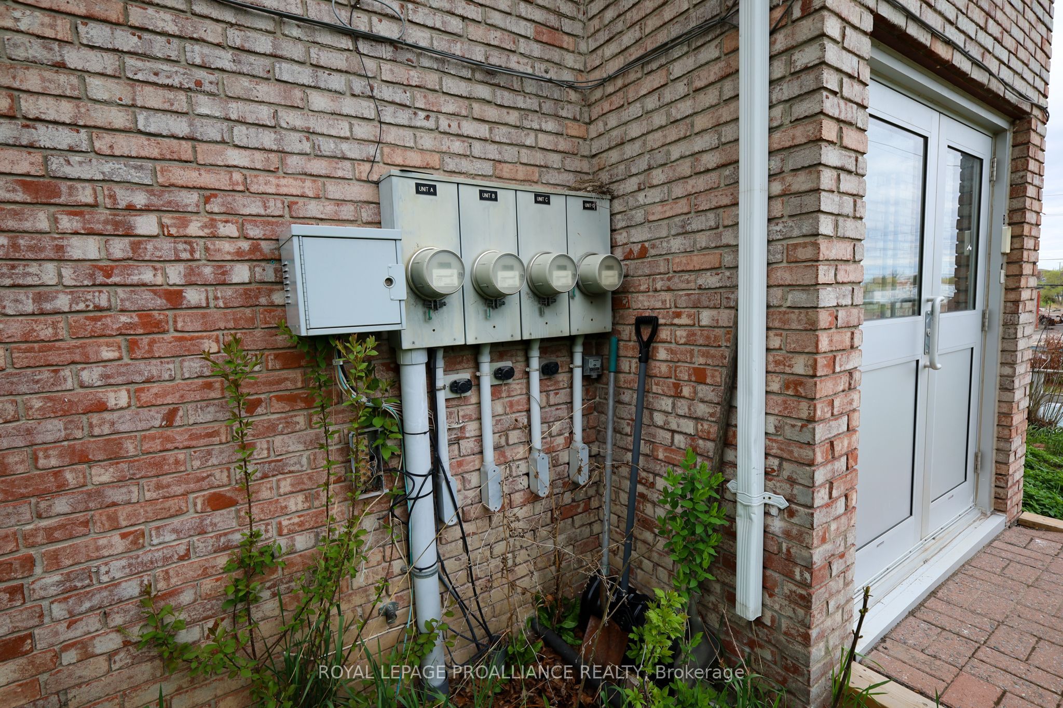
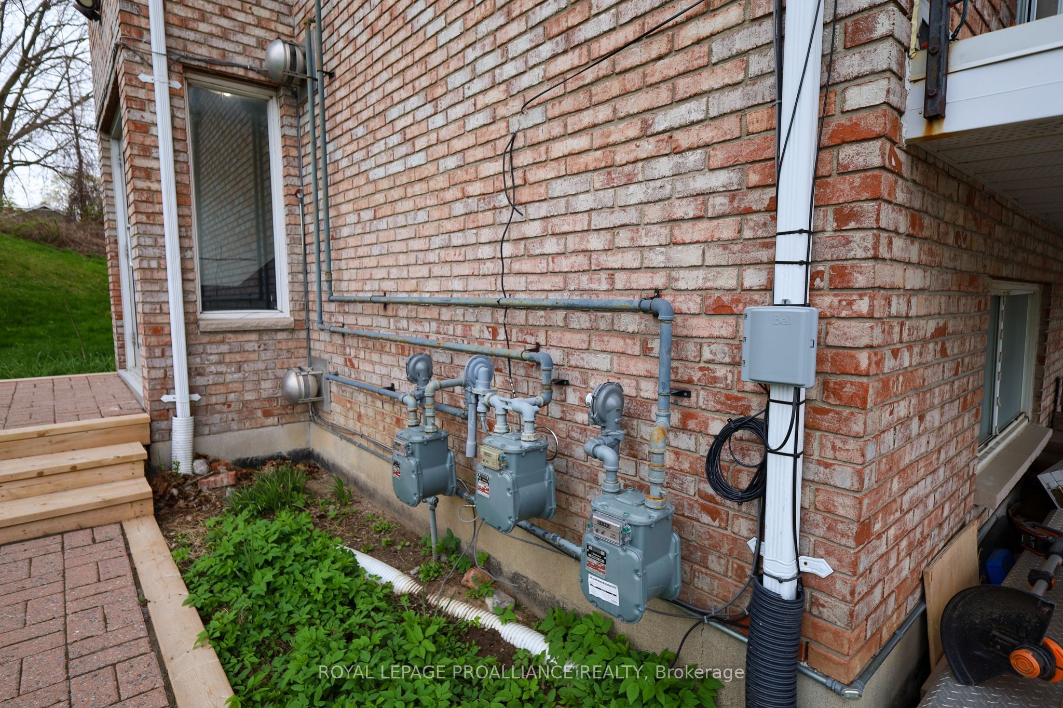
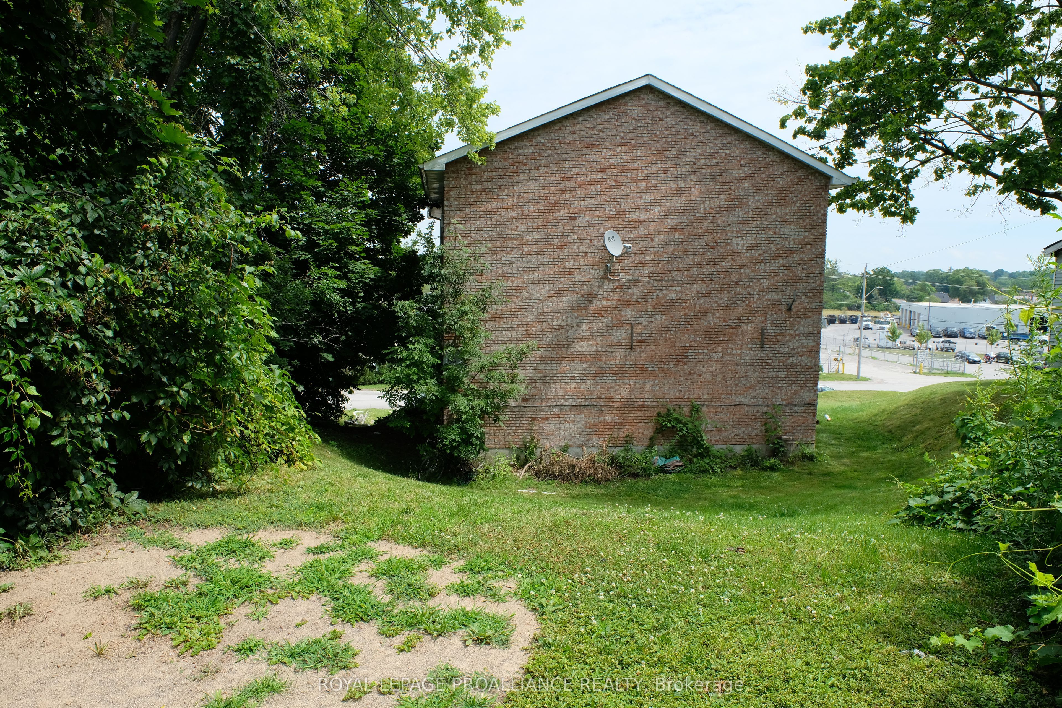
Investors take note. Attractive, purpose-built TRIPLEX in the heart of Belleville. This 3 level, all-brick building has a dedicated, secure entrance leading to each of the 3 units. Each unit is laid out with similar floor plans & each offers 2 bedrooms, 4-piece bathrooms, spacious living rms with corner gas fireplaces, eat-in kitchens, appliances & storage. Unit A is the main/lower lvl unit & tenants pay $935/mth PLUS: hydro & water/sewer. Tenant has been there for approx. 8-9yrs. The unit has 2 bdrms, 1 with ensuite privileges to the main bath. Patio area off kitchen. Unit B is mid lvl unit (2nd floor) & tenants pay $820/month PLUS: hydro & water/sewer. Tenant has been there approx. 11-12yrs & this tenant cuts the grass for landlord & willing to continue at no-cost to the new landlord. The unit has 2 bdrms, 1 with walk-in closet & ensuite privileges to bathroom. 2nd bdrm has dbl closets. Patio doors off both living rm & dining area leading to a full length balcony. Unit C is the upper lvl unit (3rdfloor) & tenants pay $1750/month plus: gas, hydro & water/sewer. Tenant is on a lease & has been there since Sept. 2025. The unit has 2 bdrms,1 with ensuite privileges to the bathroom. 2 patio doors leading to a full length balcony. The unit has been renovated just prior to the current tenant moving in. Unit C & Unit B are identical in layout. Main lvl has a common laundry area with coin-operated machines & sink, bringing in an income of approx. $1500/yr. 4 hydro meters (1 per unit plus 1 common), 3 gas meters, 4 water meters (1 per unit & 1 common) & 4 Hot Water Tanks (1 per unit plus 1 common). Total gross rental income & laundry income is $43,560 annually. 24 hour notice for showings. Includes: 3fridges, 3 stoves, 1 coin-op washer, 1 coin-op dryer & light fixtures. The seller has snow removal done at a cost of $300/season. Add this great property to your investment portfolio. Detailed income & expenses available.
Property Information
Building Details
Features & Amenities
Financials & Fees
Inclusions & Exclusions
3 Refrigerators, 3 Stoves, 1 Washer, 1 Dryer
Tenants belongings
Location
Similar Properties
View More
Source: Toronto Regional Real Estate Board (TRREB), via PropTx Innovations Inc.
The data relating to real estate on this website comes in part from the MLS® data feed of PropTx Innovations Inc. The information is deemed reliable but is not guaranteed accurate by PropTx.
The information provided herein must only be used by consumers that have a bona fide interest in the purchase, sale or lease of real estate and may not be used for any commercial purpose or any other purpose.
© 2026 PropTx Innovations Inc. All rights reserved. MLS®, REALTOR® and the associated logos are owned or controlled by The Canadian Real Estate Association (CREA).