110 Old Highway 4 N/A
About This Home
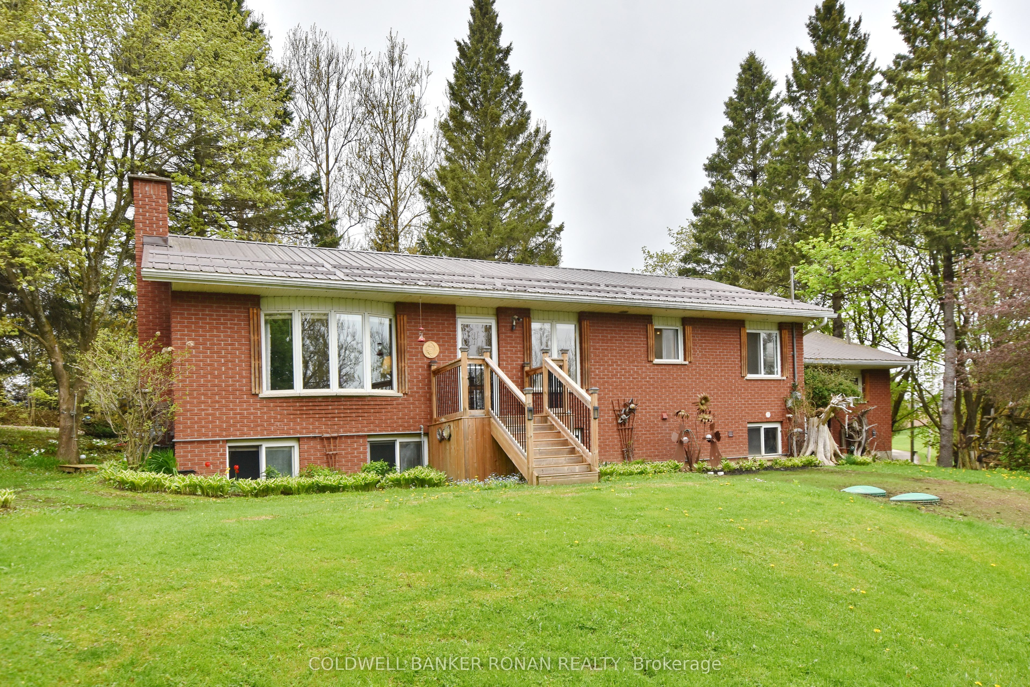
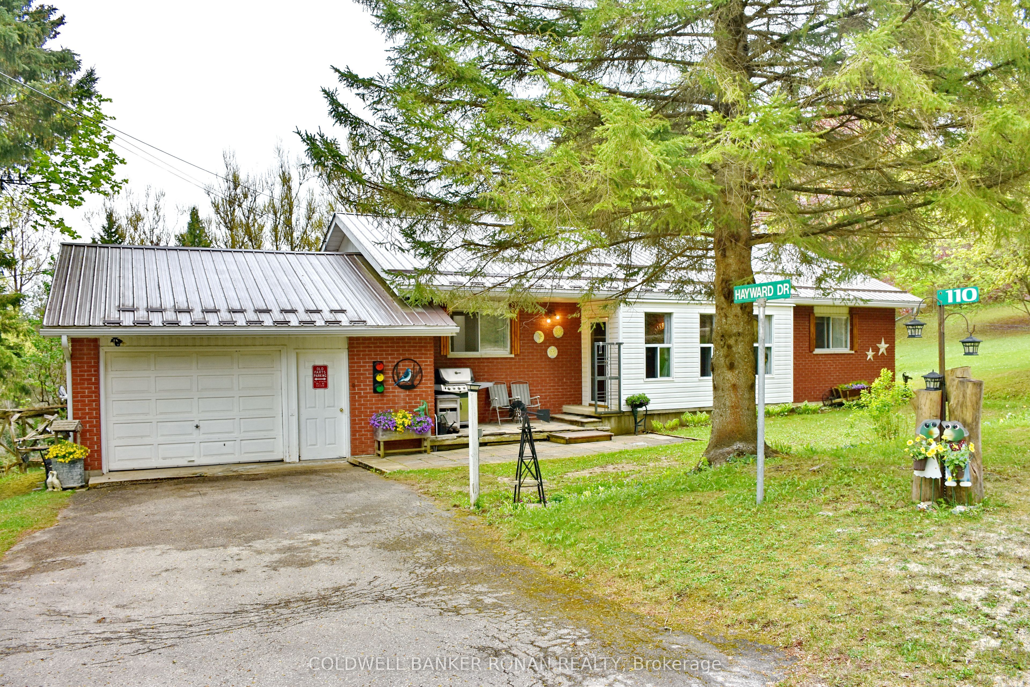
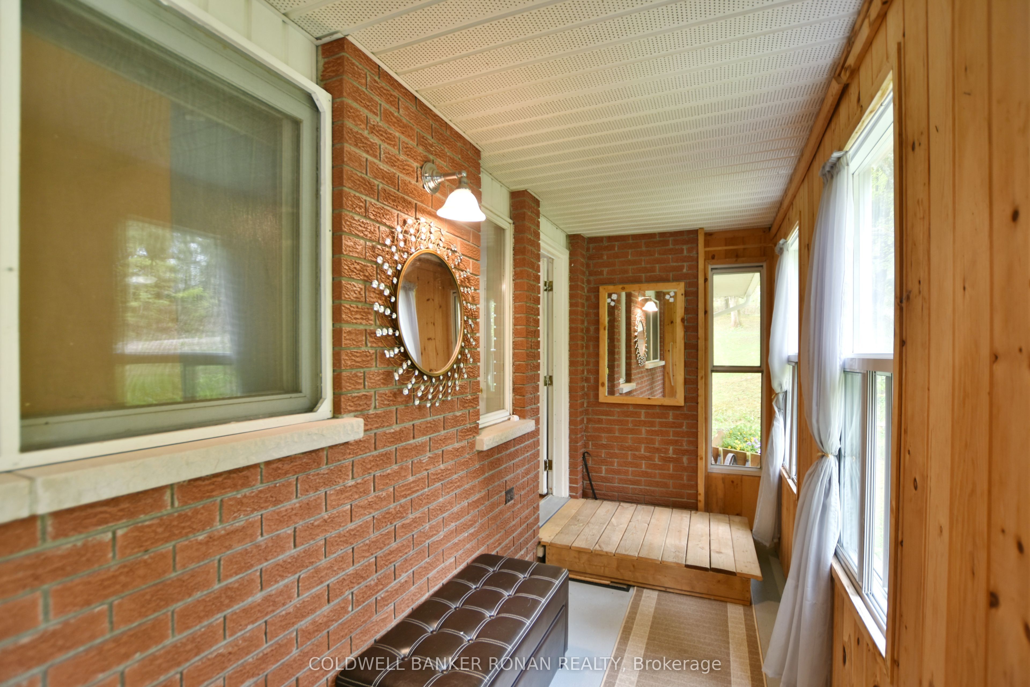
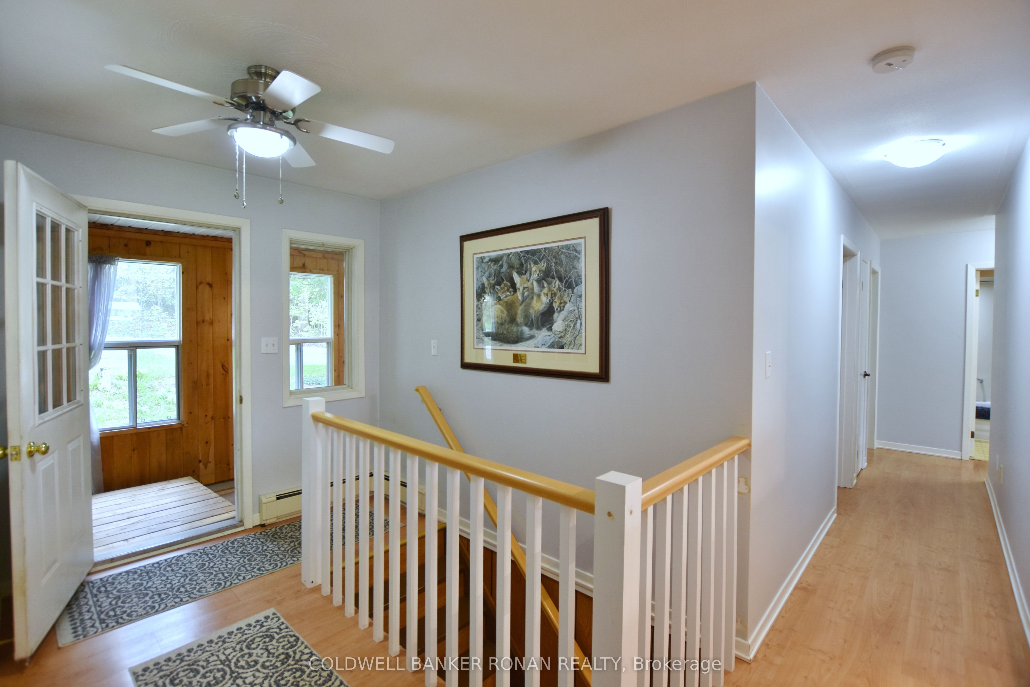
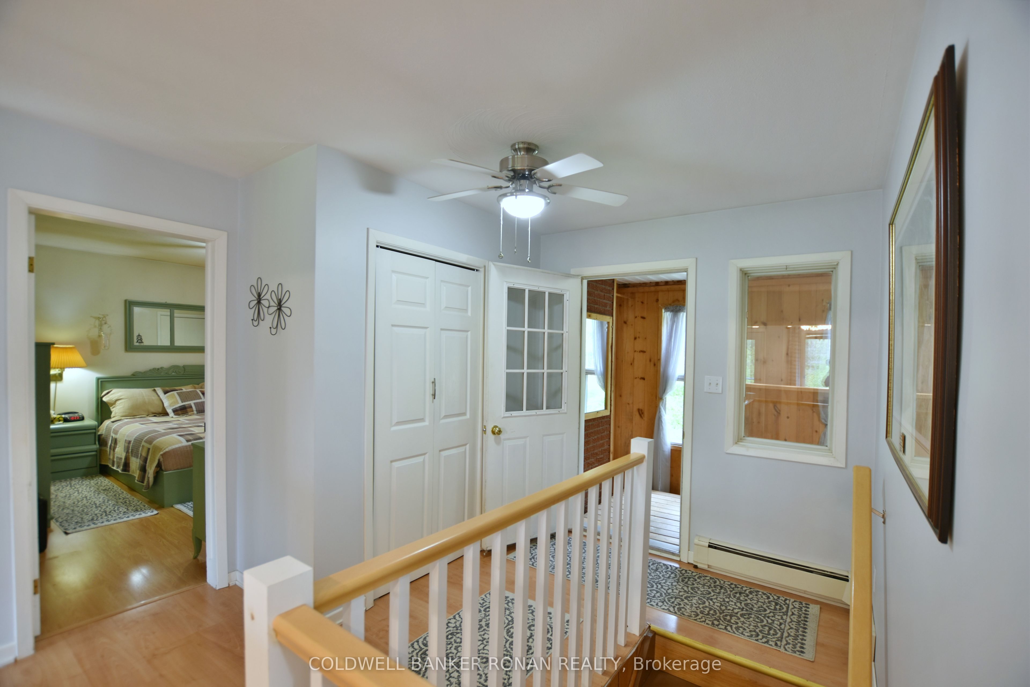
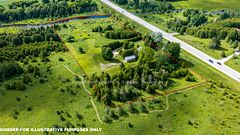
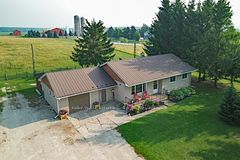
A Rare Opportunity with Exceptional Value! Discover the flexibility of this unique property featuring two separately divided parcels being sold together. Offered at $799,000, the home parcel is valued at just $615,000, while the detached shop on its own 1+ acre lot is valued at only $184,000. An incredible opportunity for homeowners, investors, or entrepreneurs alike. The well-maintained bungalow offers 3+1 bedrooms, 2 full bathrooms, and two kitchens, making it ideal for a growing family, multi-generational living, or an in-law suite. While the home has been lovingly cared for, it presents a fantastic opportunity to update and add your own personal style. Significant updates include septic system (2024), providing peace of mind for years to come. Additional features include: Separate hydro services Shared well Shared natural gas service, with a gas line already available at the shop property for future connection Detached 1,100+ sq. ft. shop situated on its own separately divided parcel of over one acre. Whether you're looking for a family home with additional income or investment potential, space for a home-based business, or the flexibility of owning two legal parcels, this property offers endless possibilities in a peaceful country setting.
Property Information
Building Details
Features & Amenities
Financials & Fees
Inclusions & Exclusions
All Electrical Light Fixtures, Window Coverings/Rods, Gazebo, Gas Fitting For BBQ, Upstairs- Washer, Dryer, Fridge, Stove. Basement- Fridge, StoveShop- Large Table Saw, Large Drill Press, Vacuum, Built In Shelving, Air Compressor.
Furniture In Gazebo.Tool Boxes, All Other Existing Tools, Riding Lawn Mowers In Shop.
Location
Similar Properties
View More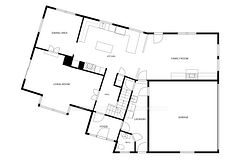
Source: Toronto Regional Real Estate Board (TRREB), via PropTx Innovations Inc.
The data relating to real estate on this website comes in part from the MLS® data feed of PropTx Innovations Inc. The information is deemed reliable but is not guaranteed accurate by PropTx.
The information provided herein must only be used by consumers that have a bona fide interest in the purchase, sale or lease of real estate and may not be used for any commercial purpose or any other purpose.
© 2026 PropTx Innovations Inc. All rights reserved. MLS®, REALTOR® and the associated logos are owned or controlled by The Canadian Real Estate Association (CREA).