102 Parkdale Avenue
About This Home
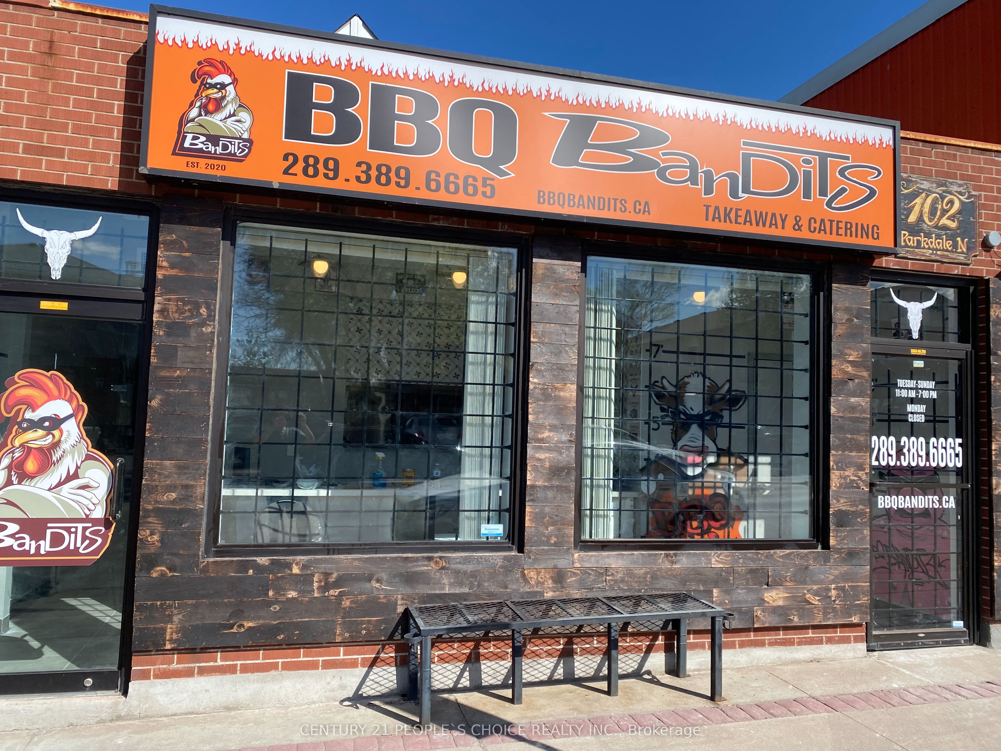
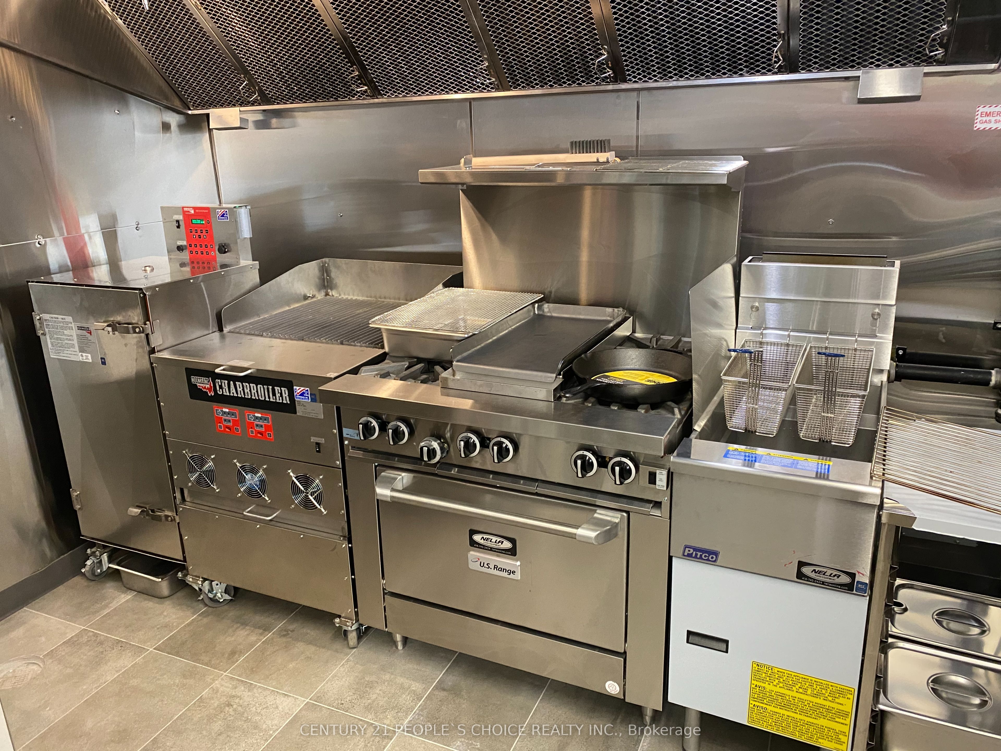
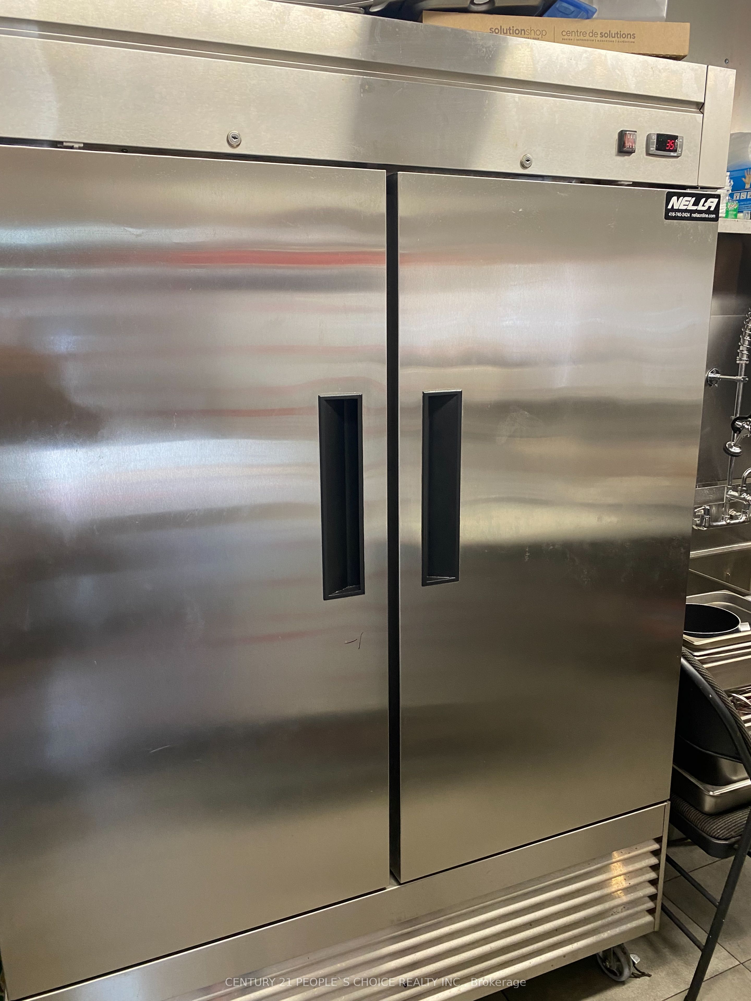
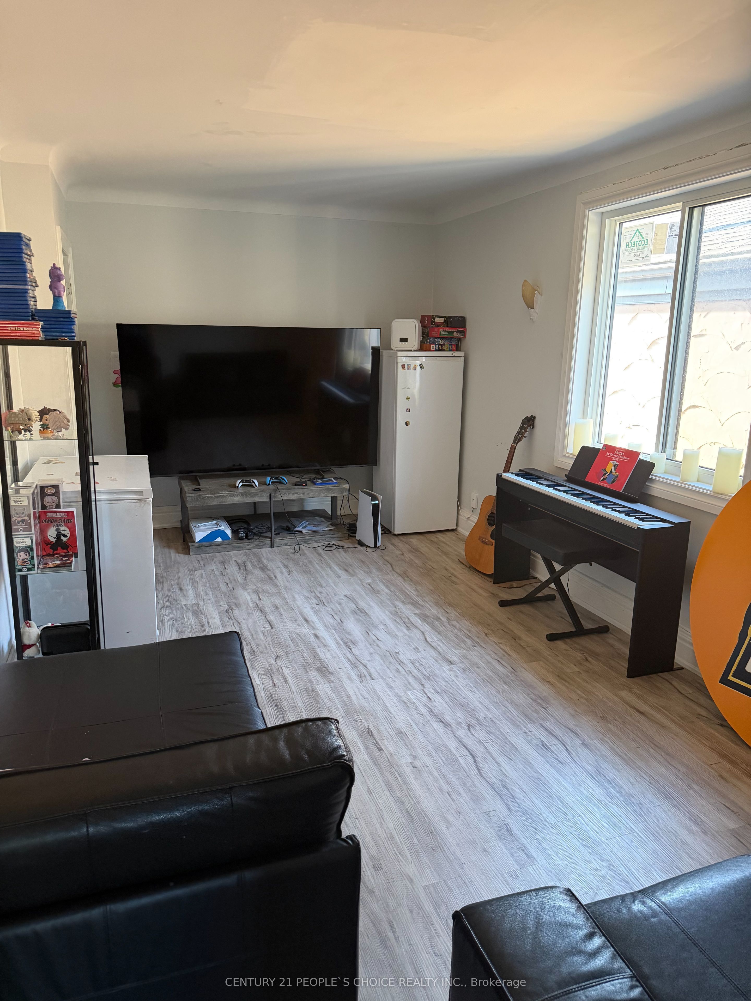
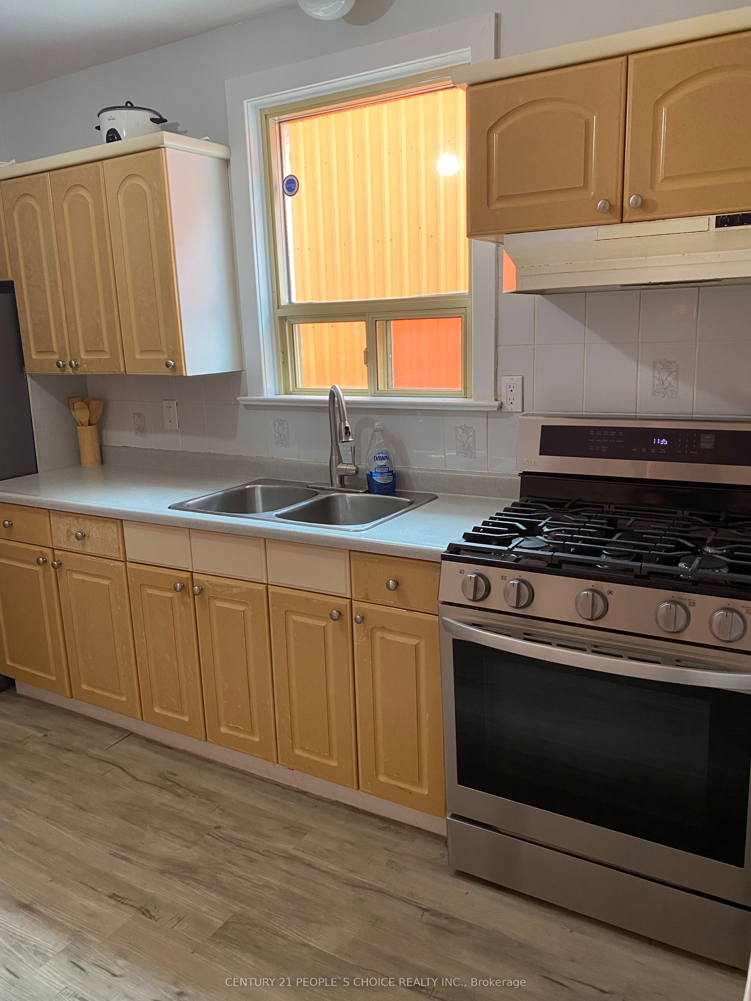
AMAZING DEAL. Try To Find 3 Bedroom House With Basement, Living Room, Dining Room, Plus Very Successful Restaurant For Under Million. , 2 Seperate Meters, 2 Seperate Furnaces, 2 Seperate Entrances. Brand New Patio With All Tables Included. 3 Freezers, 2 Fridges, 2 Stoves, Fryer, Holding Oven All Equipment Included. Low Franchise Fee, Low Royalty, Will Train or Can Convert Into Any Use. Perfect for Savvy Investor or For Couple who Wish To Live & Work.
Property Information
Building Details
Features & Amenities
Financials & Fees
Inclusions & Exclusions
Restaurant Very Unique, With 30 Ft Frontage & 2 Entry Doors. Walk To Future LRT, Minutes To Beach. Very Busy Road Offering All Major Car Dealerships, Lots of Residential Development Surrounding.
Location
Similar Properties
View More
Source: Toronto Regional Real Estate Board (TRREB), via PropTx Innovations Inc.
The data relating to real estate on this website comes in part from the MLS® data feed of PropTx Innovations Inc. The information is deemed reliable but is not guaranteed accurate by PropTx.
The information provided herein must only be used by consumers that have a bona fide interest in the purchase, sale or lease of real estate and may not be used for any commercial purpose or any other purpose.
© 2026 PropTx Innovations Inc. All rights reserved. MLS®, REALTOR® and the associated logos are owned or controlled by The Canadian Real Estate Association (CREA).