210 Mellick Avenue
About This Home
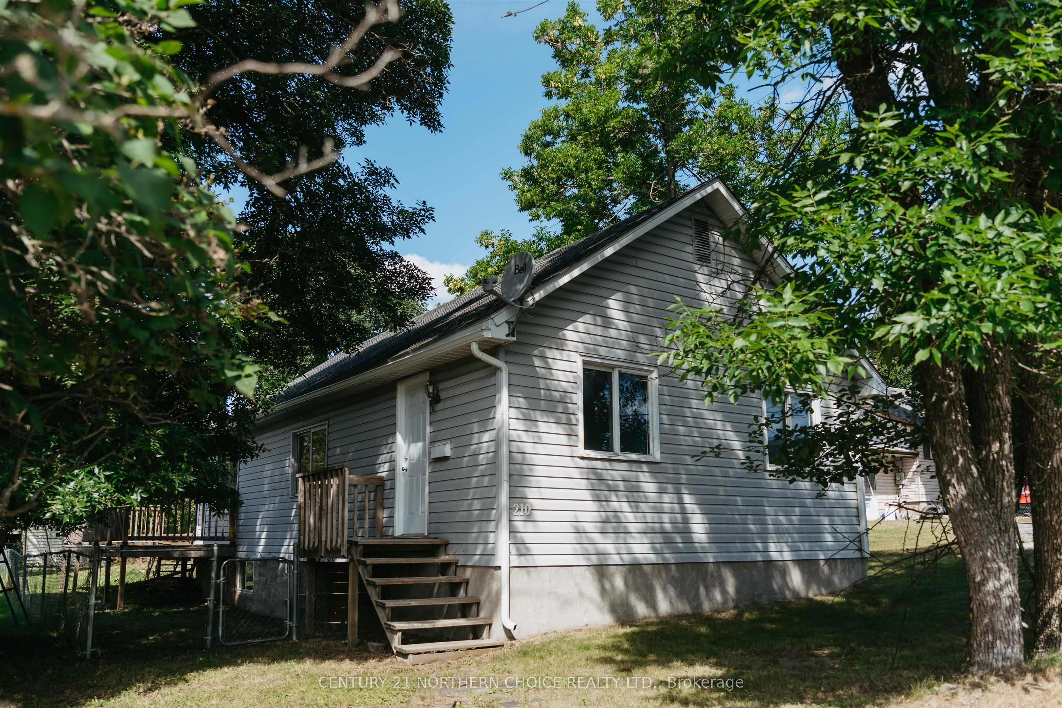
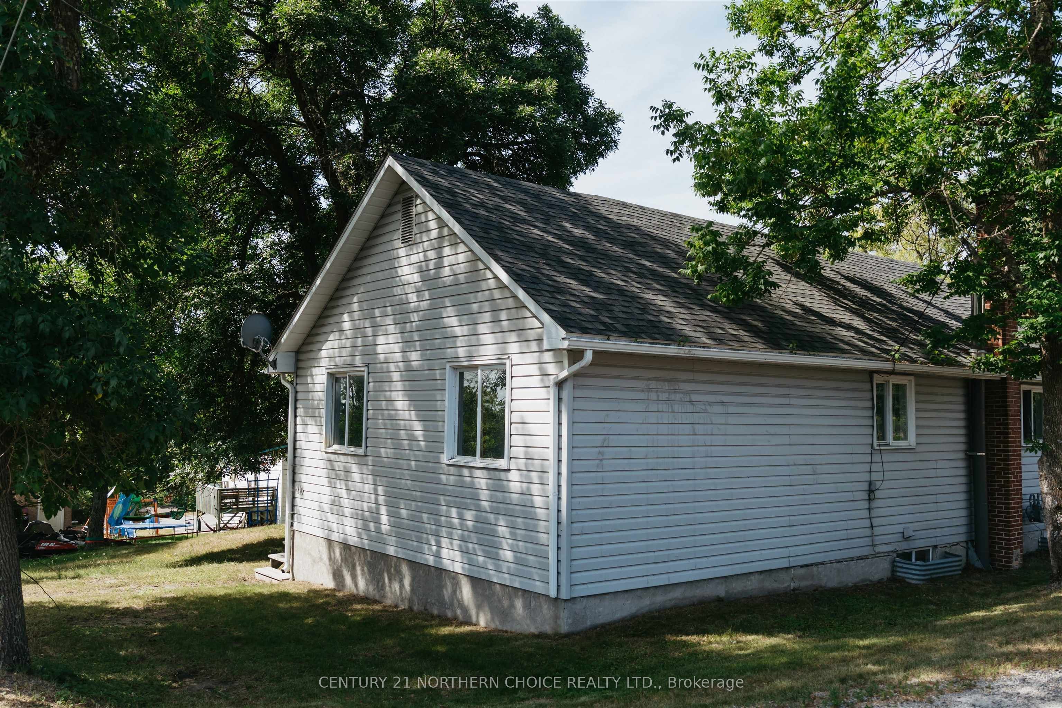
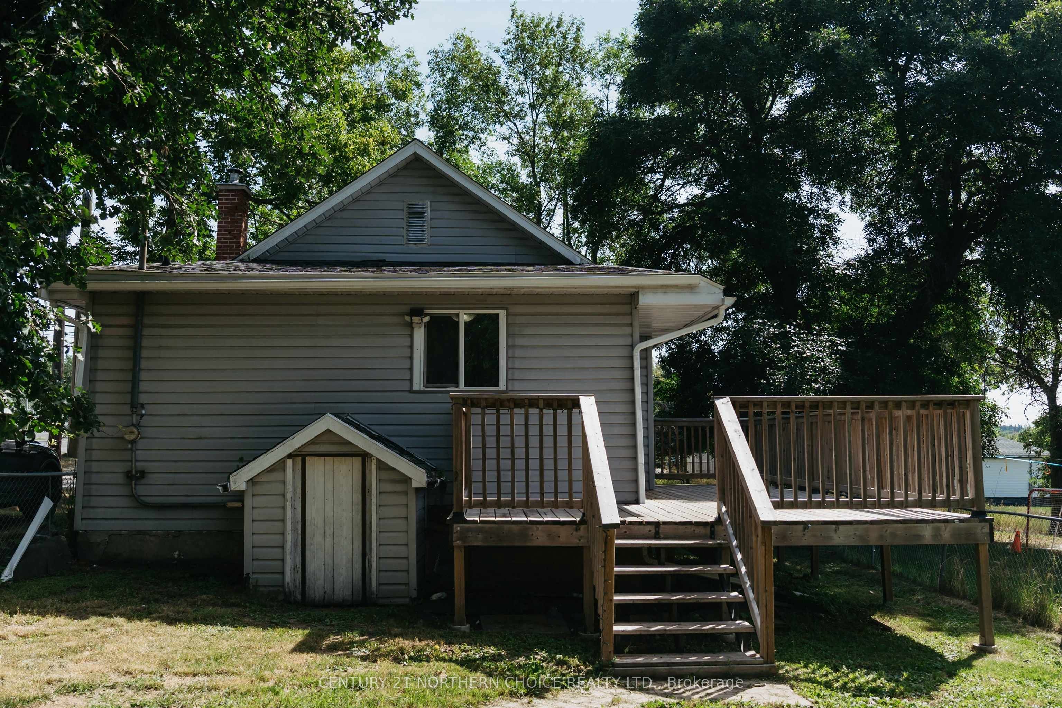
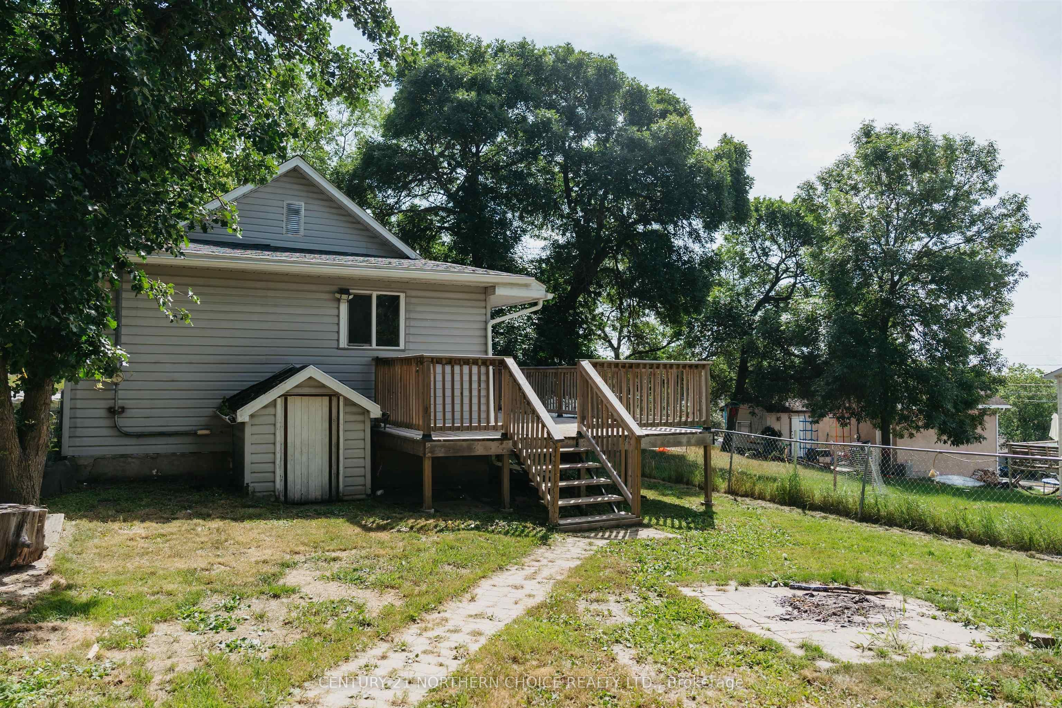
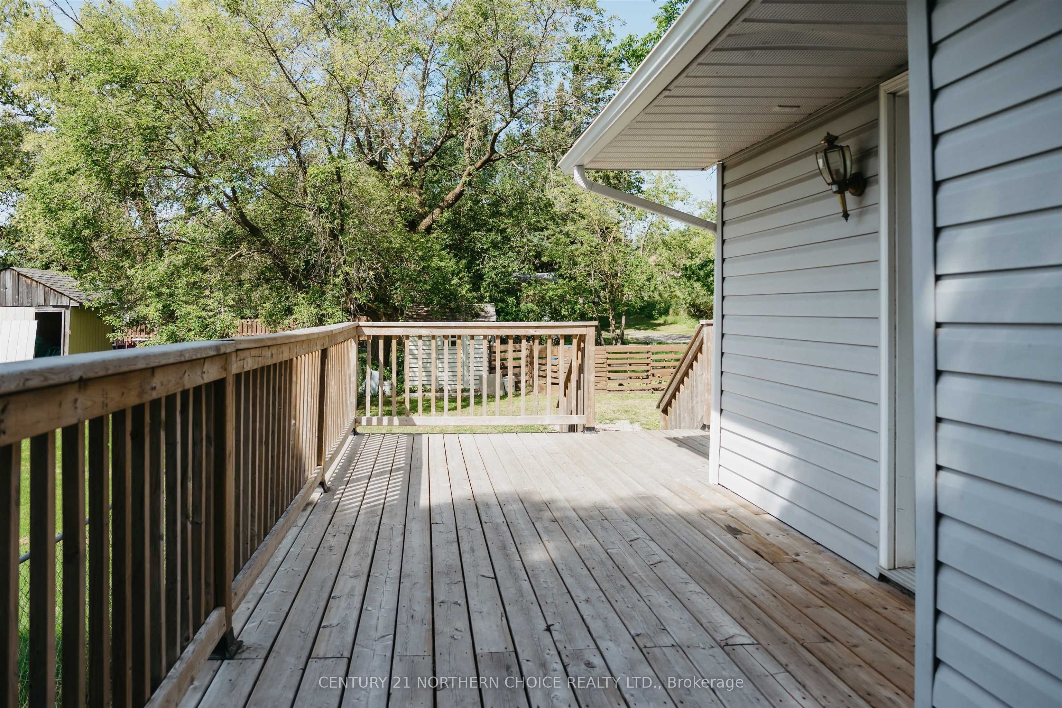
Discover this 1,120 sq ft. home located at the top of Rideout on Mellick Avenue! This 3-bedroom, 1 bathroom low-maintenance bungalow is situated on a 40'X140' lot with convenient lane access and parking for multiple vehicles! Walking in, you'll find a practical layout featuring a spacious kitchen which flows naturally into a large living room that can also double as a family dining area. Each generously sized bedroom is situated just off the main living areas and features ample closet space for clothing or kids' toys. Large windows and southern exposure allow for plenty of natural light flowing into the living room. The full, unfinished basement houses the laundry and mechanical area, as well as an abundance of home storage for all the family necessities. To the exterior of the home, you'll find a large, newer deck area that allows for a patio seating area, which is complemented by a fire pit area all contained in a fenced-in yard. If you are looking for a family-friendly starter home, this may be the one for you! Heat: Natural Gas Forced Air - Chattels included: Fridge, stove, washer, dryer. Electrical: 100 AMP Service - Gas hot water tank rental: $78.24/quarterly. Property Taxes: $2,304.74 (2026)
Property Information
Building Details
Features & Amenities
Financials & Fees
Inclusions & Exclusions
Fridge, stove, washer, dryer
Location
Similar Properties
View More
Source: Toronto Regional Real Estate Board (TRREB), via PropTx Innovations Inc.
The data relating to real estate on this website comes in part from the MLS® data feed of PropTx Innovations Inc. The information is deemed reliable but is not guaranteed accurate by PropTx.
The information provided herein must only be used by consumers that have a bona fide interest in the purchase, sale or lease of real estate and may not be used for any commercial purpose or any other purpose.
© 2026 PropTx Innovations Inc. All rights reserved. MLS®, REALTOR® and the associated logos are owned or controlled by The Canadian Real Estate Association (CREA).