2180 Brianna Way
About This Home
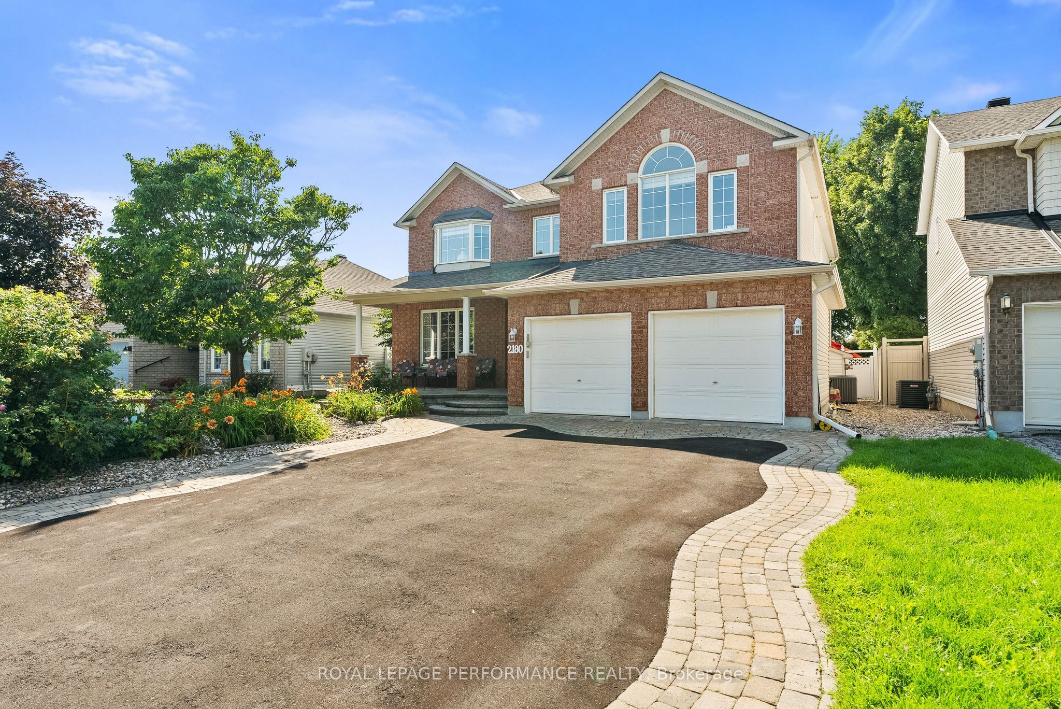
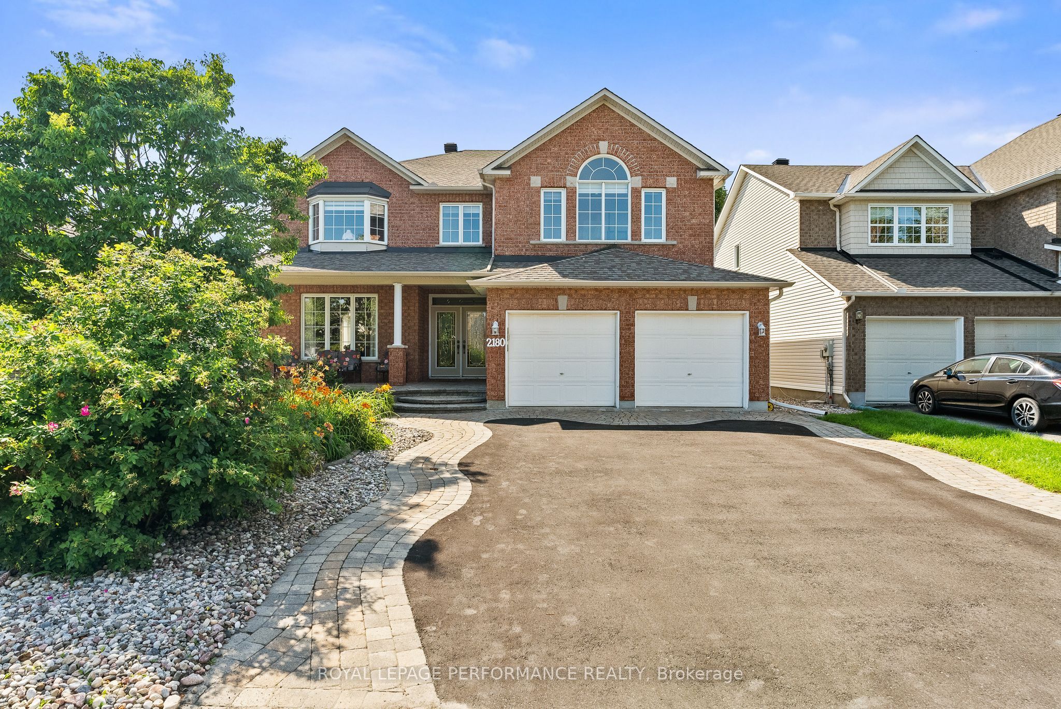
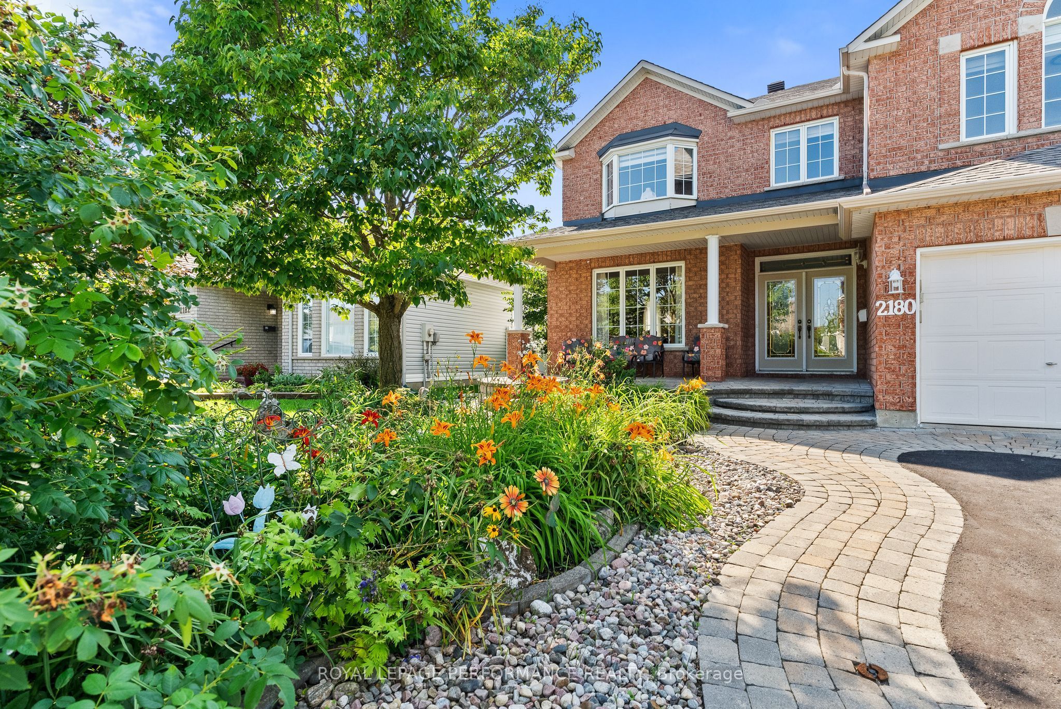
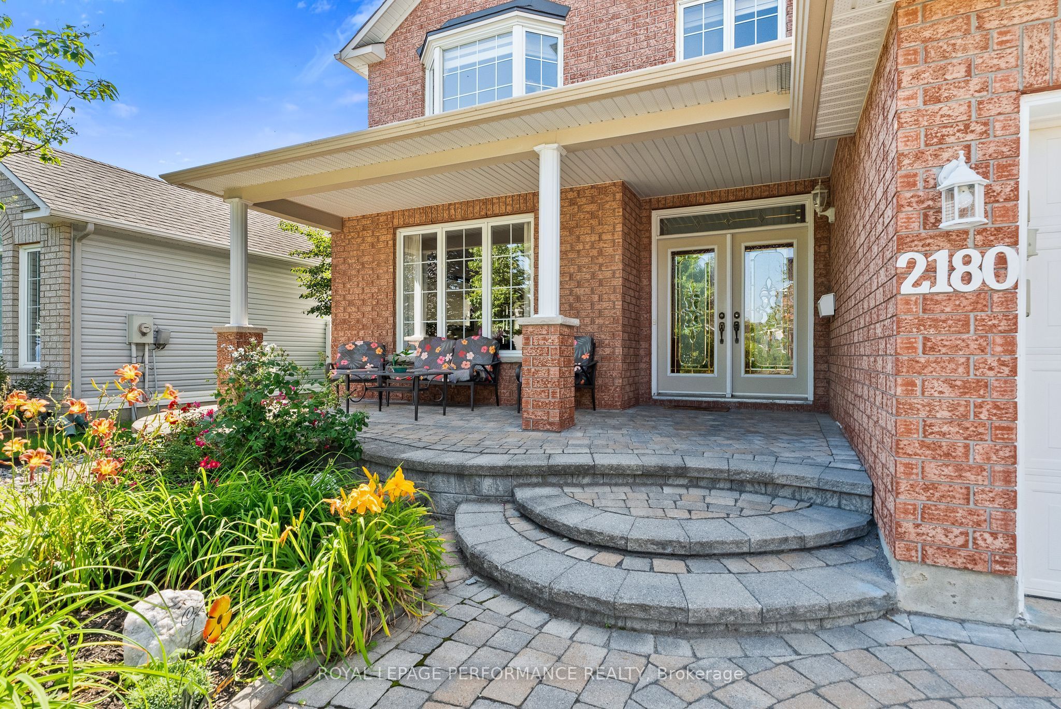
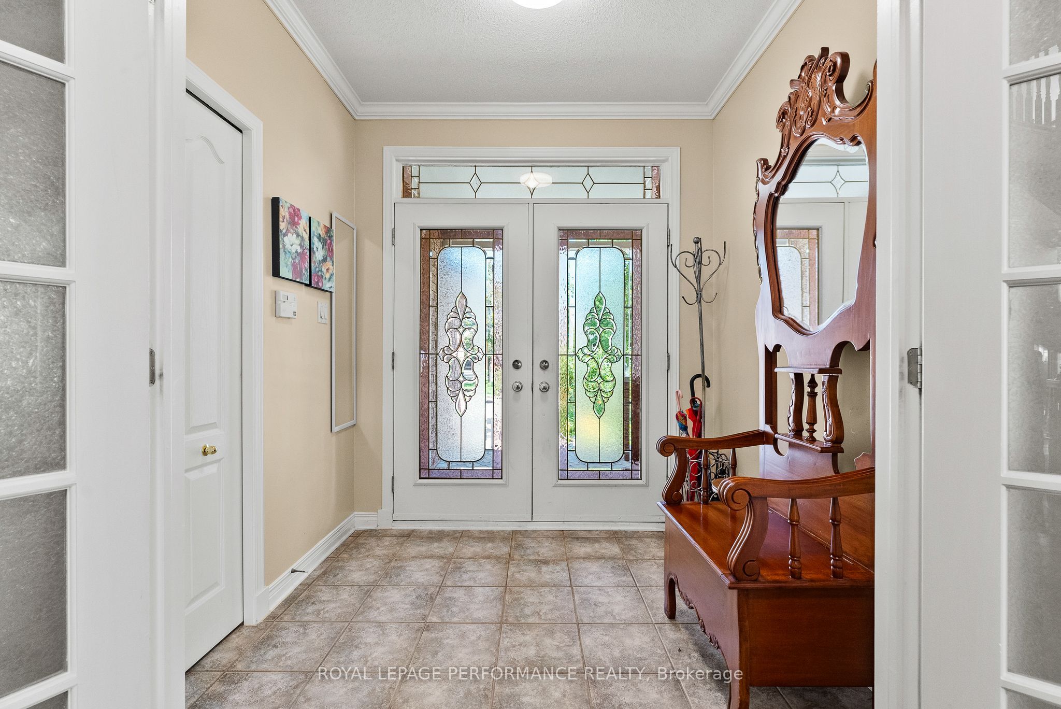
Welcome to 2180 Brianna Way, an exceptional family home offering an impressive 3,480 sq. ft. of beautifully designed living space as per the builder's floor plan. This spacious residence features four generously sized bedrooms and 3.5 bathrooms, including two luxurious ensuite bathrooms that provide added comfort and privacy for family members and guests alike. From the moment you step inside, you'll be captivated by the soaring ceilings on the main floor, creating a bright, open, and elegant atmosphere that enhances the home's spacious design. Thoughtfully laid out for both everyday living and entertaining, the home offers expansive principal rooms, an abundance of natural light, and a functional floor plan ideal for growing families. Step outside to your own private backyard oasis, complete with a beautiful in-ground pool-perfect for relaxing, entertaining, and enjoying the summer months. Ideally located in a sought-after Orleans neighbourhood, this home is just minutes from excellent schools, parks, recreational facilities, public transit, shopping, restaurants, and all the everyday amenities you need. Combining exceptional living space, stunning architectural features, outstanding outdoor enjoyment, and an unbeatable location, this is a rare opportunity to own a home that truly has it all. Roof 2015, Furnace/AC 2018, Kitchen/Bathrooms 2016-2026, Pool Liner 2024. Book your viewing today!
Property Information
Building Details
Features & Amenities
Financials & Fees
Inclusions & Exclusions
Fridge, Stove, Dishwasher, Hood Fan, Washer, Dryer, All Light Fixtures, Large Mirror on the right side of the home when you enter, All pool equipment, Garage door opener, Freezer in the basement, Electric Fireplace In Primary Bedroom, Electric Fireplace In Basement, Drapes, Drapery Tracks, Outdoor Slide In Backyard.
N/A
Location
Similar Properties
View More
Source: Toronto Regional Real Estate Board (TRREB), via PropTx Innovations Inc.
The data relating to real estate on this website comes in part from the MLS® data feed of PropTx Innovations Inc. The information is deemed reliable but is not guaranteed accurate by PropTx.
The information provided herein must only be used by consumers that have a bona fide interest in the purchase, sale or lease of real estate and may not be used for any commercial purpose or any other purpose.
© 2026 PropTx Innovations Inc. All rights reserved. MLS®, REALTOR® and the associated logos are owned or controlled by The Canadian Real Estate Association (CREA).