14 Wiltse Street
About This Home
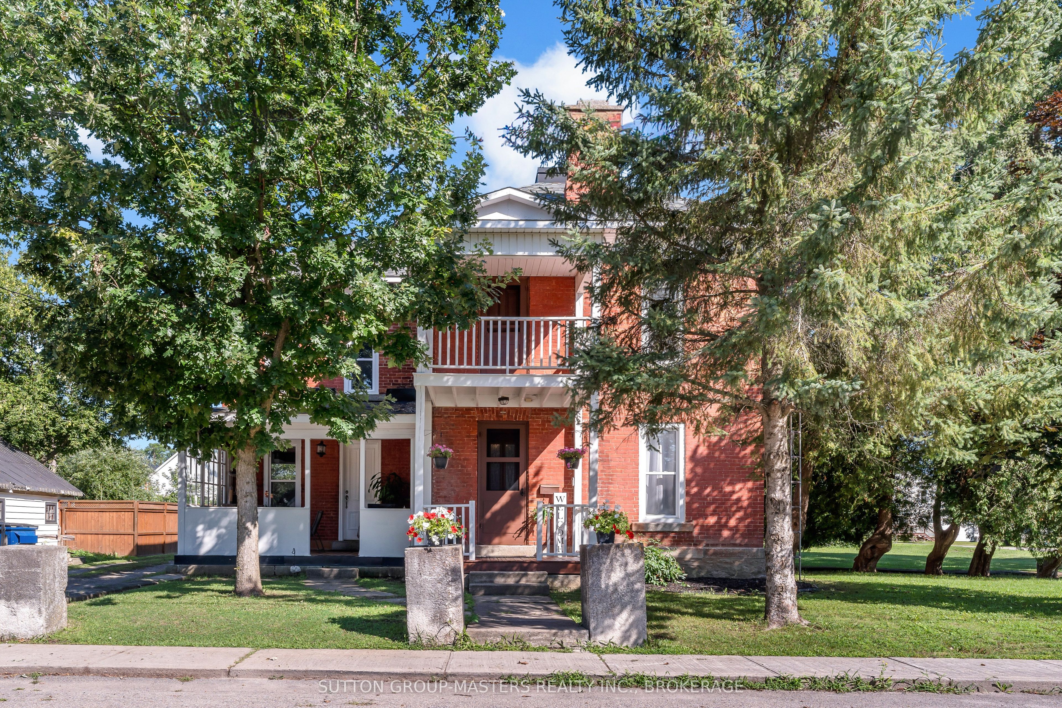
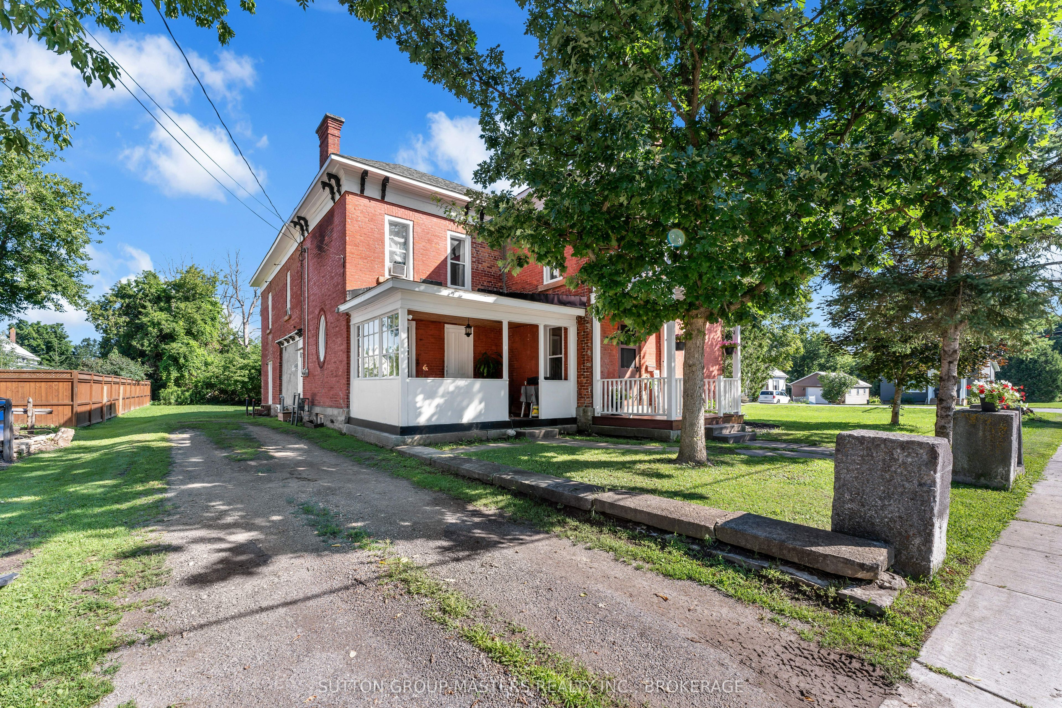
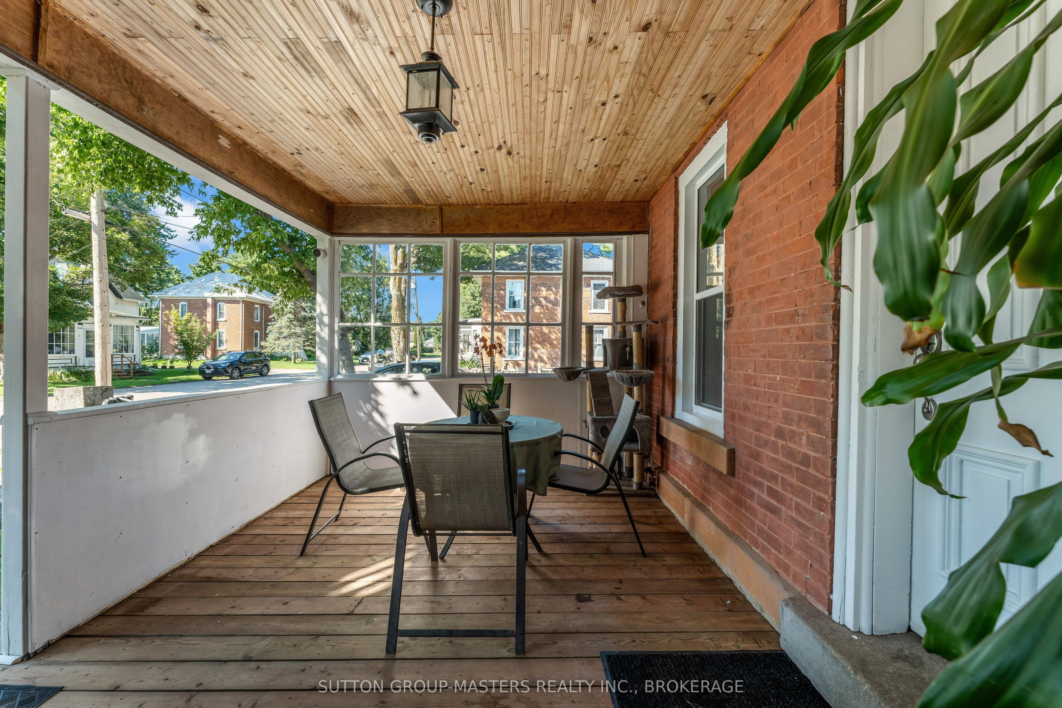
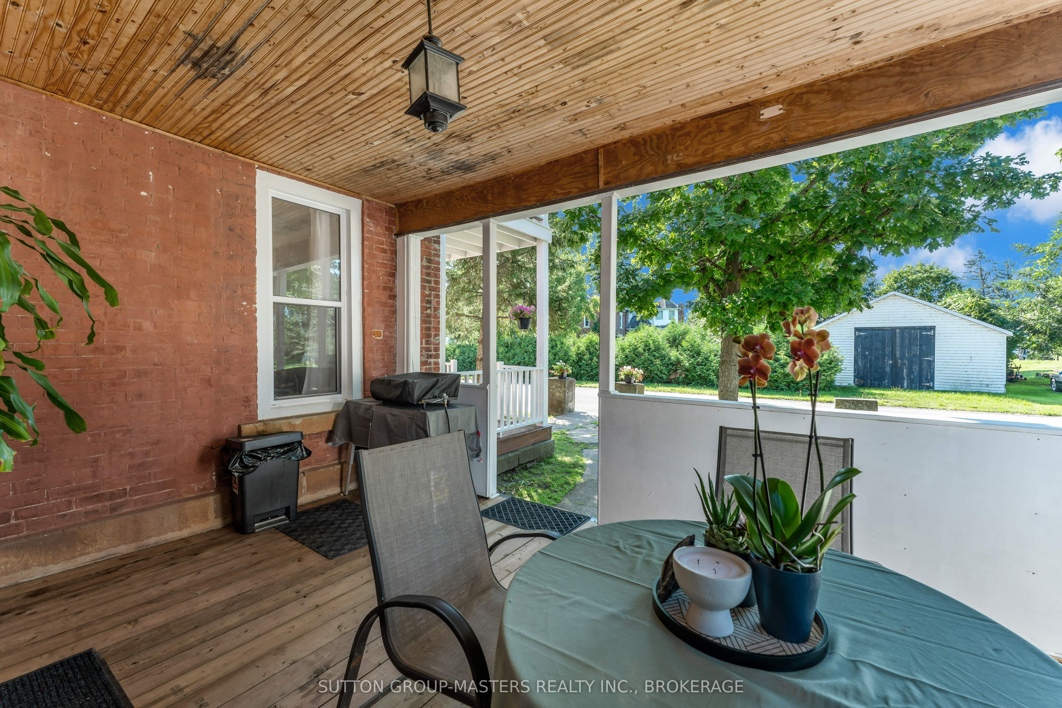
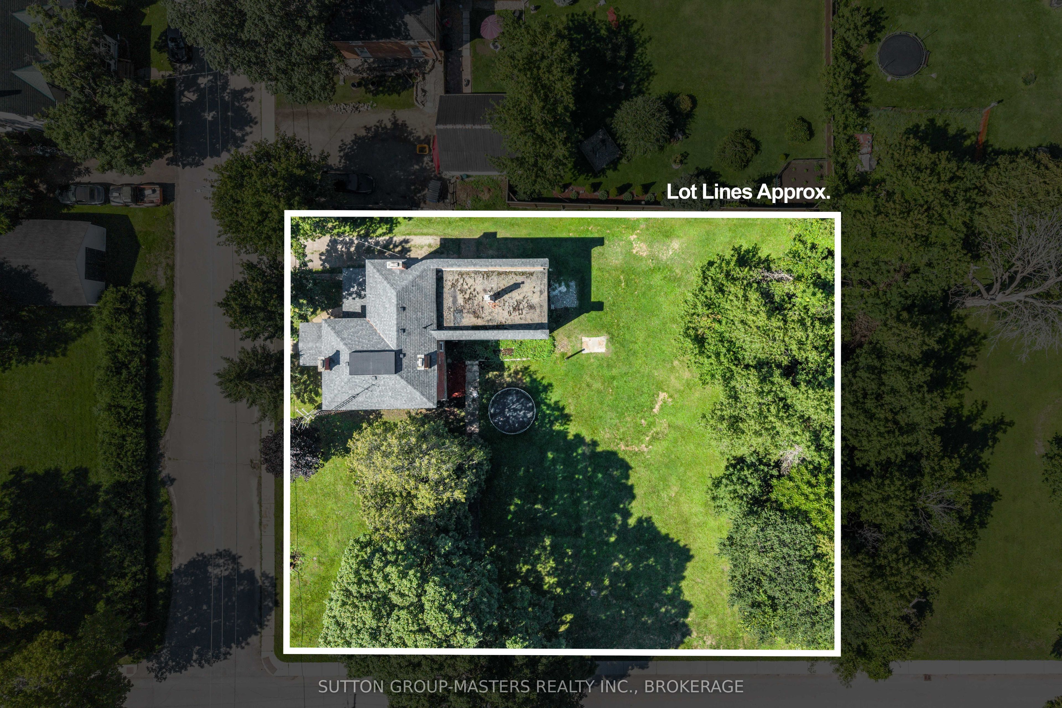
Welcome to 14 Wiltse St. East in beautiful Athens, Ontario. Built in 1880, this historic property beautifully blends original character and charm with stunning modern updates. The main floor features high ceilings, an abundance of natural light, and a thoughtful layout. Upon entering, you are greeted by a stunning staircase. The living room, dining room, office, and bathroom all feature brand-new luxury vinyl flooring. The living room offers a relaxing atmosphere, while the large dining room is ideal for hosting. The spacious kitchen provides ample cabinet space and access to the covered front porch. Just past the kitchen, you will find a flexible office space, a two-piece bathroom with laundry, and a bonus family room at the back of the house with new carpeting, perfect for kids' toys and activities. The second floor features new luxury vinyl flooring throughout the hallway, all three bedrooms, and the walk-in closet. This level includes two equally sized bedrooms, a four-piece bathroom, and a spacious primary bedroom with a large walk-in closet. The walk-in closet provides access to both a second-floor office and a rear bonus room, which can also be reached via a second staircase from the main floor office. Situated on a corner lot, the property offers just under half an acre of land, and the pride of ownership is evident the moment you arrive. Don't miss your opportunity to own a piece of Athens history.
Property Information
Building Details
Features & Amenities
Financials & Fees
Inclusions & Exclusions
Fridge, Stove, Dishwasher, Washer, Dryer, Light Fixtures, Window Coverings
Location
Similar Properties
View More
Source: Toronto Regional Real Estate Board (TRREB), via PropTx Innovations Inc.
The data relating to real estate on this website comes in part from the MLS® data feed of PropTx Innovations Inc. The information is deemed reliable but is not guaranteed accurate by PropTx.
The information provided herein must only be used by consumers that have a bona fide interest in the purchase, sale or lease of real estate and may not be used for any commercial purpose or any other purpose.
© 2026 PropTx Innovations Inc. All rights reserved. MLS®, REALTOR® and the associated logos are owned or controlled by The Canadian Real Estate Association (CREA).