32 Gary Crescent
About This Home
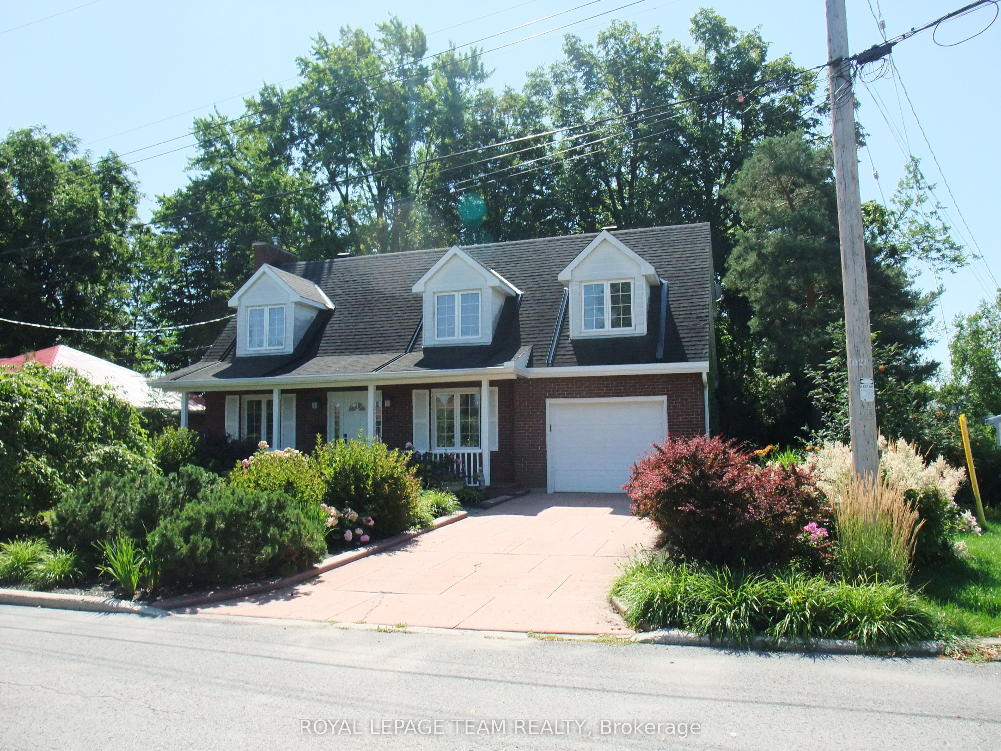
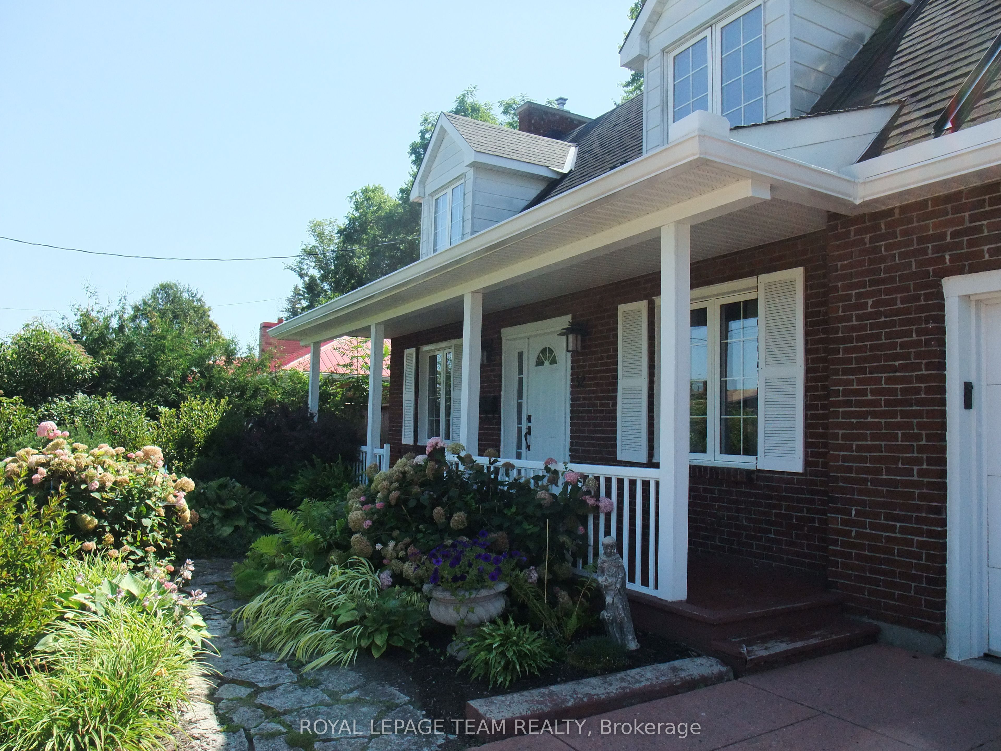
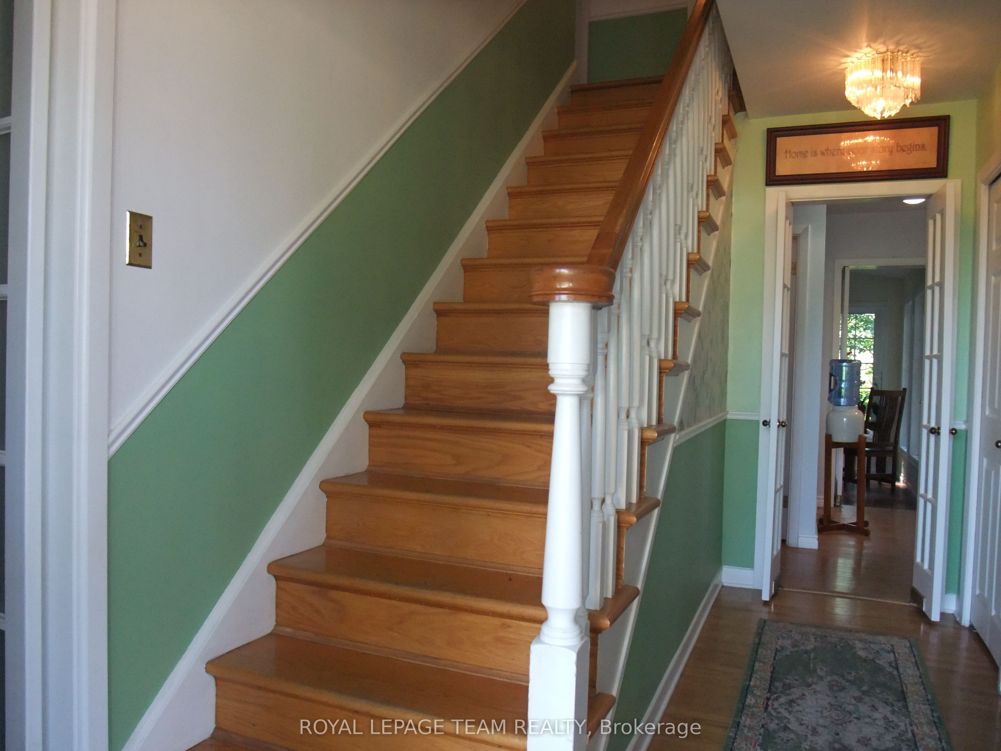
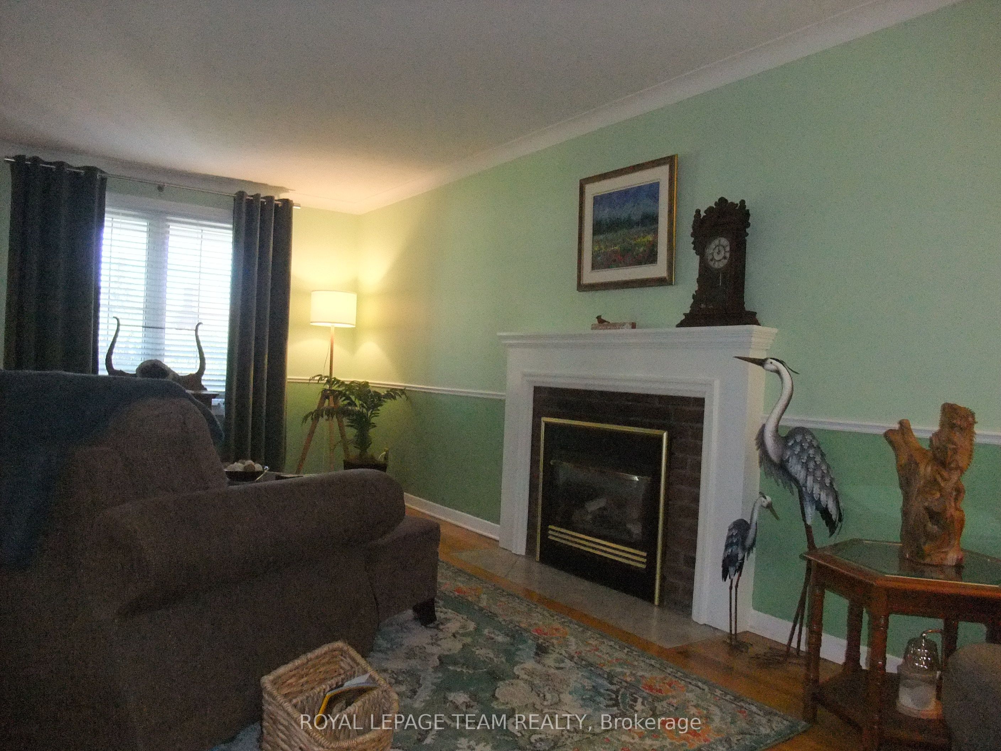
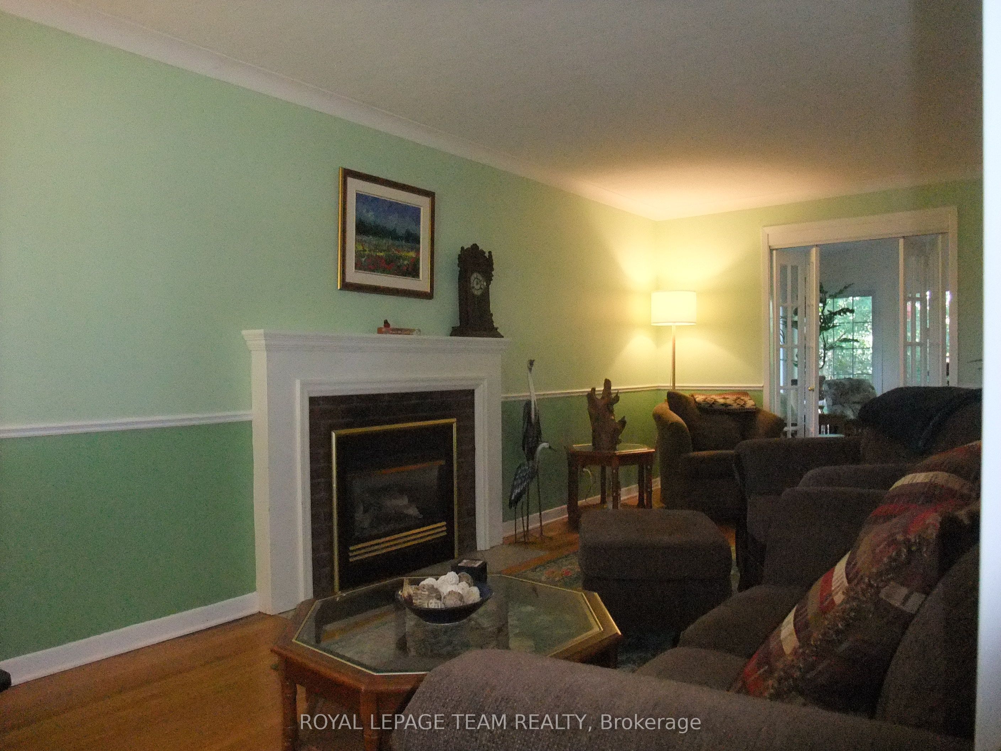
Welcome to the Executive Meadows Neighbourhood and this well maintained home. 32 Gary Crescent sits on a large lot backing onto a private treed ravine and features 4 bedrooms, 2.5 baths, a large 4 season sunroom with a heated floor, a formal dining room as well as a large living room with a gas fireplace on a thermostat. The upper level bathrooms also have heated floors and one has a heated towel rack. The primary bedroom is large and also features a heated floor for those chilly months. Many updates were done in 2023 including the rear deck, 200 amp service, central air unit and new water heater earlier this year. The 4-person hot-tub was also installed in 2023 on the mult-level deck. The garage is a large single car at 23.7 feet deep and 13 feet wide with inside entry. This home is a pleasure to show so book your appointment early to not miss this one!
Property Information
Building Details
Features & Amenities
Financials & Fees
Inclusions & Exclusions
Jenn-Air convection wall oven, Electrolux induction stove-top w/downdraft vent, refrigerator (2025), dishwasher (2025), microwave, wine fridge, freezer, clothes washer & dryer, 4-person hot tub (2023).
None.
Location
Similar Properties
View More
Source: Toronto Regional Real Estate Board (TRREB), via PropTx Innovations Inc.
The data relating to real estate on this website comes in part from the MLS® data feed of PropTx Innovations Inc. The information is deemed reliable but is not guaranteed accurate by PropTx.
The information provided herein must only be used by consumers that have a bona fide interest in the purchase, sale or lease of real estate and may not be used for any commercial purpose or any other purpose.
© 2026 PropTx Innovations Inc. All rights reserved. MLS®, REALTOR® and the associated logos are owned or controlled by The Canadian Real Estate Association (CREA).