146 Elgin Street
About This Home
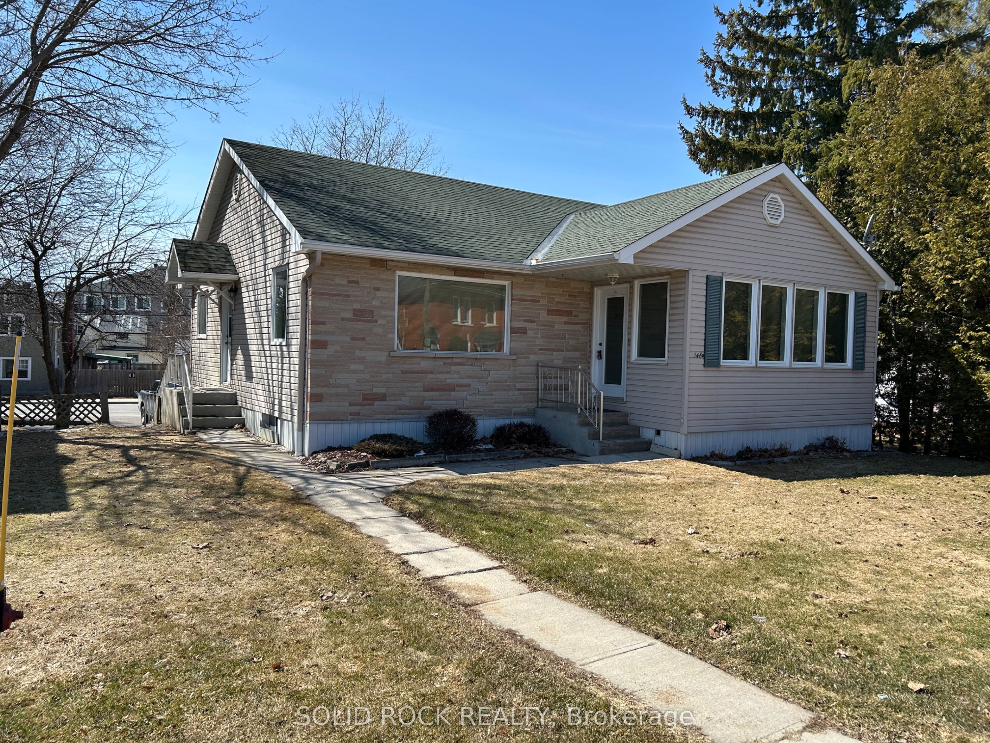
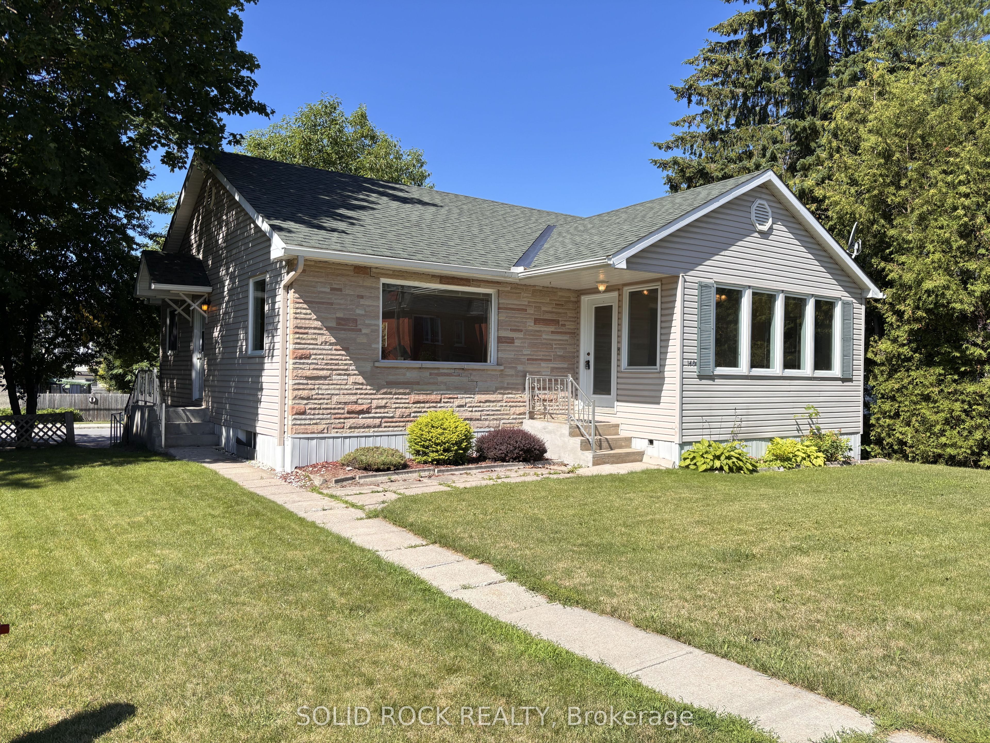
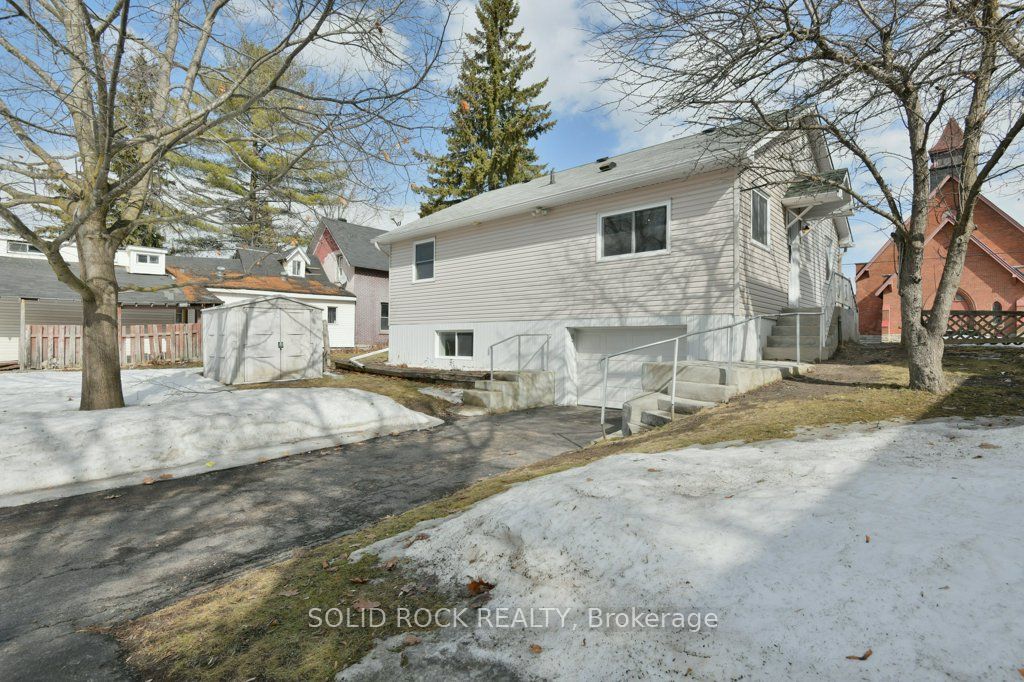
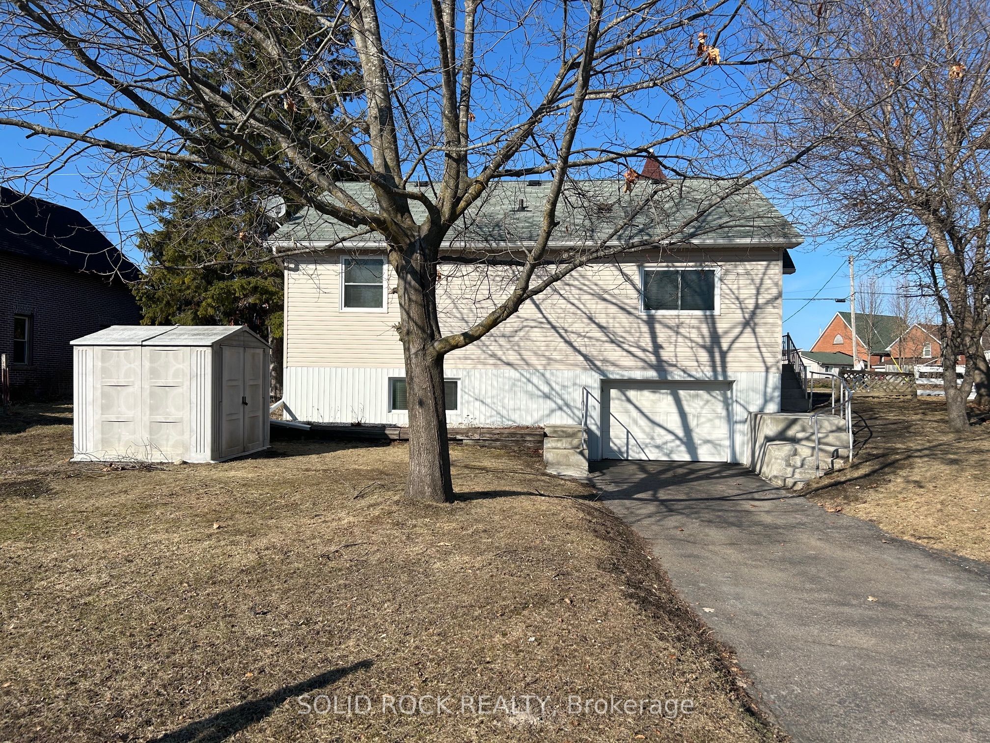
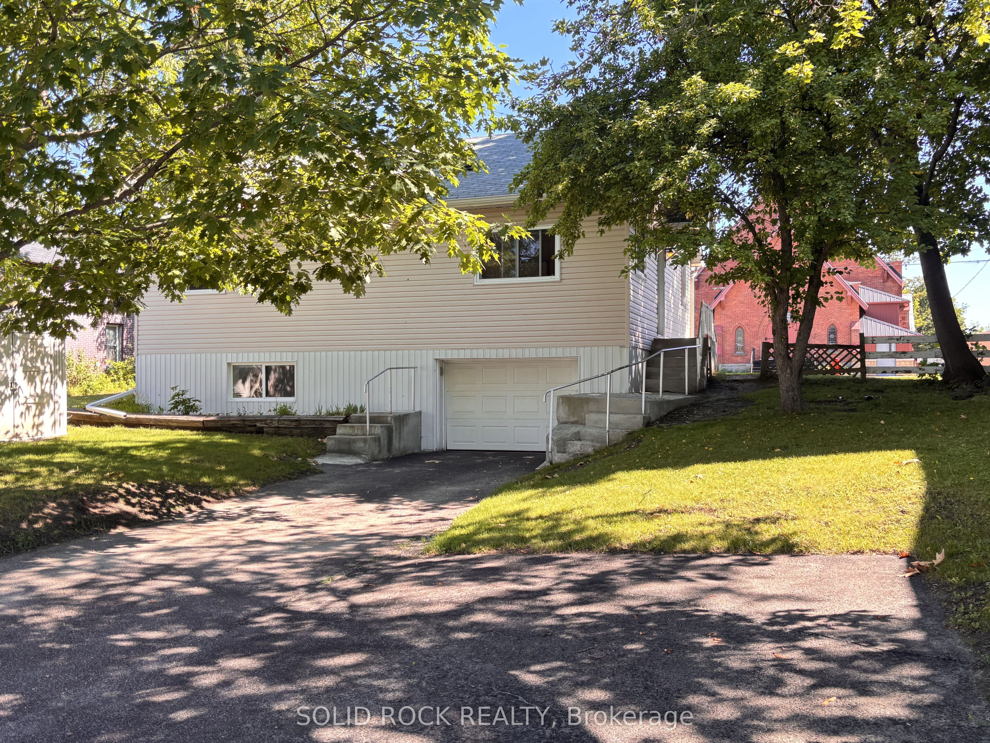
Welcome to this charming and well-cared-for 2 bedroom family home in a desirable downtown neighbourhood in Arnprior. Thoughtfully renovated in 2008, this home offers a warm and comfortable layout filled with natural light.The main floor features a functional and inviting design, including two bedrooms, a full bathroom, a bright living and dining room combination, a spacious eat-in kitchen, and a versatile den/sunroom-perfect for relaxing with a morning coffee, reading, or working from home.The attached garage provides convenient inside access to the lower level, where you'll find a powder room and flexible space that could work well as a rec room, home office, or small home-based business area.The lower level also offers a hobby room with laundry area and a cold storage. Large windows throughout the home allow for beautiful natural light and sunny exposures year-round, creating a bright and welcoming atmosphere.This property sits between two streets, with the front entrance on Elgin Street West and driveway access from McGonigal Street, offering easy access to the garage and a quieter space that's ideal for kids to play. Enjoy being just a short walk to shops, schools, restaurants, coffee spots, and scenic hiking trails, making everyday living both convenient and enjoyable. A wonderful opportunity to own a lovely home in one of Arnprior's most sought-after locations. Come see what makes this home so special. 24 Hours irrevocable on all offers. The home is being sold by Power of Attorney.
Property Information
Building Details
Features & Amenities
Financials & Fees
Inclusions & Exclusions
Fridge, stove, washer, dryer, hood fan, microwave unit, dishwasher
Location
Similar Properties
View More
Source: Toronto Regional Real Estate Board (TRREB), via PropTx Innovations Inc.
The data relating to real estate on this website comes in part from the MLS® data feed of PropTx Innovations Inc. The information is deemed reliable but is not guaranteed accurate by PropTx.
The information provided herein must only be used by consumers that have a bona fide interest in the purchase, sale or lease of real estate and may not be used for any commercial purpose or any other purpose.
© 2026 PropTx Innovations Inc. All rights reserved. MLS®, REALTOR® and the associated logos are owned or controlled by The Canadian Real Estate Association (CREA).