358 Kitley Line 9 Line
About This Home
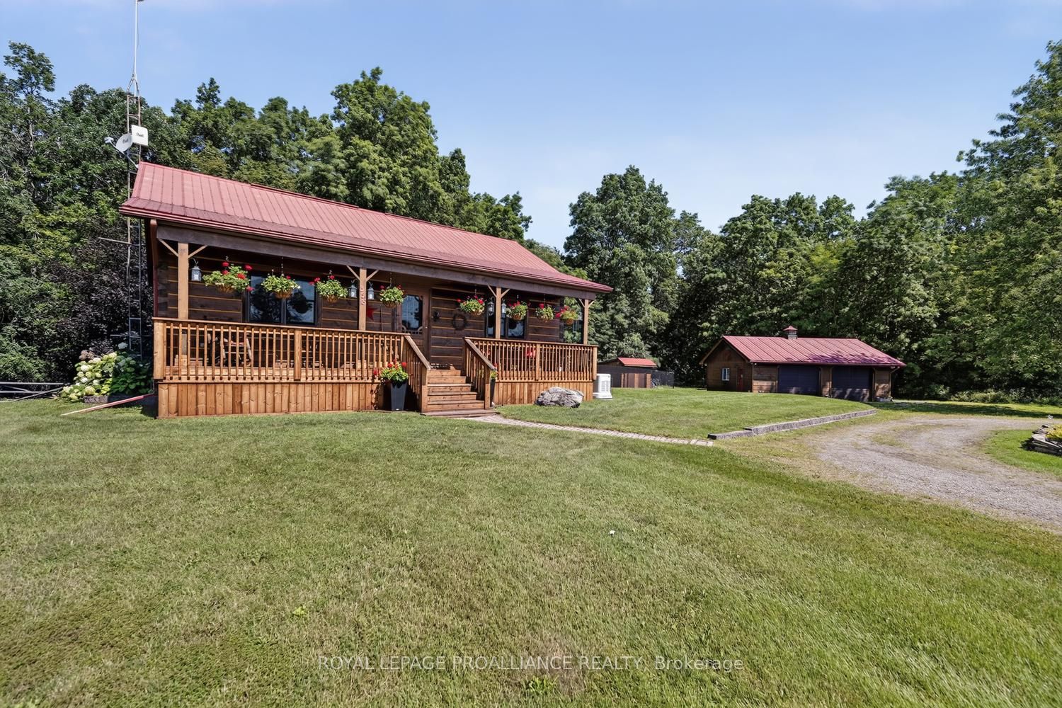
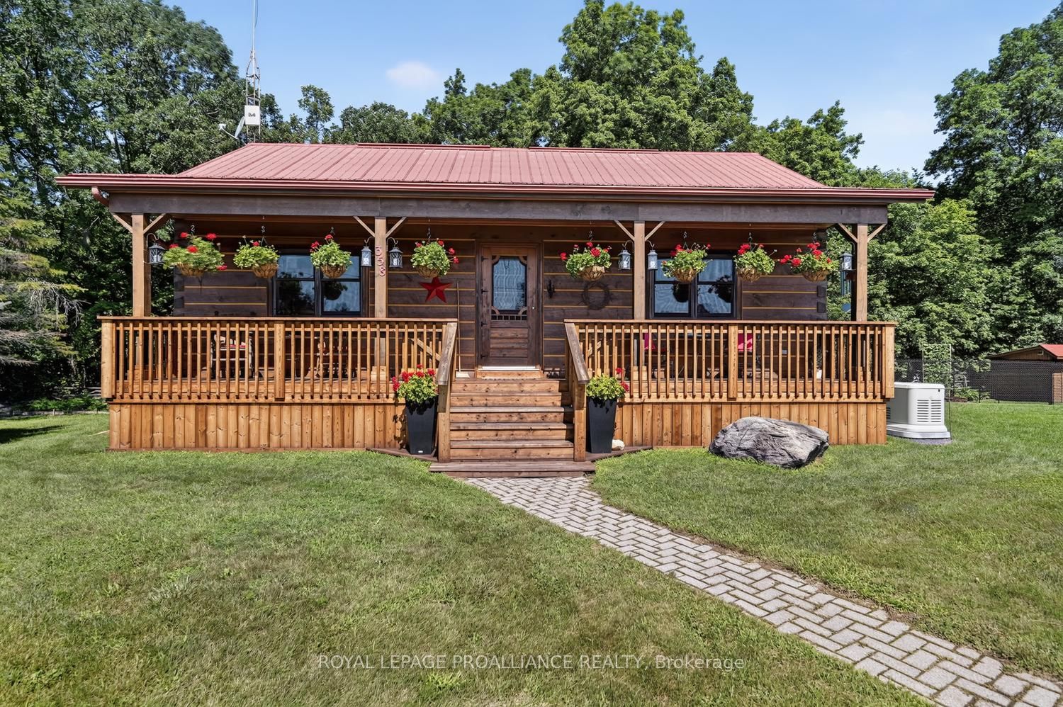
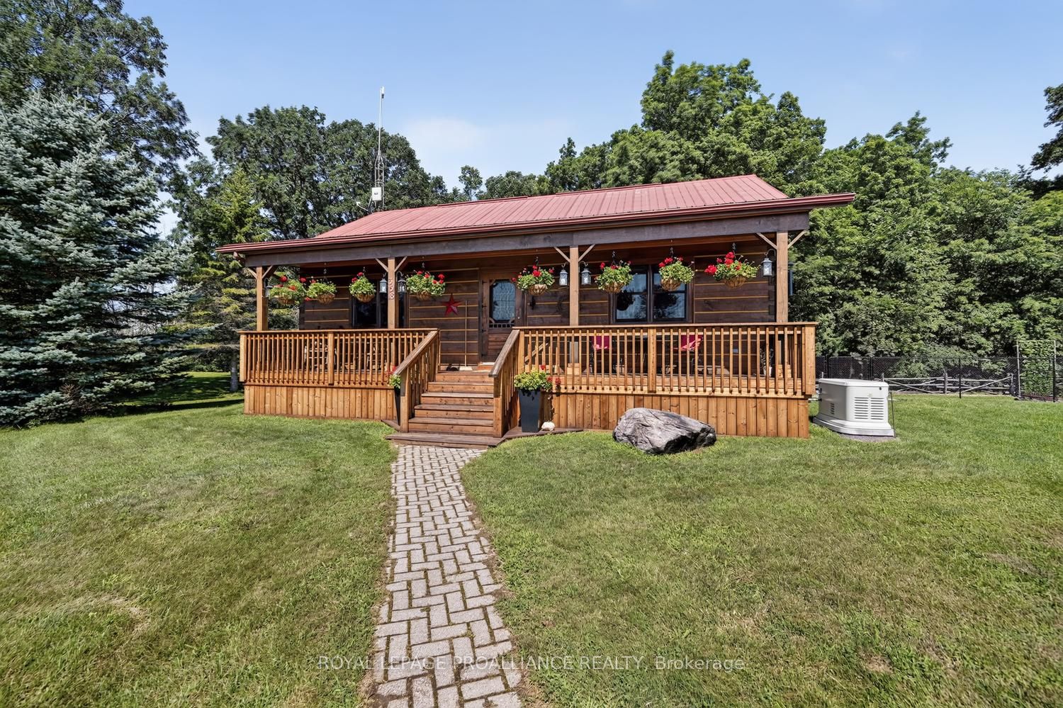
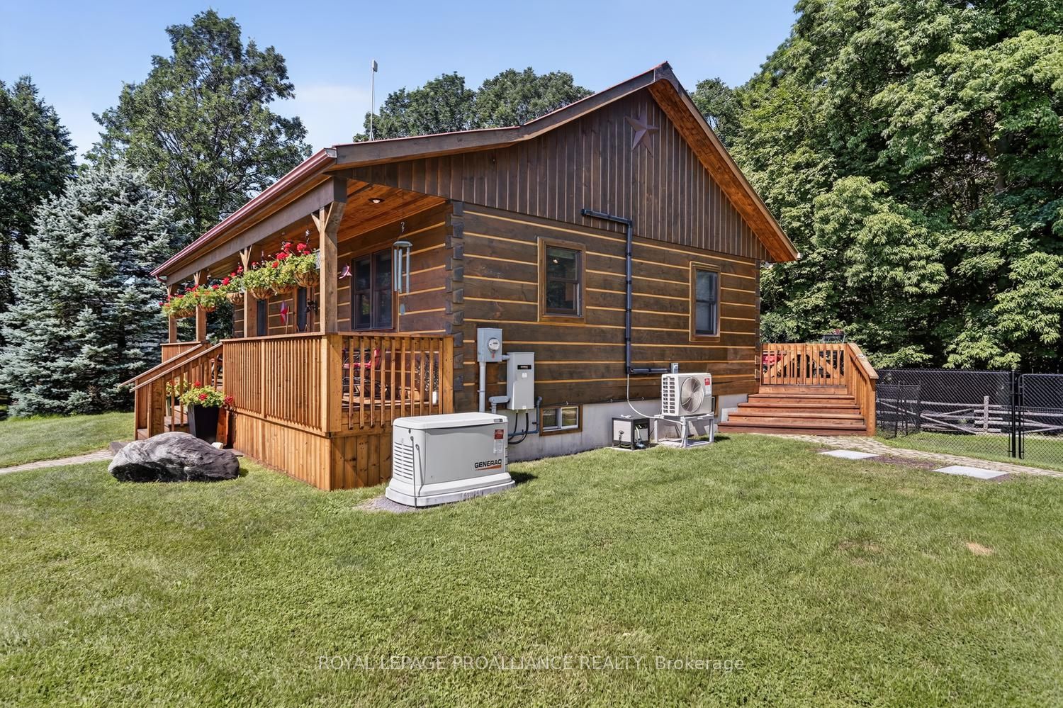
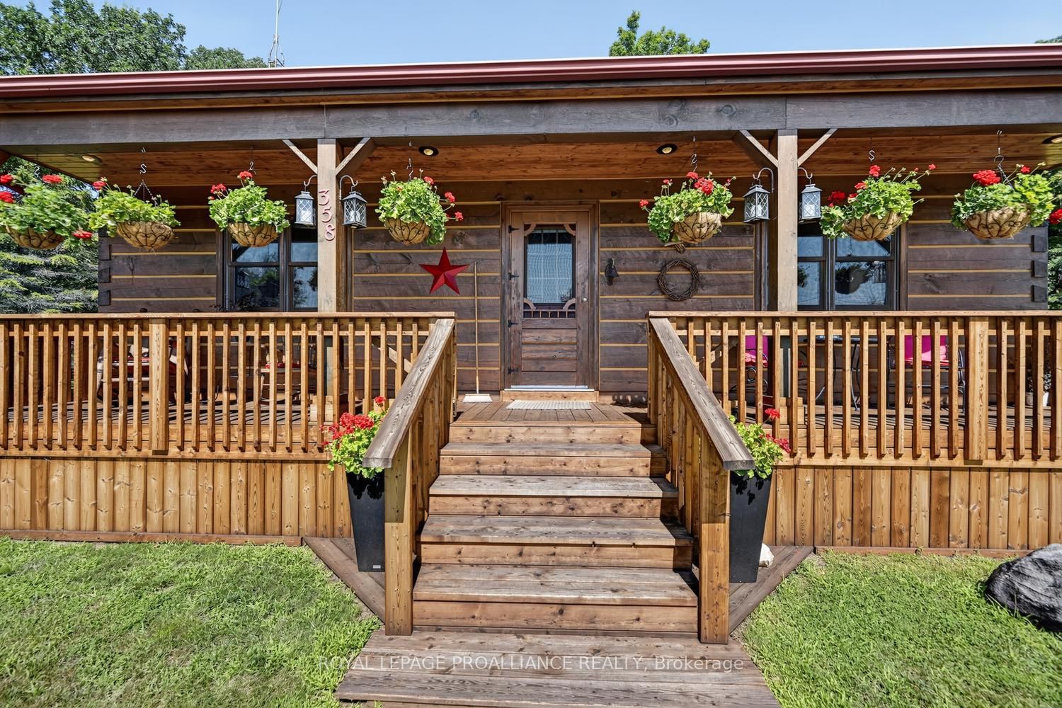
Welcome to country living at its finest. Meticulously maintained and beautifully updated, this charming log bungalow is the kind of home that immediately feels warm and inviting. Set among mature trees on a beautifully landscaped lot, the property offers privacy, practicality, and complete peace of mind. The bright, open-concept main living area features soaring cathedral ceilings, creating an airy and welcoming space for everyday living and entertaining. The main floor offers two bedrooms and a full bathroom, while the lower level provides a third bedroom, a two-piece bathroom, laundry facilities, excellent storage space, and a comfortable family room centered around a propane stove. The heated detached double-car garage is a standout feature, offering plenty of room for vehicles, tools, hobbies, and recreational equipment. Outside, the fully fenced backyard provides a safe place for children and pets to play, while the front veranda and rear deck create the perfect setting to enjoy the surrounding countryside. Extensive updates over the past several years mean there is little left to do but move in and enjoy. The high-efficiency heat pump and Generac generator are both covered by a convenient maintenance plan, adding even more value and confidence for the next owner. Pre-inspected and exceptionally well maintained, this immaculate home is completely carpet-free and offers the perfect blend of rustic charm and modern convenience. Located just 20 minutes from Brockville and Smiths Falls and approximately one hour from Ottawa and Kingston, this storybook property proves that country living can be both beautiful and practical. 24 Hour Irrevocable on All Offers.
Property Information
Building Details
Features & Amenities
Financials & Fees
Inclusions & Exclusions
Stove, Fridge, Washer & Dryer w/pedestals Window Treatments, Light Fixtures, Water Softener, Hot Water Tank, Deep Freezer in Garage, propane fireplace in basement
fridge in garage, upright freezer in basement
Location
Similar Properties
View More
Source: Toronto Regional Real Estate Board (TRREB), via PropTx Innovations Inc.
The data relating to real estate on this website comes in part from the MLS® data feed of PropTx Innovations Inc. The information is deemed reliable but is not guaranteed accurate by PropTx.
The information provided herein must only be used by consumers that have a bona fide interest in the purchase, sale or lease of real estate and may not be used for any commercial purpose or any other purpose.
© 2026 PropTx Innovations Inc. All rights reserved. MLS®, REALTOR® and the associated logos are owned or controlled by The Canadian Real Estate Association (CREA).