974 Bluegrass Drive
About This Home
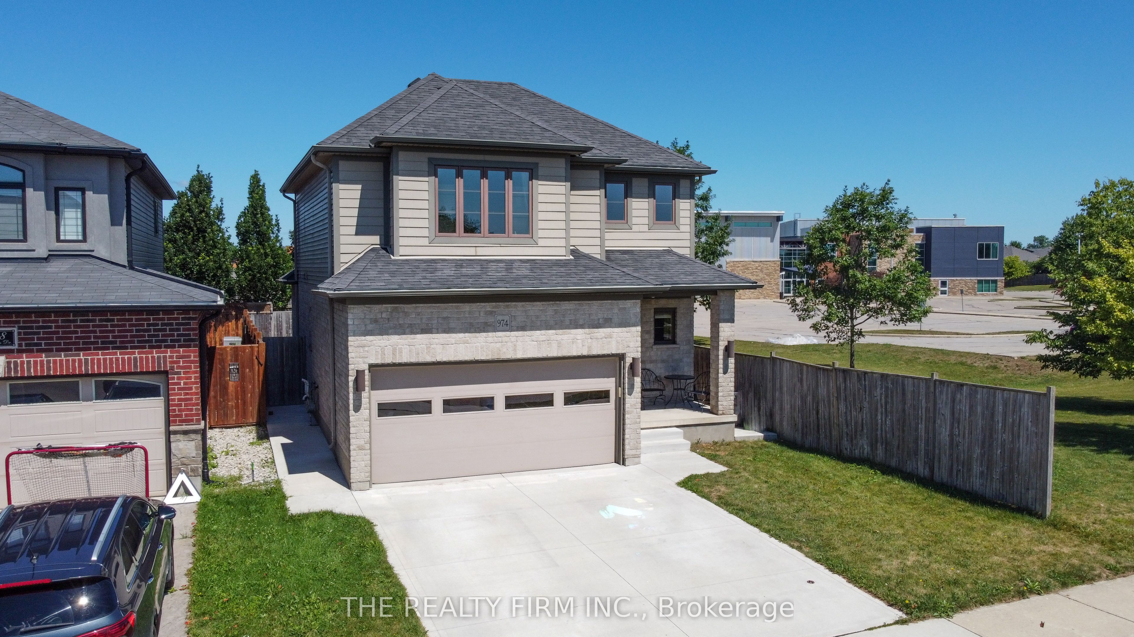
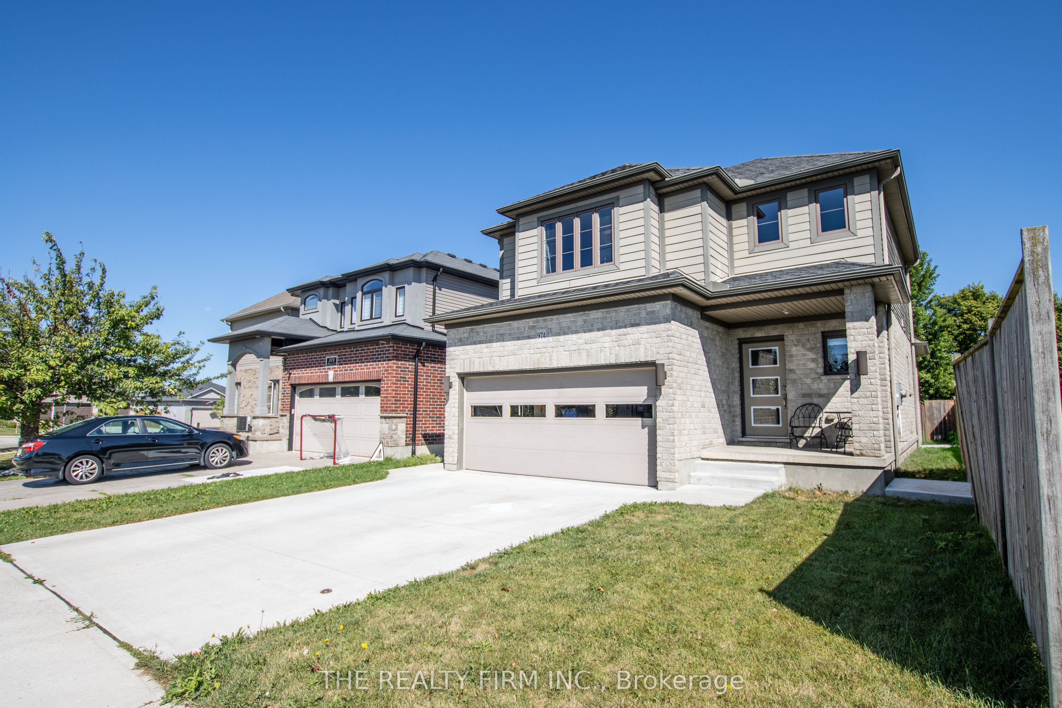
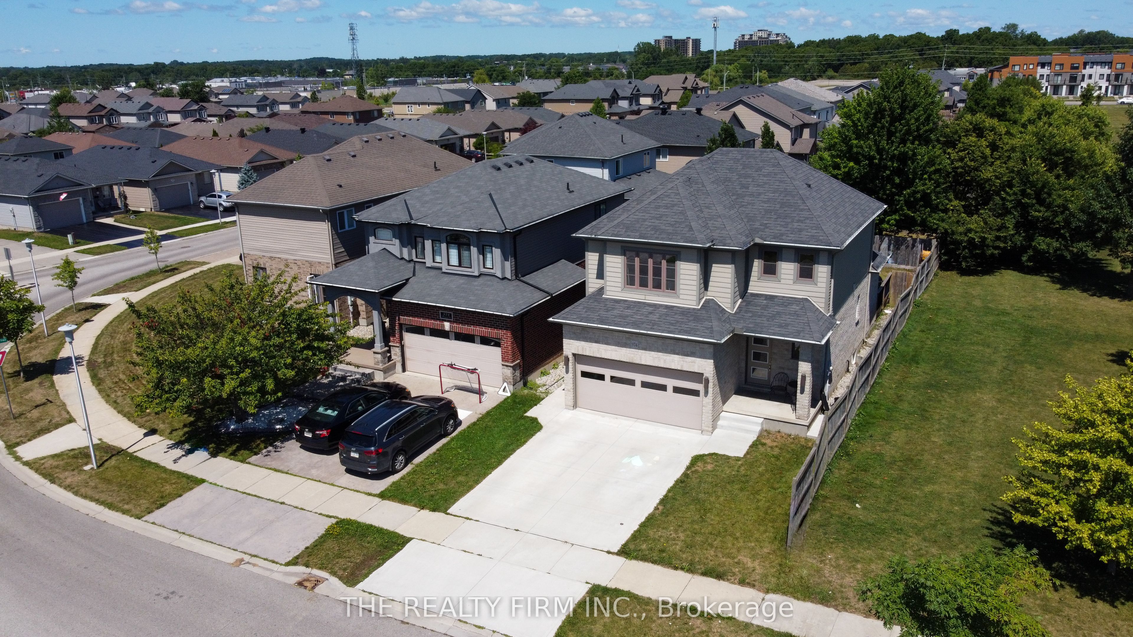
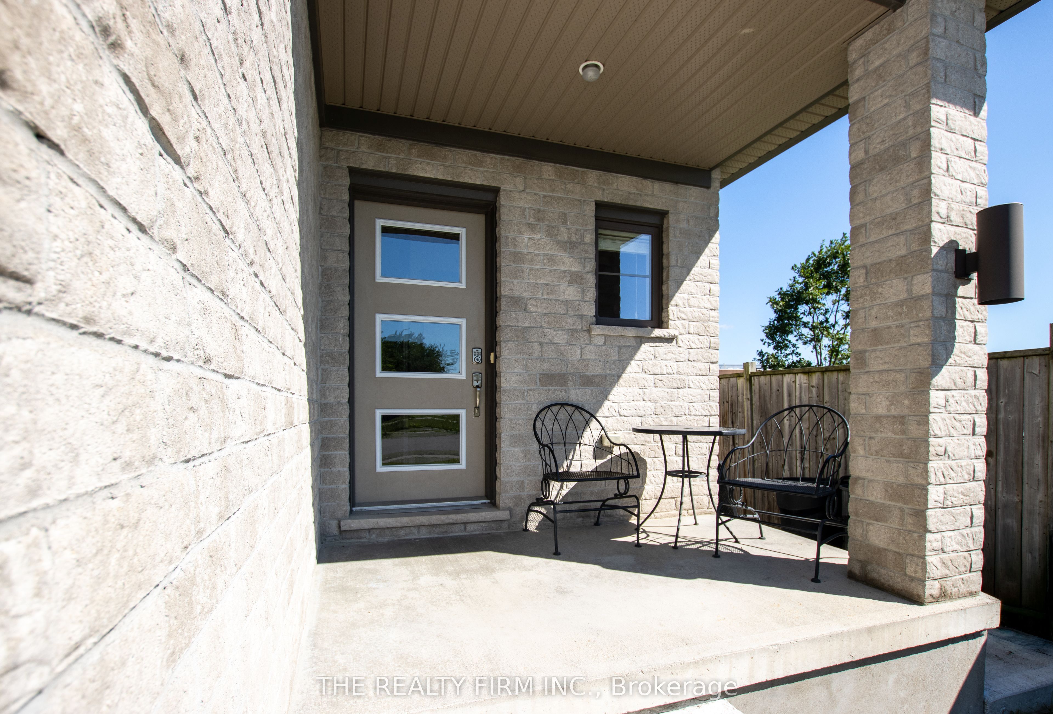
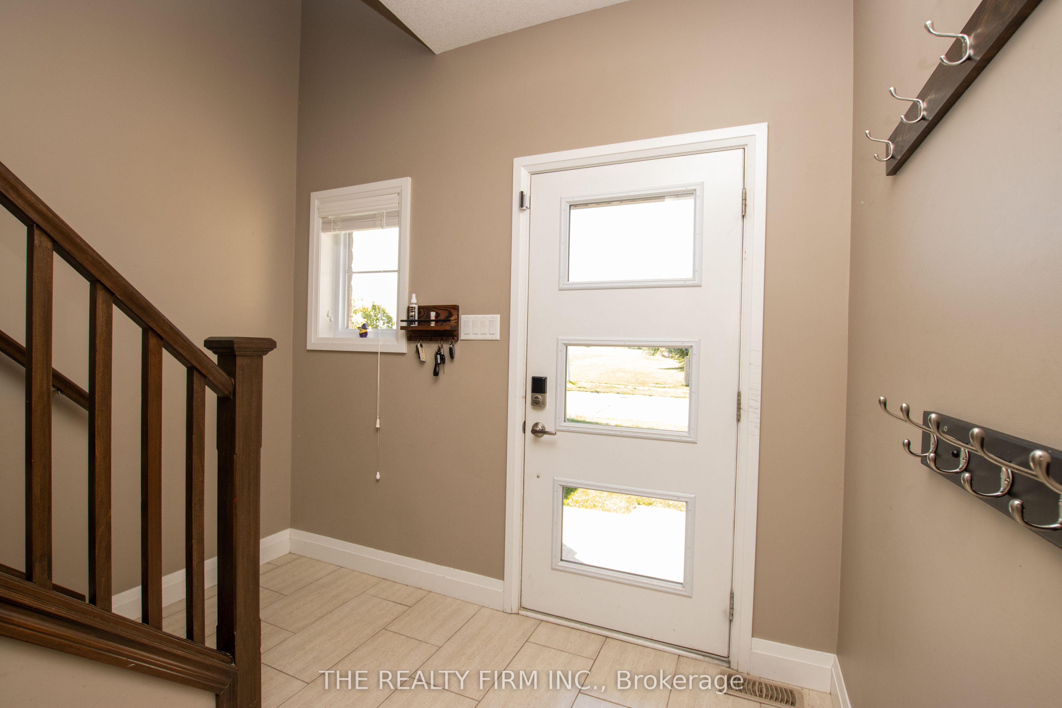
Welcome to 974 Bluegrass Drive, where style, comfort, and thoughtful design come together in this stunning former model home located in the highly sought after Clara Brenton school district. Boasting 4 spacious bedrooms and 4 beautifully appointed bathrooms, this exceptional residence offers the perfect blend of luxury and functionality for today's modern family. Step inside and you'll immediately appreciate the open-concept layout that seamlessly connects the living, dining, and kitchen spaces, creating the ideal setting for everyday living and effortless entertaining. Every room has been designed with comfort and quality in mind, making this home as practical as it is beautiful. Retreat to the impressive primary suite, where you'll find a generously sized bedroom, a spacious walk-in closet, and an ensuite designed to be your own private escape. Whether you're starting your morning or winding down after a long day, this elegant space offers the perfect combination of comfort and luxury. The professionally finished basement adds an incredible amount of living space and has been thoughtfully upgraded with Roxul R35 insulation, a quality subfloor system, and rough-ins for your future wet bar, giving you the flexibility to create the ultimate entertainment space, games room, or family retreat. Outside, the fully fenced backyard is ready for summer memories. Whether you're hosting family BBQs, enjoying evenings on the deck with friends, or watching kids and pets play safely, this outdoor space is designed to be enjoyed all season long. Offering premium finishes, exceptional upgrades, and the prestige of a former model home, 974 Bluegrass Drive is more than just a house-it's a place you'll be proud to call home.
Property Information
Building Details
Features & Amenities
Financials & Fees
Inclusions & Exclusions
fridge, gas stove, microwave, dishwasher, washer, dryer, tv wall mounts
fridge and freezer in garage
Location
Similar Properties
View More
Source: Toronto Regional Real Estate Board (TRREB), via PropTx Innovations Inc.
The data relating to real estate on this website comes in part from the MLS® data feed of PropTx Innovations Inc. The information is deemed reliable but is not guaranteed accurate by PropTx.
The information provided herein must only be used by consumers that have a bona fide interest in the purchase, sale or lease of real estate and may not be used for any commercial purpose or any other purpose.
© 2026 PropTx Innovations Inc. All rights reserved. MLS®, REALTOR® and the associated logos are owned or controlled by The Canadian Real Estate Association (CREA).