706 WEILER Boulevard
About This Home
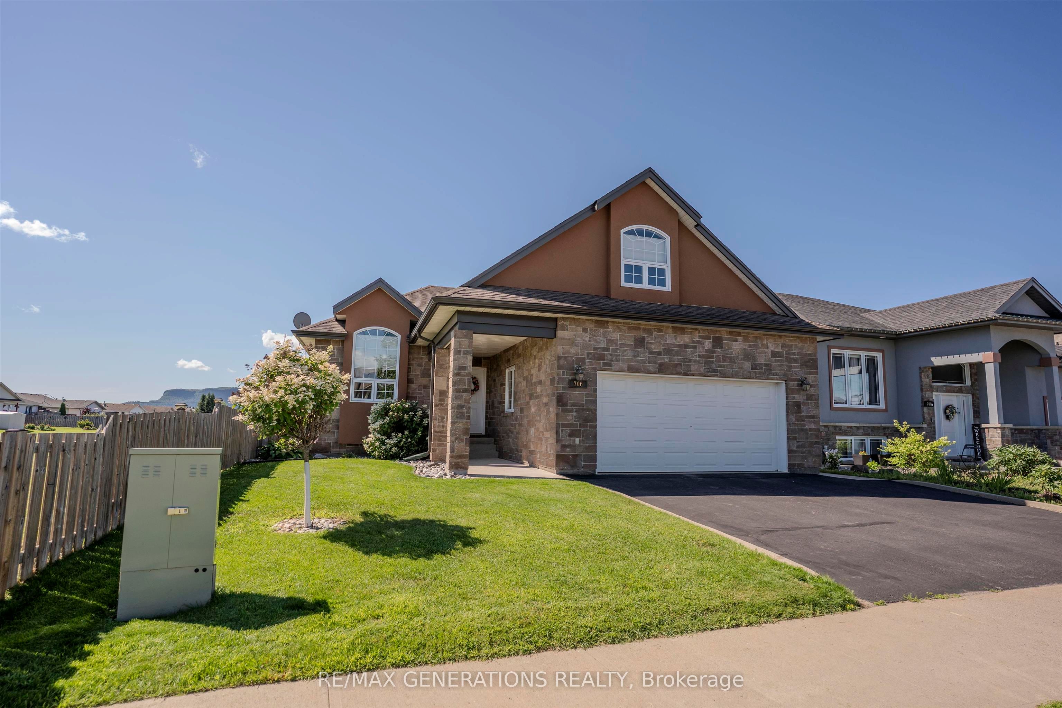
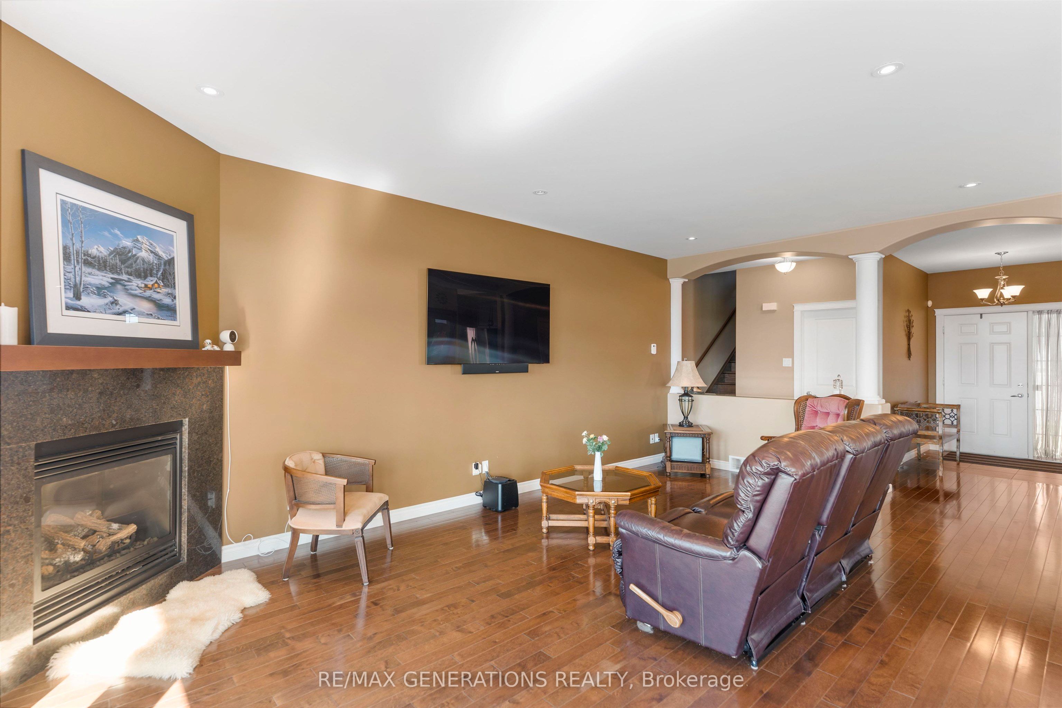
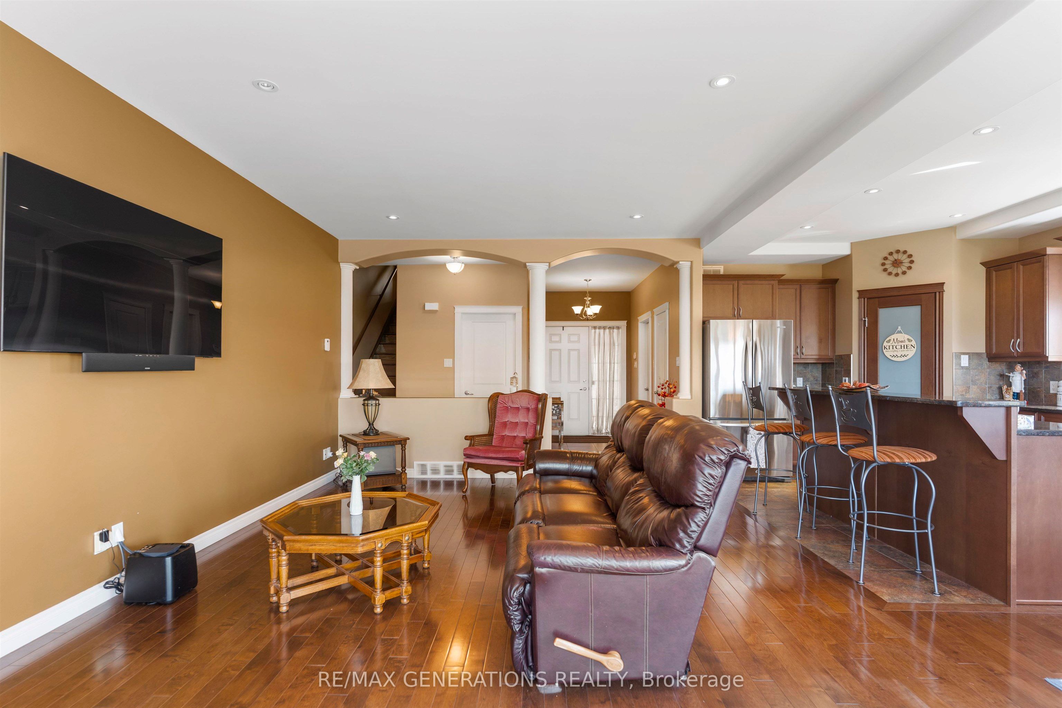
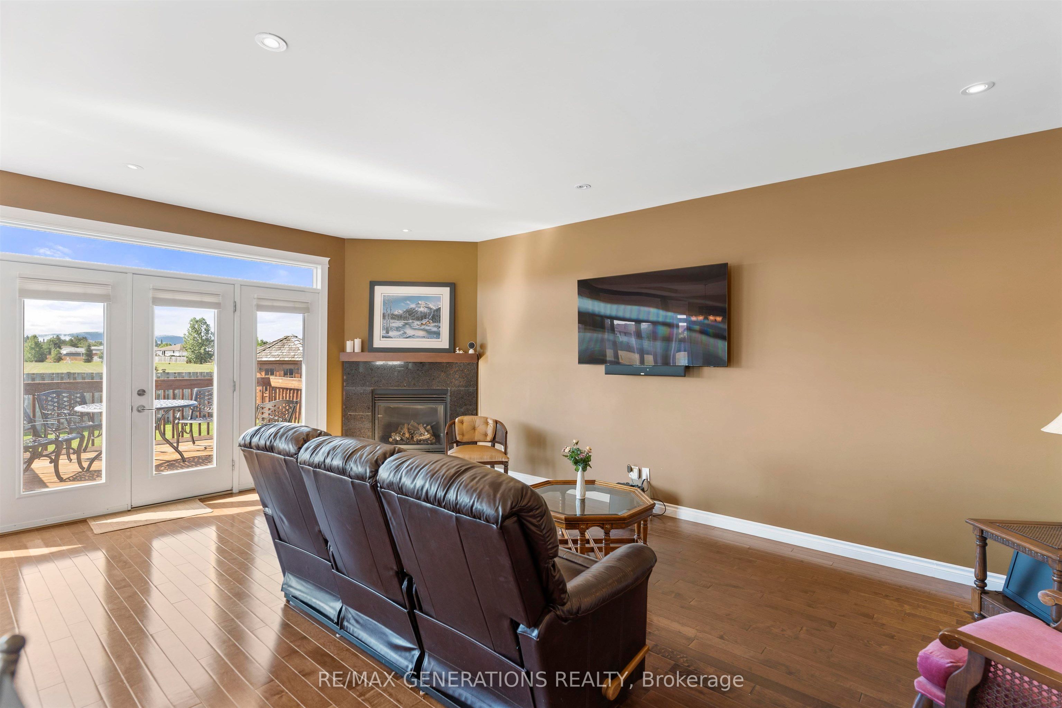
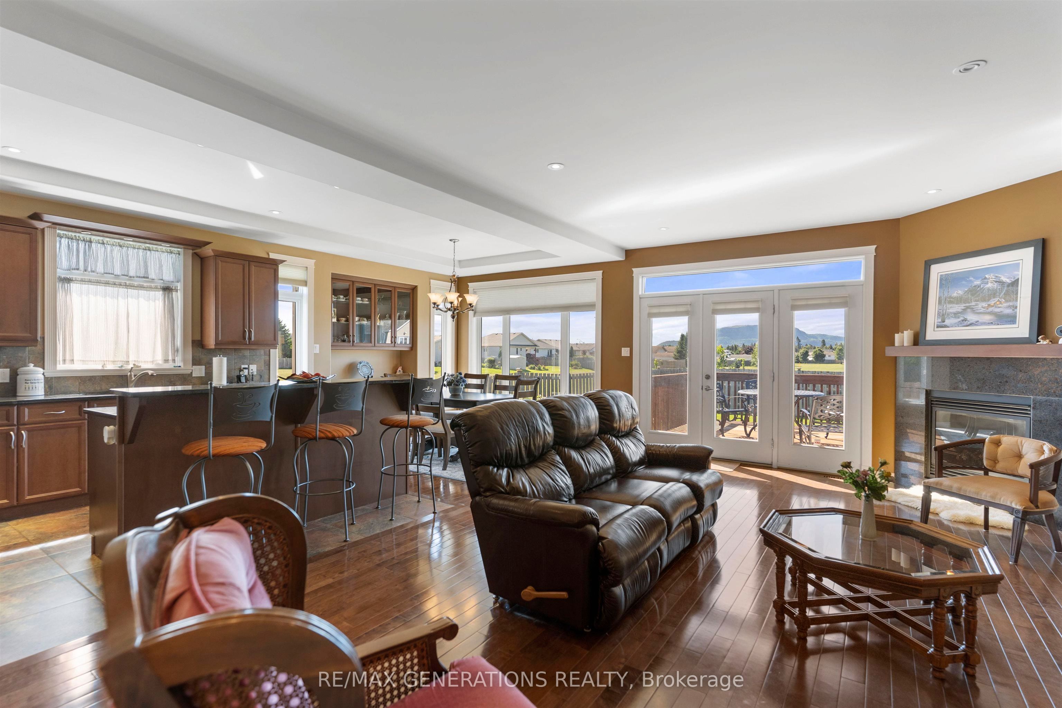
Bright, Spacious One-Level Living with Exceptional Extras. Welcome home! This beautifully designed 3-bedroom, one-level home offers bright, open-concept living with thoughtful features throughout. The inviting main living area features a spacious living room with a gas fireplace, an open dining area, and a well-appointed kitchen, all brought together by an abundance of natural light. A large window overlooking green space provides a peaceful backdrop and creates a warm, airy atmosphere. The main floor offers the convenience of laundry, while the impressive primary suite features a custom ensuite with a walk-in shower. Comfort continues throughout the home with in-floor heating in the kitchen and bathrooms and central air conditioning. Above the attached two-car garage, a generous bonus room offers endless possibilities, create a home office, gym, media room, playroom, hobby space, or whatever suits your lifestyle. The 6-foot crawl space, conveniently accessible from the garage, provides excellent additional storage and easy access for your seasonal items and belongings. Outside, enjoy a fenced yard, complete with an irrigation system, perfect for keeping the landscaping looking its best. With its bright open-concept design, one-level convenience, generous bonus space, excellent storage, and peaceful green-space with views the mountains, this home offers the perfect blend of comfort, functionality, and style.
Property Information
Building Details
Features & Amenities
Financials & Fees
Inclusions & Exclusions
fridge, stove, washer, dryer, microwave, dishwasher
freezer
Location
Similar Properties
View More
Source: Toronto Regional Real Estate Board (TRREB), via PropTx Innovations Inc.
The data relating to real estate on this website comes in part from the MLS® data feed of PropTx Innovations Inc. The information is deemed reliable but is not guaranteed accurate by PropTx.
The information provided herein must only be used by consumers that have a bona fide interest in the purchase, sale or lease of real estate and may not be used for any commercial purpose or any other purpose.
© 2026 PropTx Innovations Inc. All rights reserved. MLS®, REALTOR® and the associated logos are owned or controlled by The Canadian Real Estate Association (CREA).