#502 - 71 WYNDHAM Street
About This Home
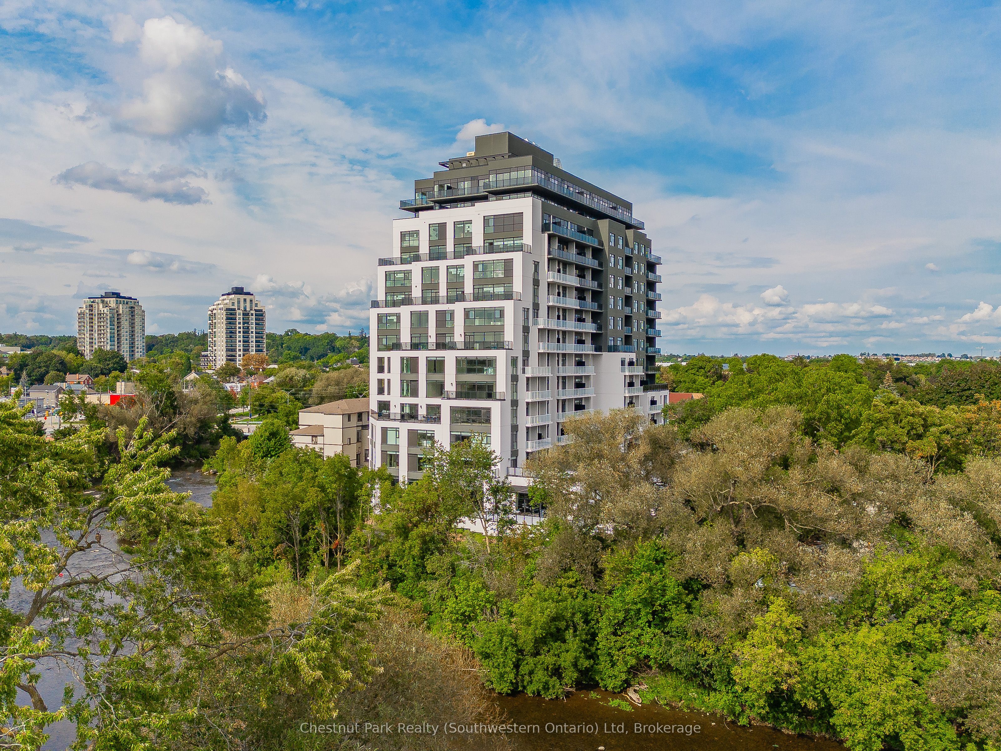
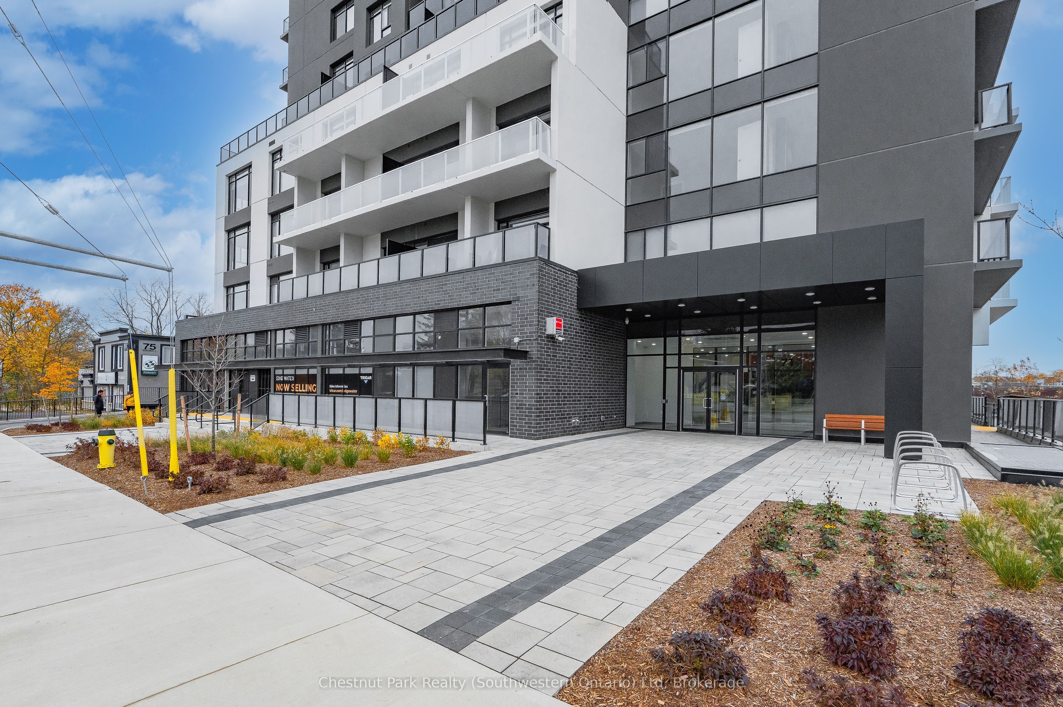
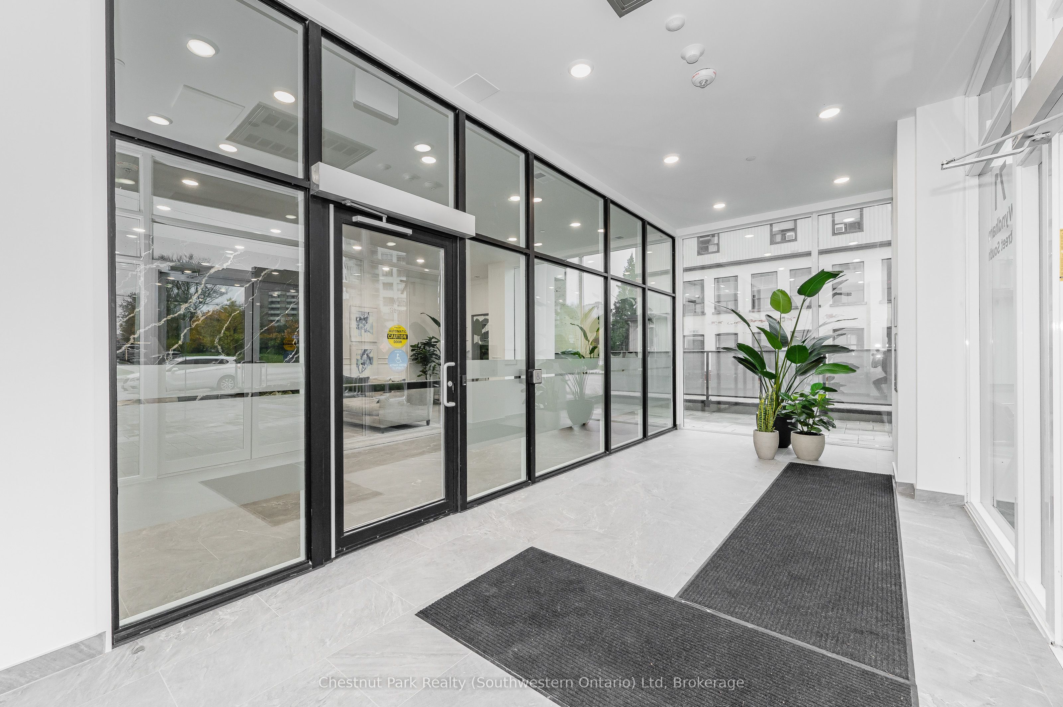
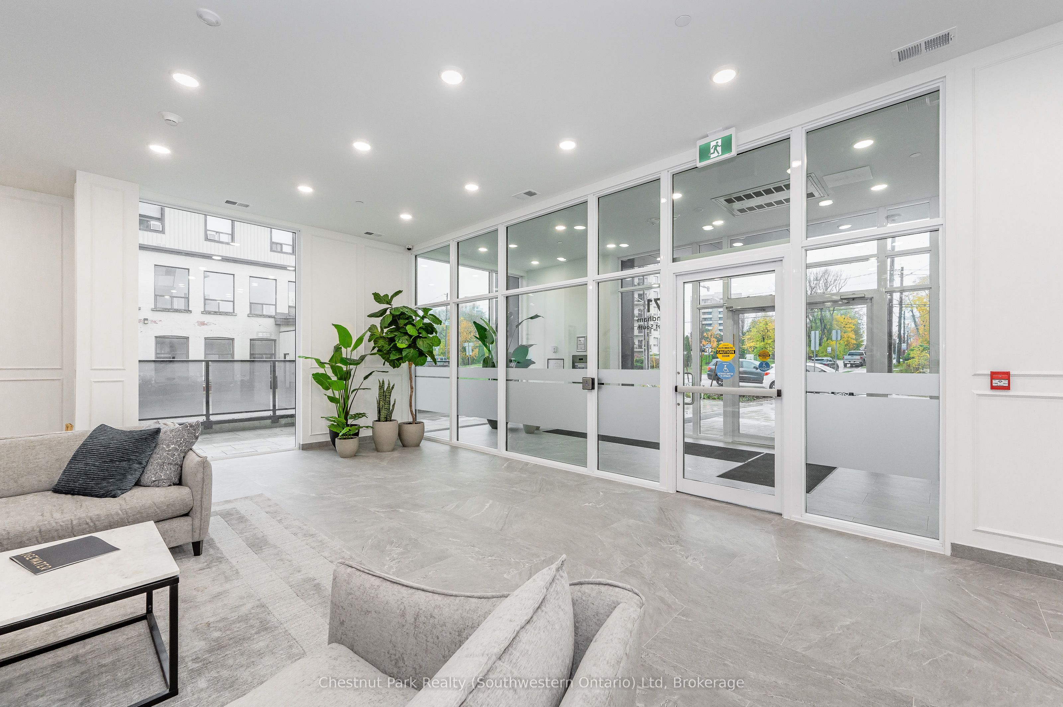
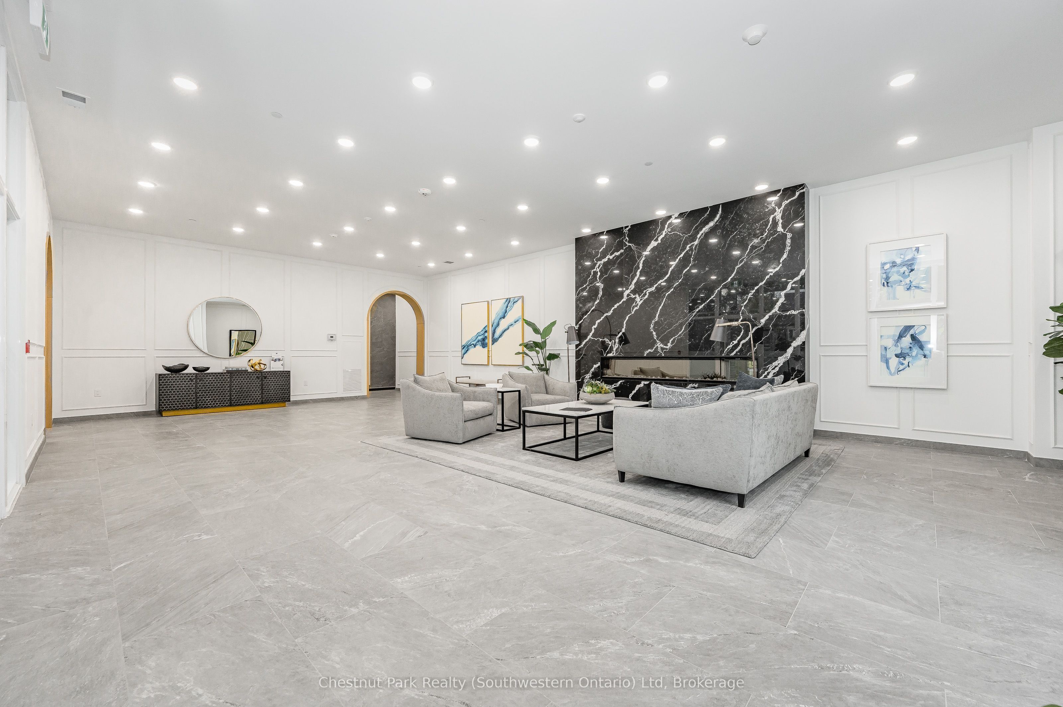
Here is your opportunity to rent in the desirable Edgewater building downtown Guelph. This stunning 2 bedroom + den, 2 bathroom unit is located right downtown, meaning you are just a short walk to the GO Train, VIA Rail, public transit and close to outstanding dining options, shopping and picturesque walking trails. Renting within this building also gives you access to a spacious, sunlit gym, a party room complete with a billiard table, a golf simulator and another exquisite party room with a bar, dining area & terrace - perfect for hosting holiday gatherings. The unit itself features white oak engineered hardwood flooring, a large open concept living & dining room, a stunning kitchen equipped with KitchenAid appliances and off-white cabinetry. The primary bedroom features a walk-in closet and an ensuite bathroom with a large standing shower and double sink vanity with quartz countertops. The second bedroom also features it's own walk-in closet. Both bedrooms feature their own private balconies to enjoy views of the Kissing Bridge and Speed River. Also featured in this unit is a den, perfect for your home office and your own insuite laundry. Included in your rent is one underground parking space and in-suite laundry. $3,100/mnth, available for immediate possession. Tenant pays hydro. Heat & water included in rent.
Property Information
Building Details
Features & Amenities
Financials & Fees
Inclusions & Exclusions
Built-in Microwave, Dishwasher, Dryer, Garage Door Opener, RangeHood, Refrigerator, Stove, Washer
None
Location
Similar Properties
View More
Source: Toronto Regional Real Estate Board (TRREB), via PropTx Innovations Inc.
The data relating to real estate on this website comes in part from the MLS® data feed of PropTx Innovations Inc. The information is deemed reliable but is not guaranteed accurate by PropTx.
The information provided herein must only be used by consumers that have a bona fide interest in the purchase, sale or lease of real estate and may not be used for any commercial purpose or any other purpose.
© 2026 PropTx Innovations Inc. All rights reserved. MLS®, REALTOR® and the associated logos are owned or controlled by The Canadian Real Estate Association (CREA).