2347 BATTERSEA Road
About This Home
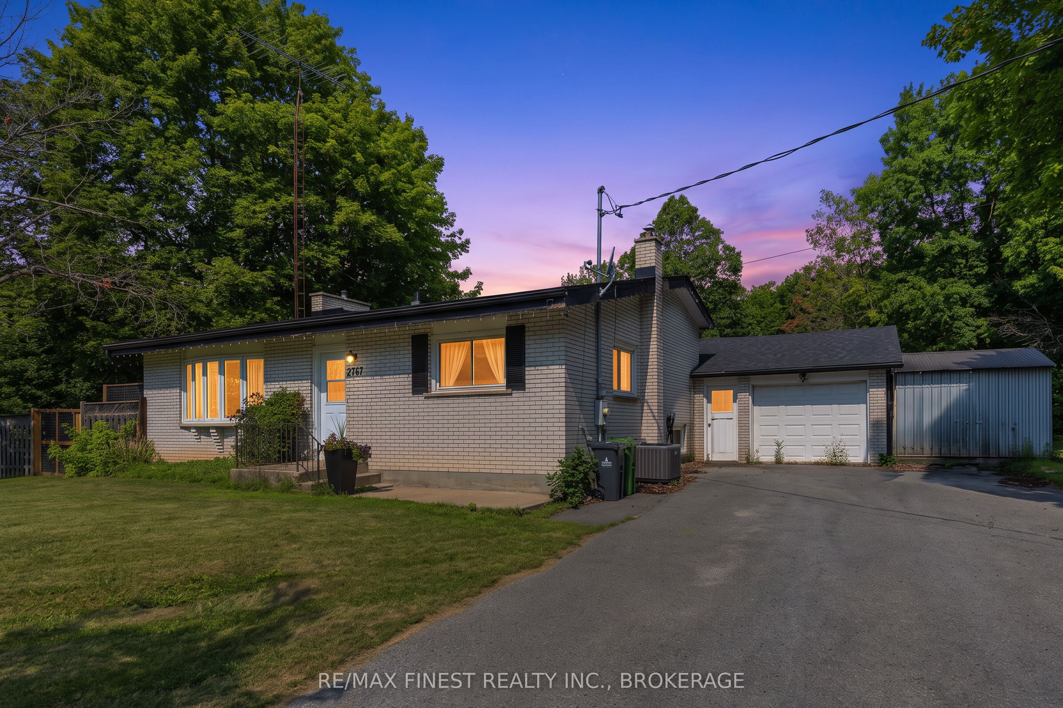
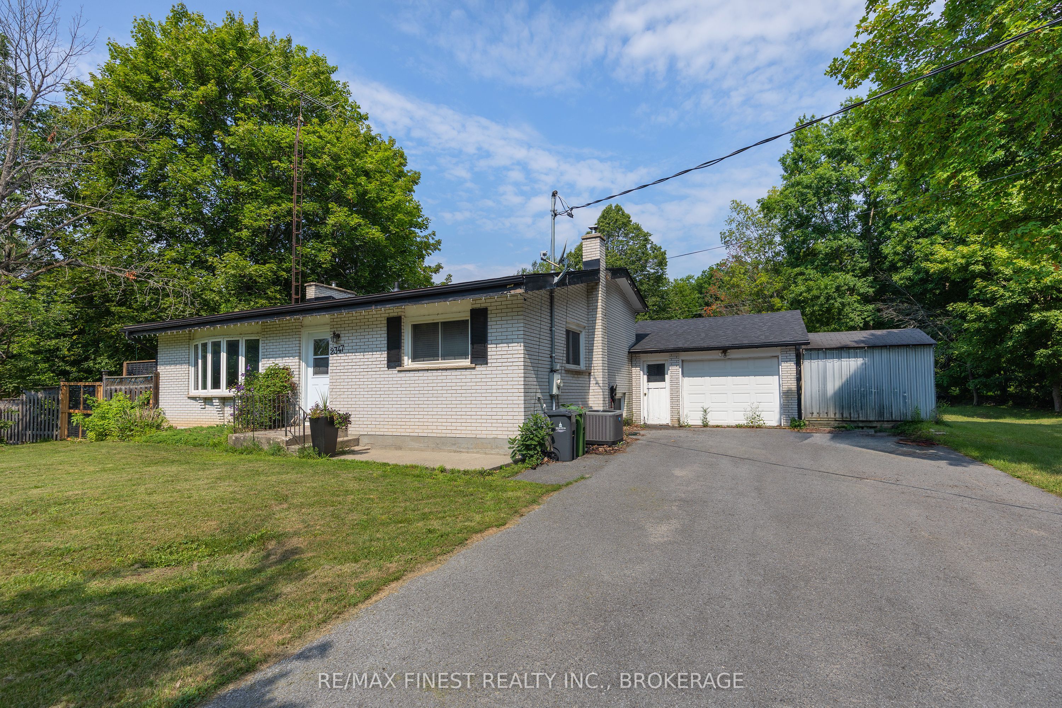
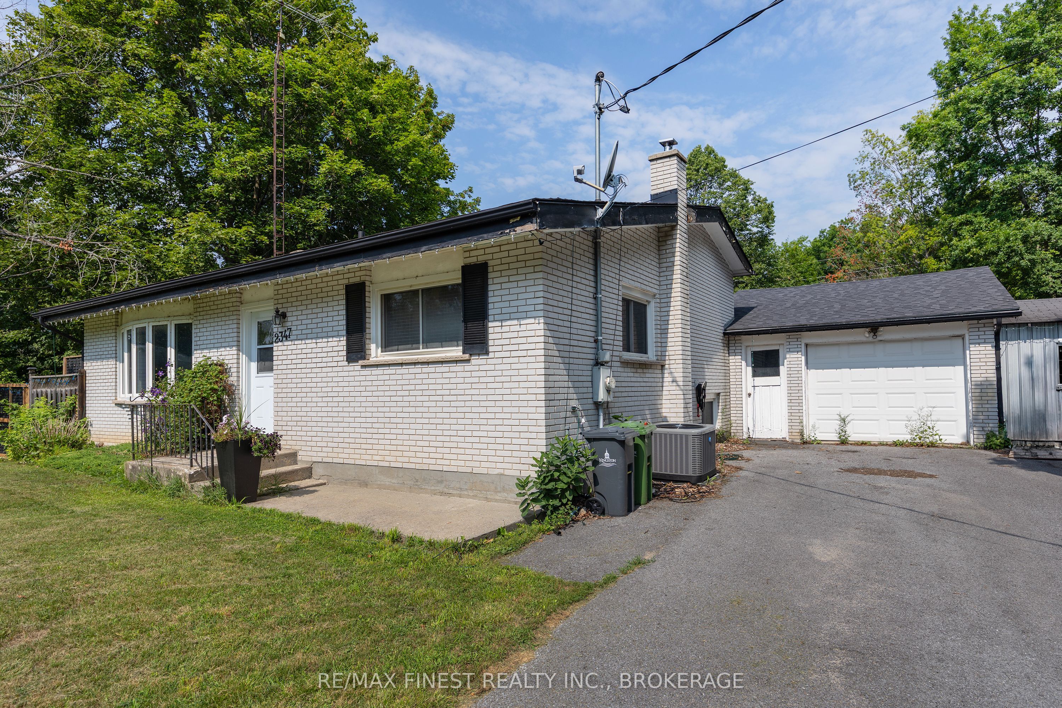
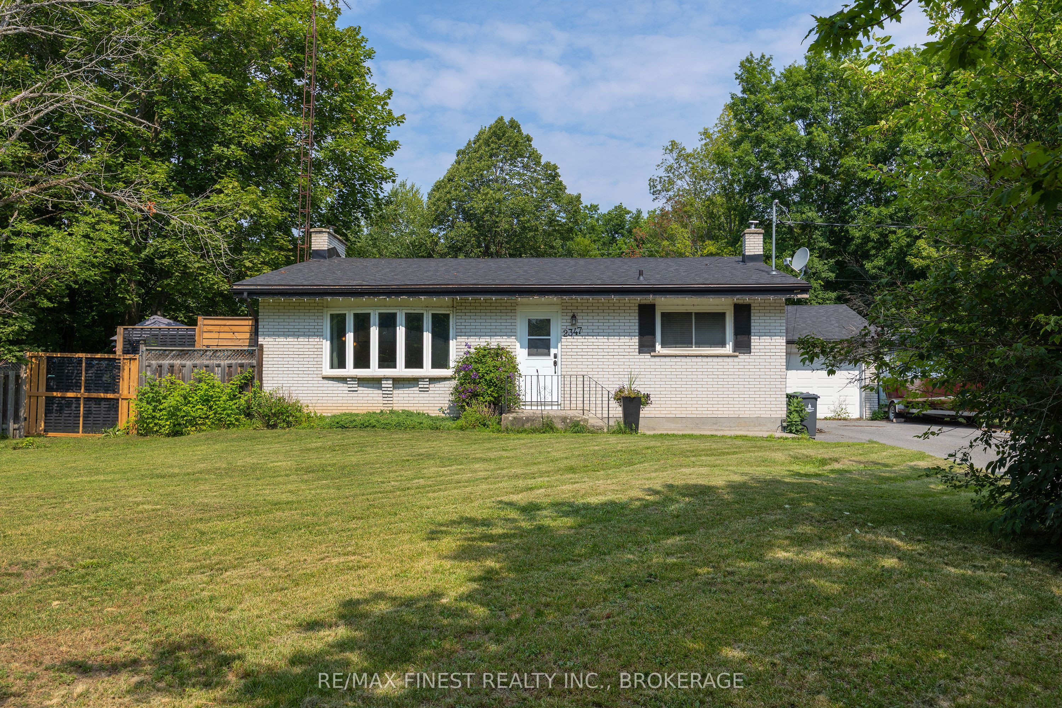
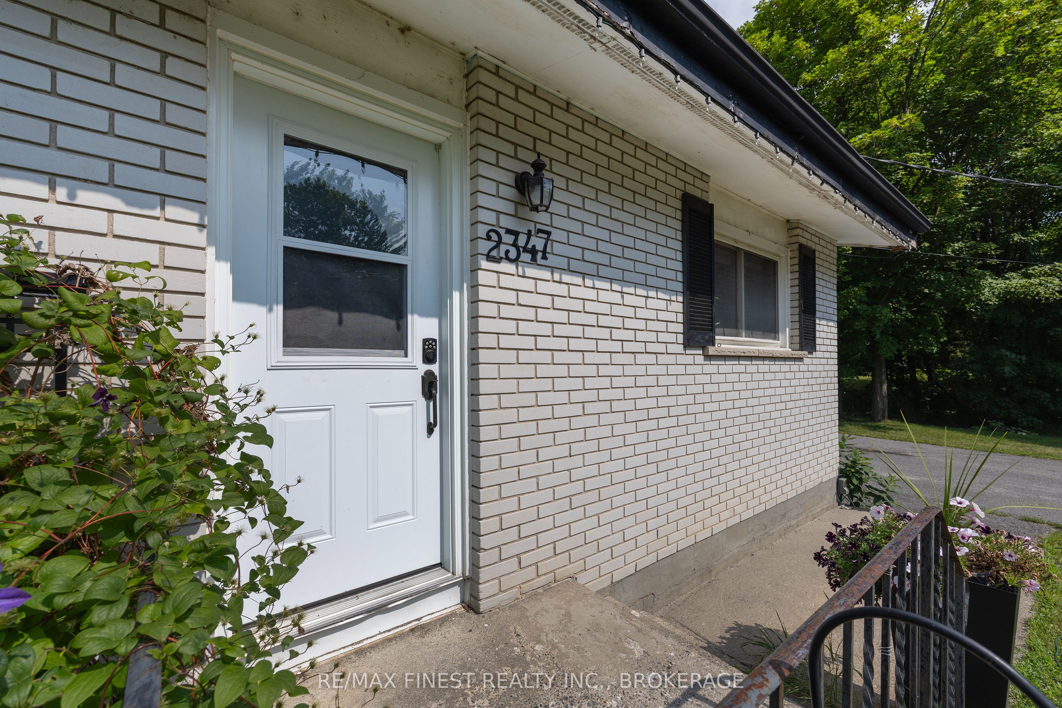
Welcome home to 2347 Battersea Road! Located just 5 minutes from Highway 401, this all-brick 3-level backsplit offers the perfect blend of peaceful country living and everyday convenience. Nestled on a spacious lot of just over half an acre, backing onto a private wooded area, this property provides a tranquil setting with plenty of room for the whole family and friends to enjoy. The main level features a bright, open-concept living and dining area overlooking a beautifully updated kitchen, complete with modern cabinetry and plenty of workspace for everyday living and entertaining. Upstairs, you'll find 3 comfortable bedrooms and a full bathroom, while the lower level offers a cozy family room, perfect for relaxing, along with a spacious mudroom providing convenient walk-up access to the attached 1.5-car garage. Step outside through the patio doors from the living room, where you'll be welcomed by a large enclosed deck surrounded by mature trees, as well as a second deck at the rear featuring a tiki bar, creating the perfect space for summer entertaining or simply unwinding in nature. Recent updates include a new roof (2025), updated kitchen, newer kitchen and bay windows, additional updated windows throughout the home, central air conditioning (approx. 5-6 years), newer refrigerator and dishwasher (2023), and a WETT-inspected wood stove. If you're looking for the privacy of country living without sacrificing proximity to the city, 2347 Battersea Road is the perfect place to call home.
Property Information
Building Details
Features & Amenities
Financials & Fees
Inclusions & Exclusions
Fridge, stove, washer, dryer, dishwasher
Location
Similar Properties
View More
Source: Toronto Regional Real Estate Board (TRREB), via PropTx Innovations Inc.
The data relating to real estate on this website comes in part from the MLS® data feed of PropTx Innovations Inc. The information is deemed reliable but is not guaranteed accurate by PropTx.
The information provided herein must only be used by consumers that have a bona fide interest in the purchase, sale or lease of real estate and may not be used for any commercial purpose or any other purpose.
© 2026 PropTx Innovations Inc. All rights reserved. MLS®, REALTOR® and the associated logos are owned or controlled by The Canadian Real Estate Association (CREA).