393 Malabar Drive
About This Home
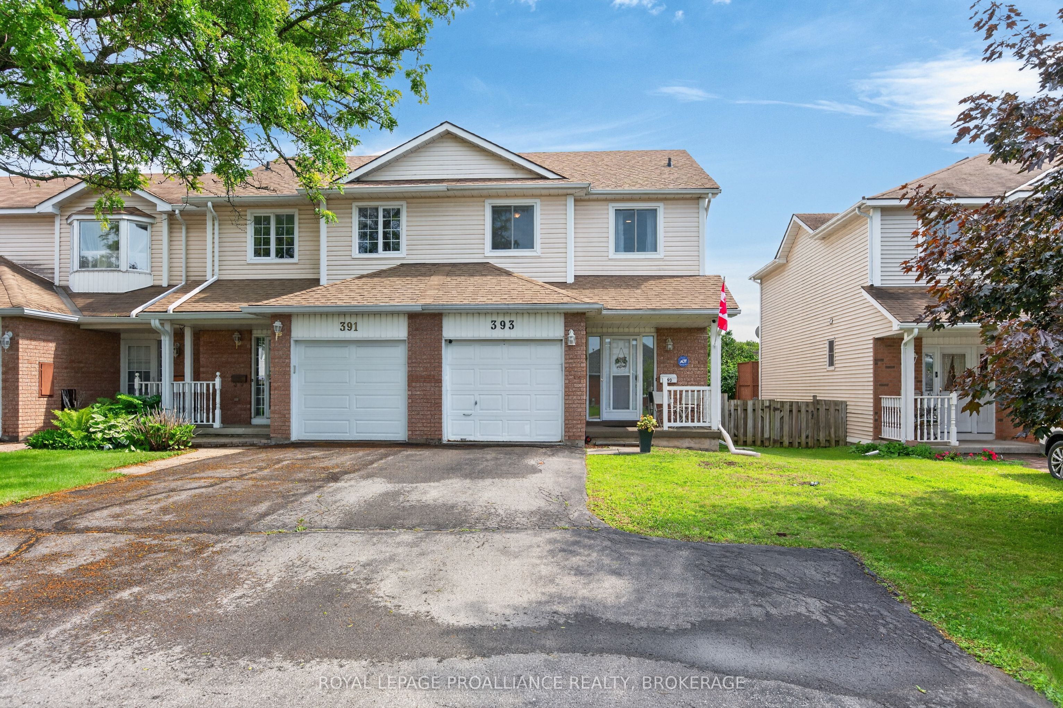
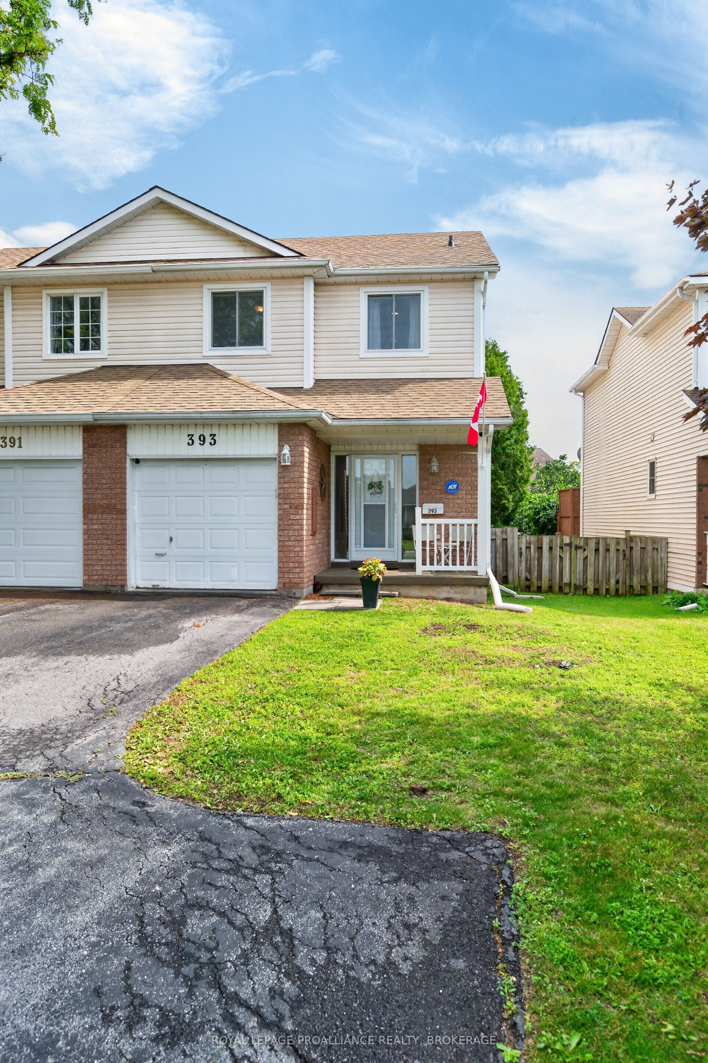
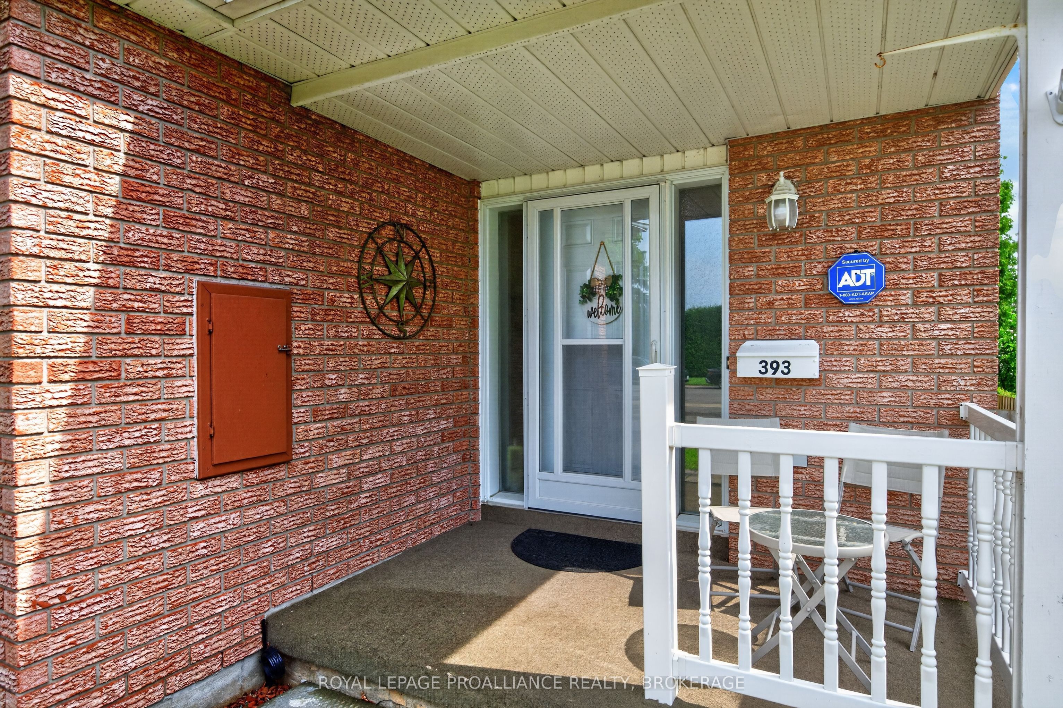
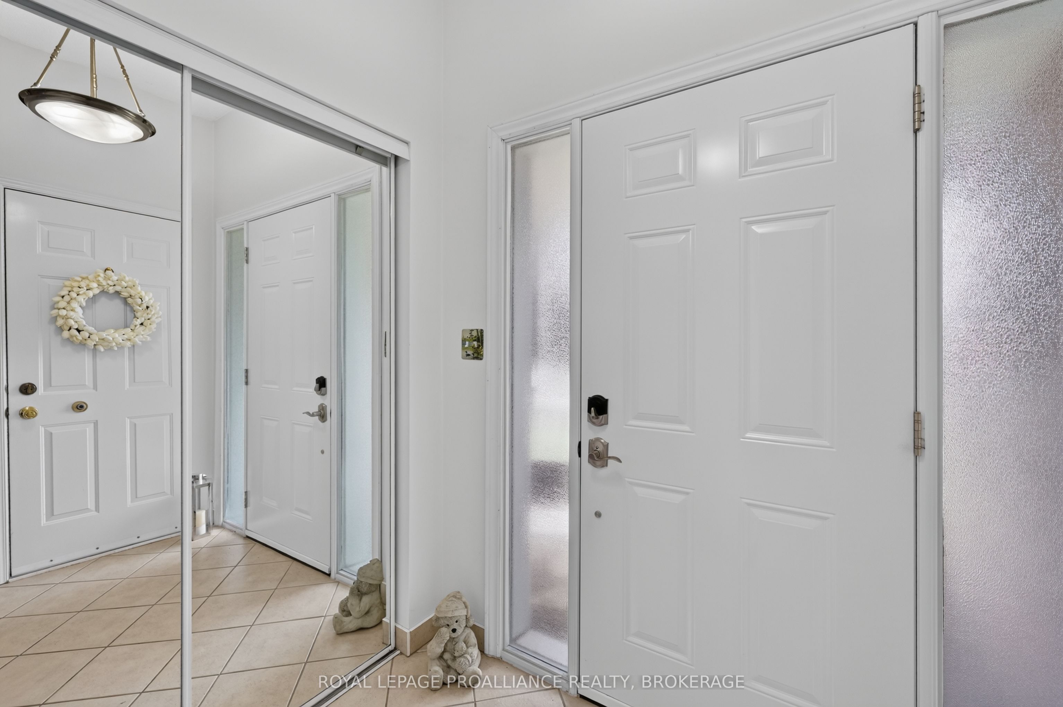
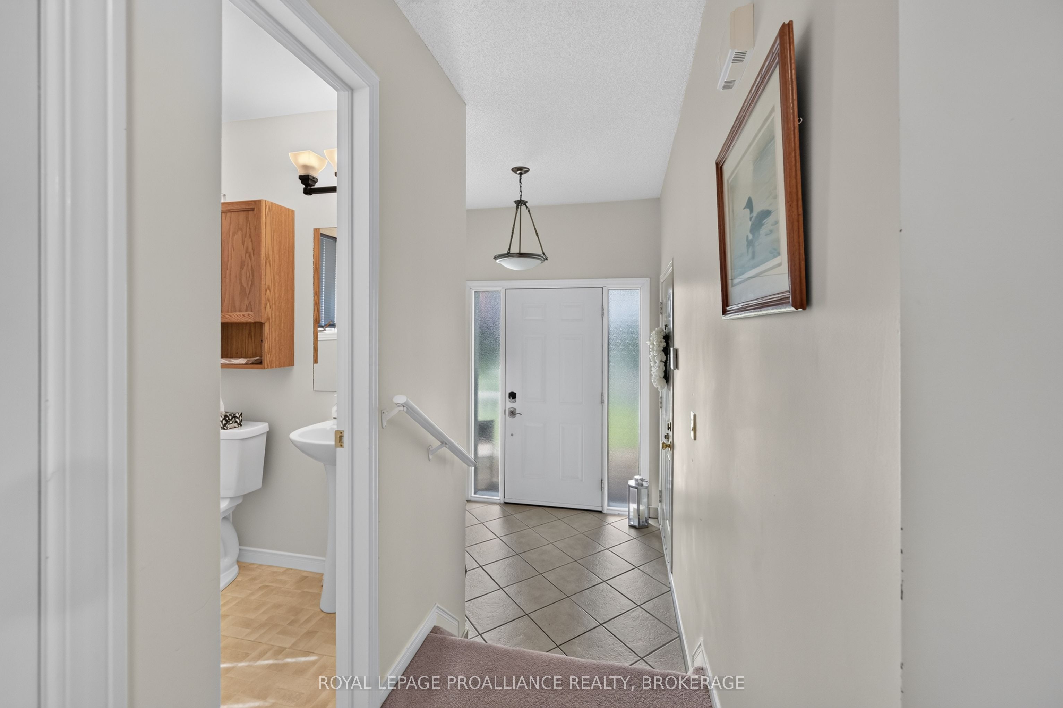
393 Malabar Drive offers a well maintained end unit townhome in Kingston's west end, designed with comfort and functionality throughout. The main level features a bright living room with a large window, a spacious kitchen with excellent cabinet and counter space, and a convenient powder room. The upper level includes three bedrooms and a semi ensuite bath, providing flexible space for everyday living, guests, or a home office. Recent upgrades include updated upper level windows and a new roof complete with new roof vents and flashing, offering added peace of mind for future owners. The private rear yard features mature trees, a deck, and excellent privacy for outdoor enjoyment. An attached garage with inside entry adds everyday convenience, and the driveway accommodates up to three vehicles. All appliances are included, making this home move in ready. Located close to schools, parks, shopping, and all west end amenities, this end unit delivers comfort, practicality, and a highly desirable location.
Property Information
Building Details
Features & Amenities
Financials & Fees
Location
Similar Properties
View More
Source: Toronto Regional Real Estate Board (TRREB), via PropTx Innovations Inc.
The data relating to real estate on this website comes in part from the MLS® data feed of PropTx Innovations Inc. The information is deemed reliable but is not guaranteed accurate by PropTx.
The information provided herein must only be used by consumers that have a bona fide interest in the purchase, sale or lease of real estate and may not be used for any commercial purpose or any other purpose.
© 2026 PropTx Innovations Inc. All rights reserved. MLS®, REALTOR® and the associated logos are owned or controlled by The Canadian Real Estate Association (CREA).