82 Conchie Road
About This Home
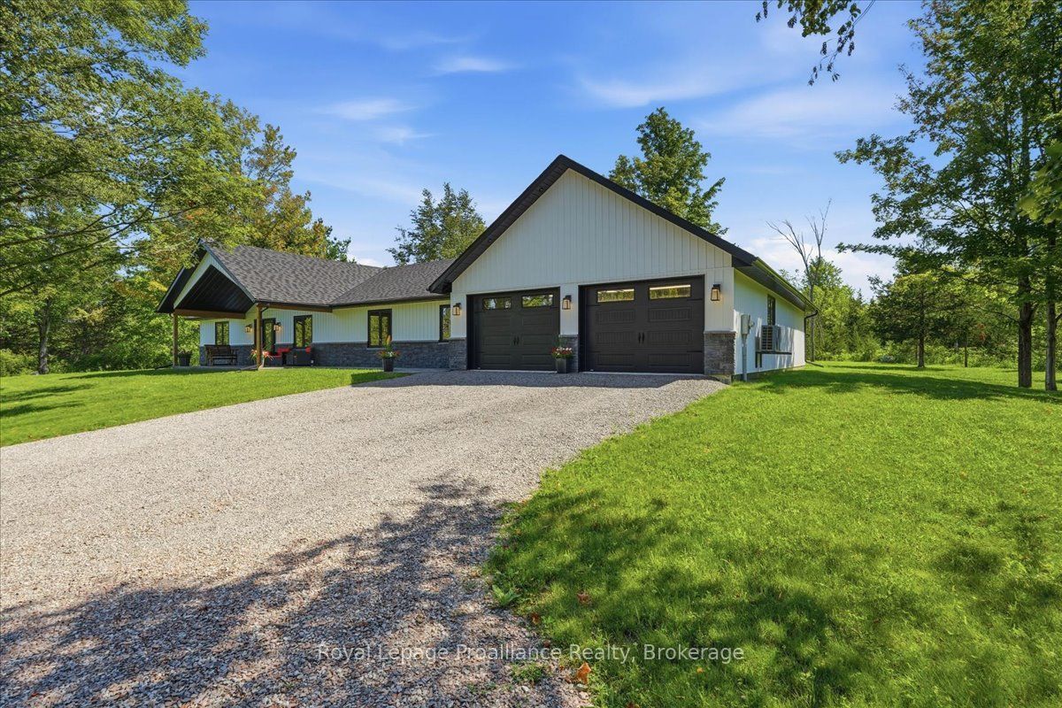
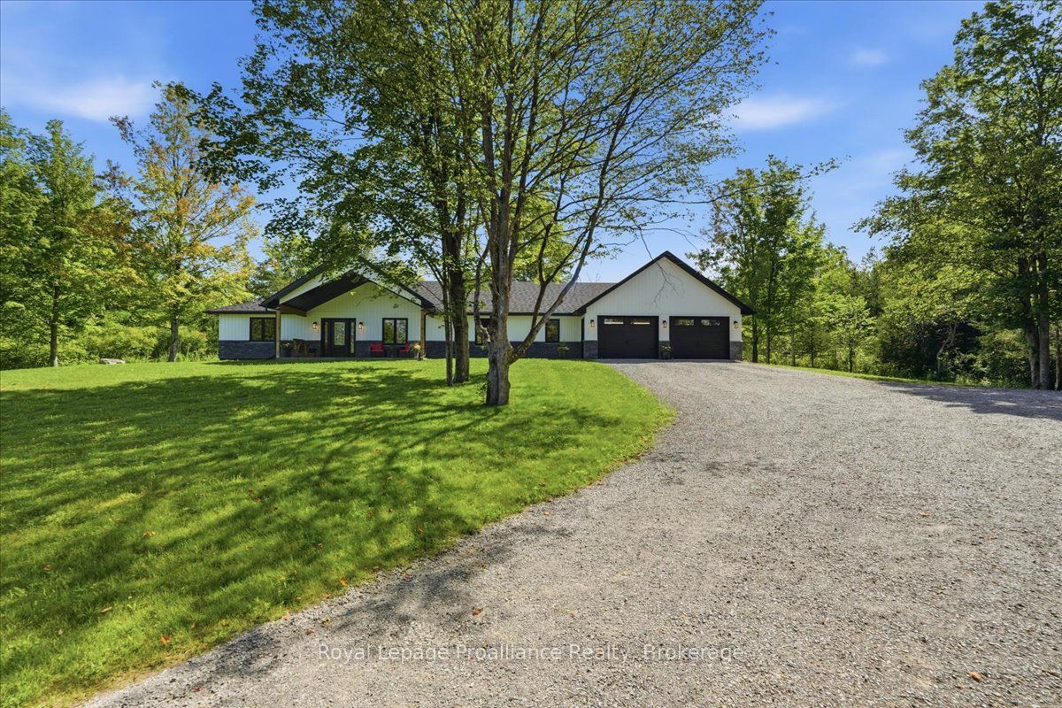
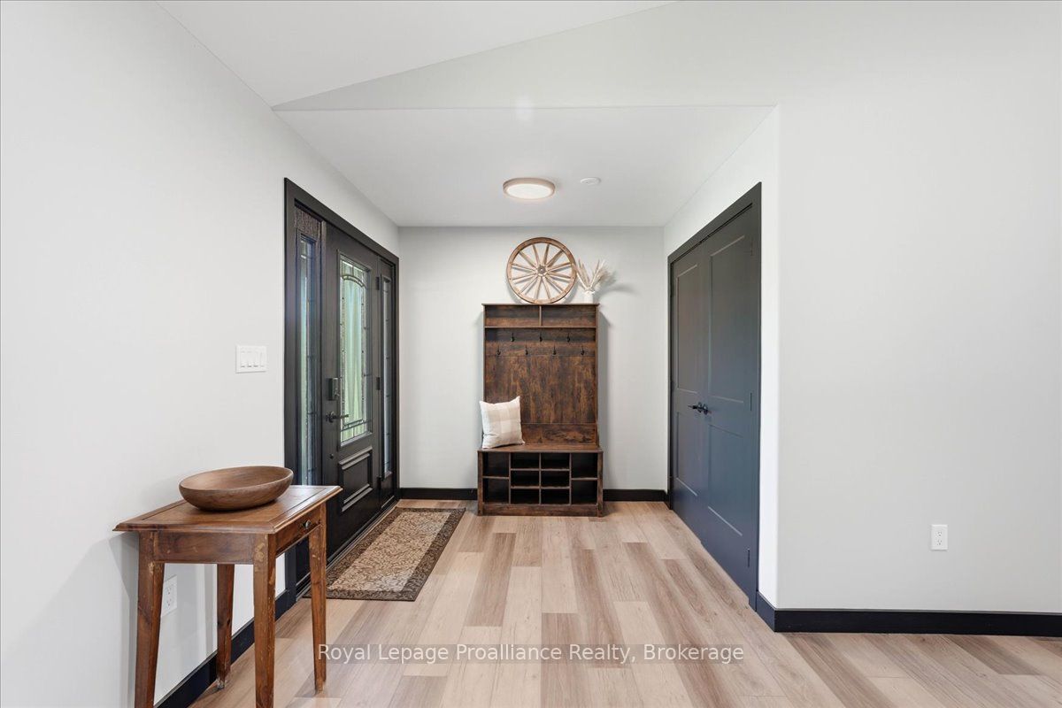
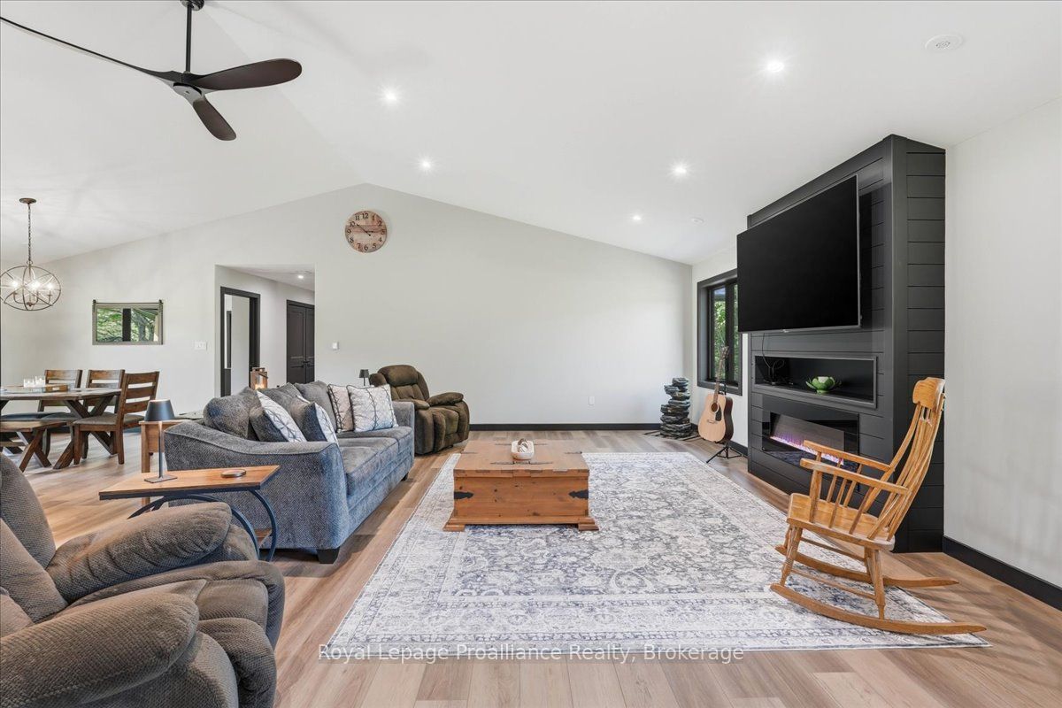
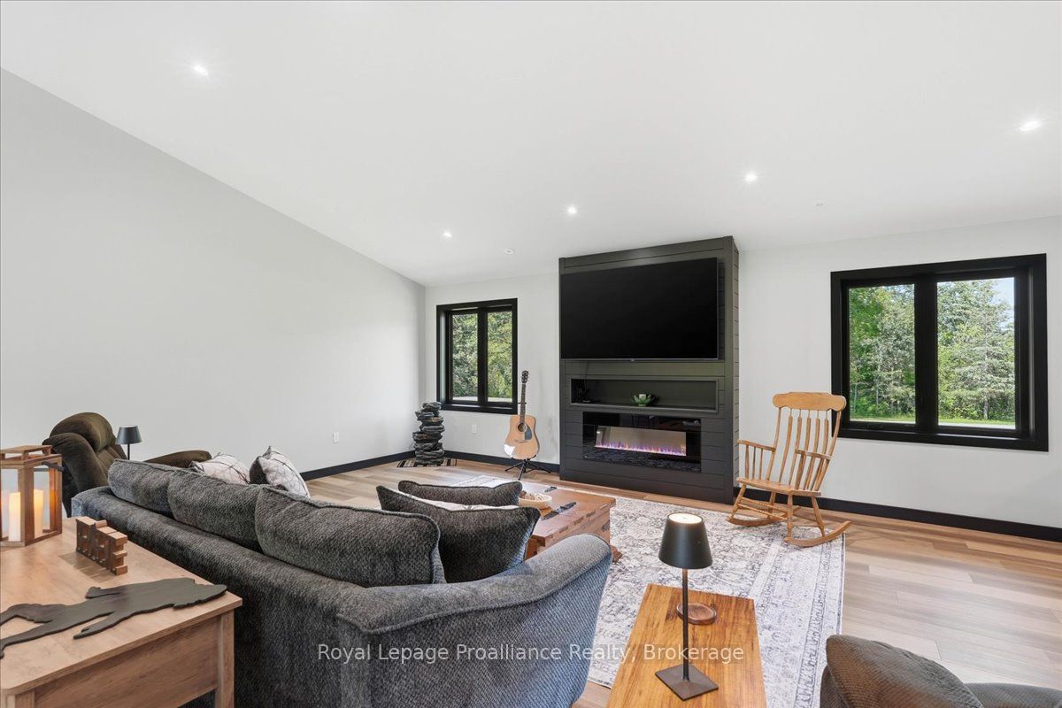
Welcome to 82 Conchie Road, an impressive one-year-old custom home where thoughtful design, quality craftsmanship and everyday functionality come together beautifully. Built on a slab-on-grade foundation, this spacious four bedroom, two and a half bathroom home offers convenient one level living, a bright open layout and an exceptional amount of storage throughout. At the heart of the home is the expansive open concept kitchen, dining and living area creating an inviting space for family life and entertaining. The custom kitchen features quartz countertops, generous workplace and abundant cabinetry while the separate laundry room continues the polished design with quartz counters, excellent storage and a practical workspace. The private primary bedroom offers a comfortable retreat complete with a beautifully finished ensuite featuring an impressive custom 4 by 6 foot walk in shower. Three additional bedrooms provide flexibility for family, guests, a home office or hobby space while a second full bathroom and convenient powder room provide plenty of room for everyone. The oversized attached two car garage offers space for vehicles, tools, recreational equipment and seasonal storage. Separate entrances from the garage add convenience and help keep everyday traffic organized. Outside, two expansive covered porches finished with stamped concrete extend the living space and provide beautiful areas for outdoor dining, relaxing, entertaining or enjoying your morning coffee. Only one year old, this remarkable property offers the feel and finish of new custom build without the time and uncertainty of starting from the ground up. From the spacious one level layout and luxurious primary ensuite to the quartz finishes, incredible storage, oversized garage and covered porches, every detail has been carefully considered. Beautifully built and designed for comfortable modern living, 82 Conchie Road is a home that truly stands apart.
Property Information
Building Details
Features & Amenities
Financials & Fees
Inclusions & Exclusions
Stove, Fridge, Dishwasher, Washer, Dryer, Bathroom Mirrors
Hot Tub
Location
Similar Properties
View More
Source: Toronto Regional Real Estate Board (TRREB), via PropTx Innovations Inc.
The data relating to real estate on this website comes in part from the MLS® data feed of PropTx Innovations Inc. The information is deemed reliable but is not guaranteed accurate by PropTx.
The information provided herein must only be used by consumers that have a bona fide interest in the purchase, sale or lease of real estate and may not be used for any commercial purpose or any other purpose.
© 2026 PropTx Innovations Inc. All rights reserved. MLS®, REALTOR® and the associated logos are owned or controlled by The Canadian Real Estate Association (CREA).