40 Birchmount Street
About This Home
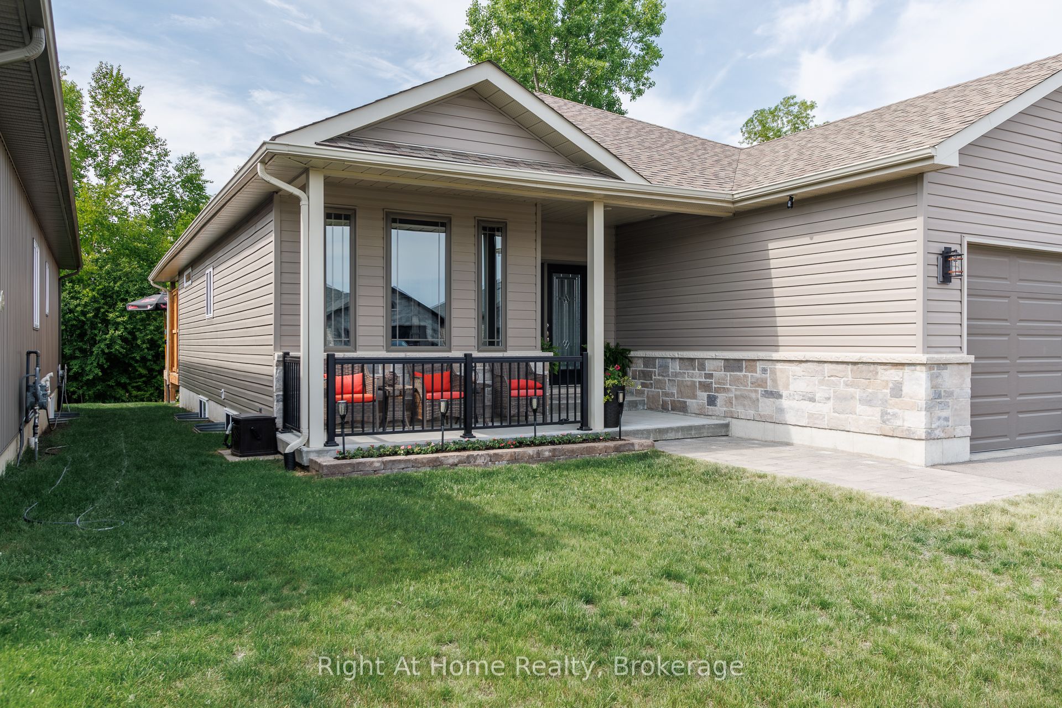
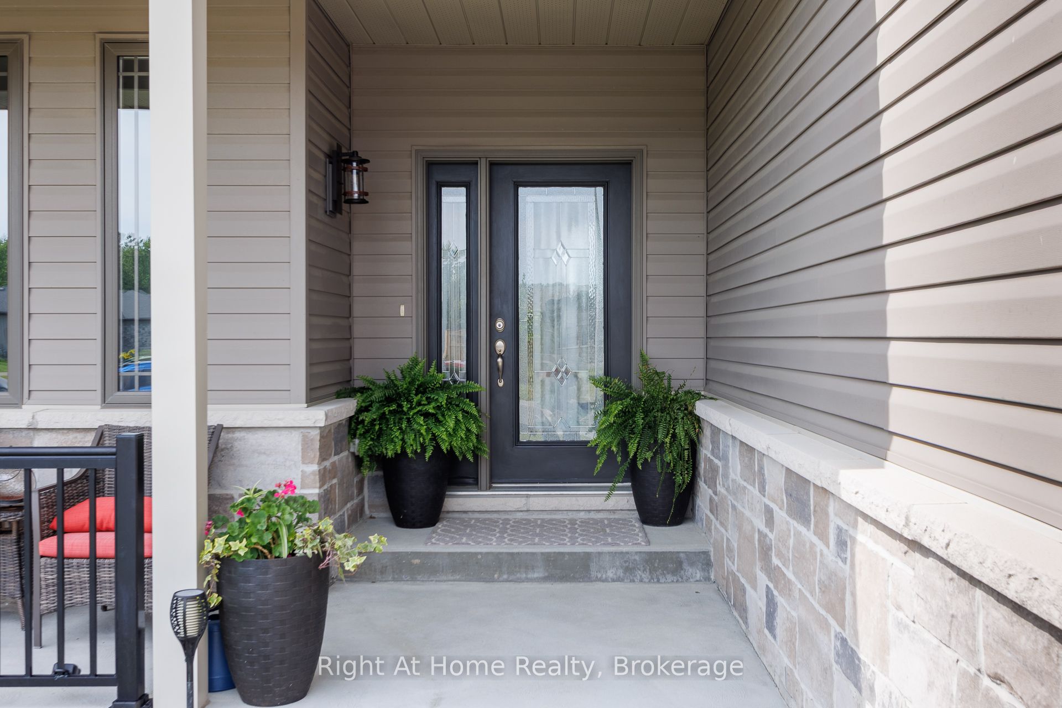
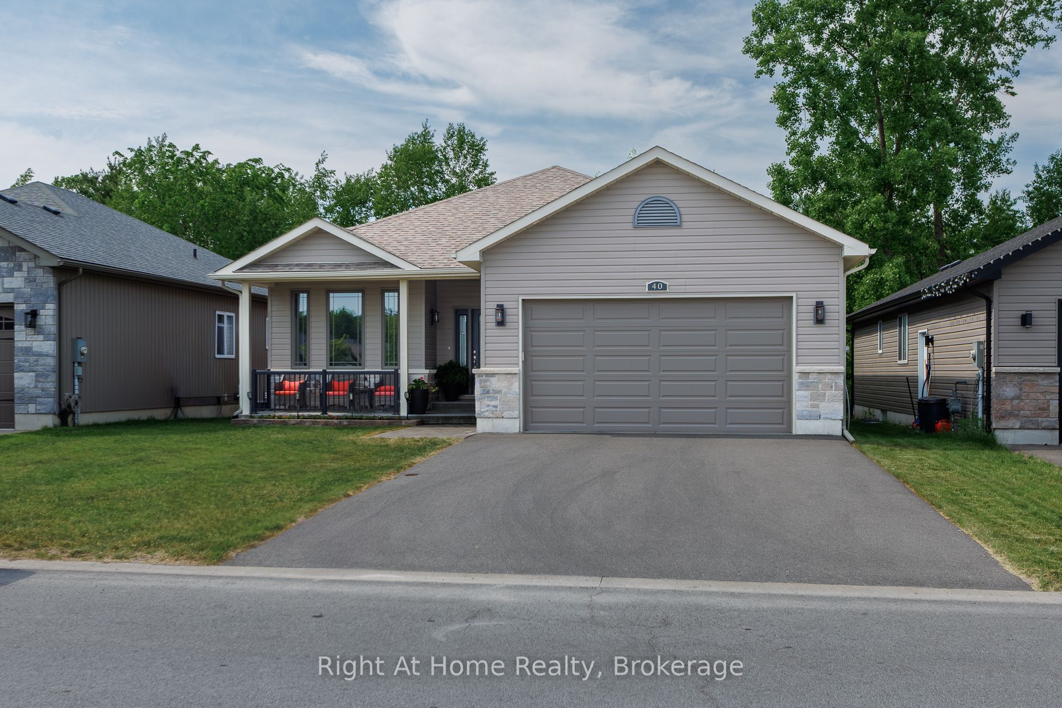
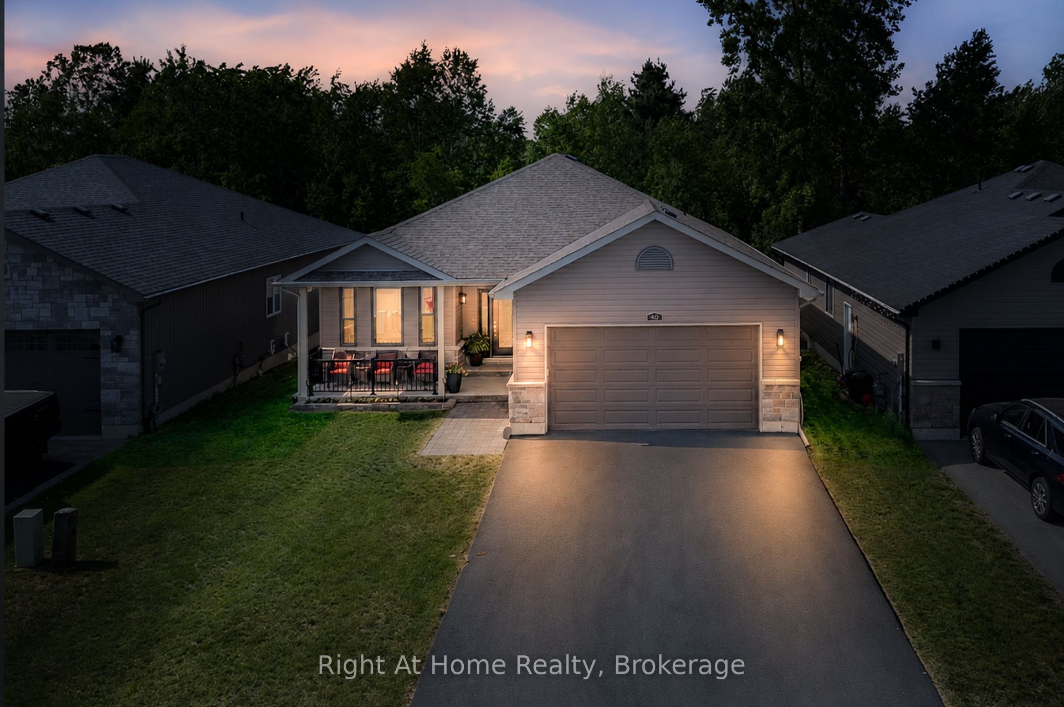
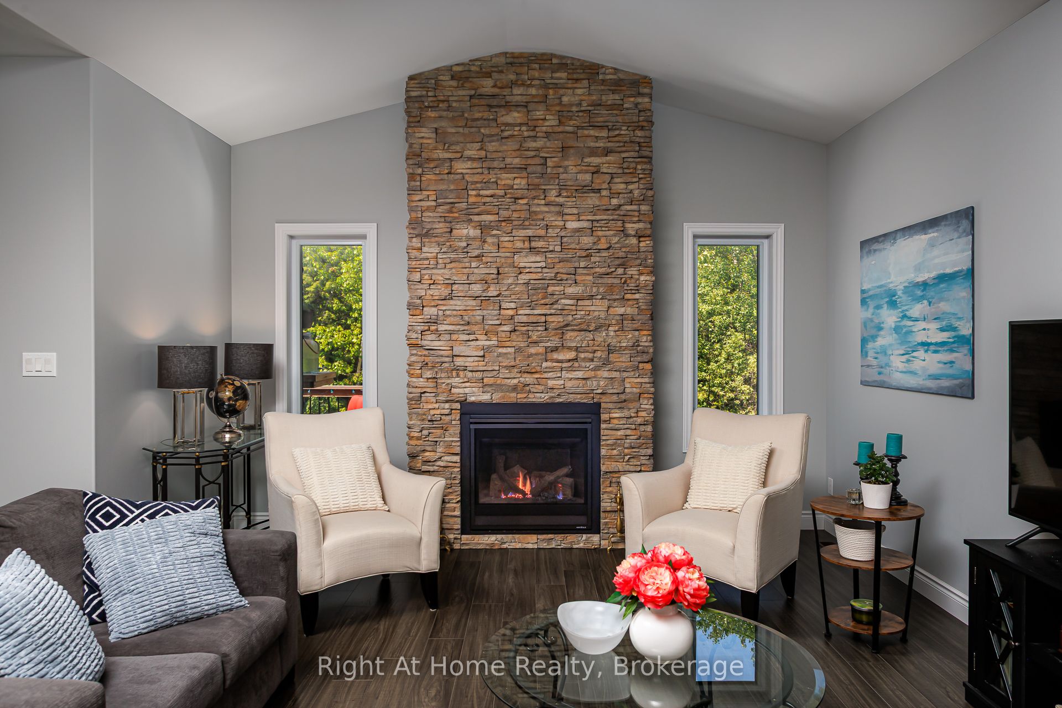
Bright and inviting 2+1 bedroom home in a fantastic Trenton location, featuring a legal in-law suite in the fully finished basement! The main level welcomes you with a stunning vaulted ceiling in the living room, complete with a cozy gas fireplace and an open-concept layout that's perfect for everyday living and entertaining. The spacious kitchen offers a convenient breakfast bar that overlooks the living area and backyard, creating a warm and functional space for family and friends. The lower level features a builder built in-law suite with its own private entrance, a spacious living room with a separate gas fireplace, and flexible living space that's ideal for extended family & guests Enjoy the peaceful backdrop of mature trees with no rear neighbors, providing exceptional privacy, while being conveniently located across from an amazing park. Combining comfort, versatility, and an outstanding location, this home is a rare opportunity in the heart of Trenton.
Property Information
Building Details
Features & Amenities
Financials & Fees
Inclusions & Exclusions
all ELFs, all window coverings, all appliances as viewed.
Location
Similar Properties
View More
Source: Toronto Regional Real Estate Board (TRREB), via PropTx Innovations Inc.
The data relating to real estate on this website comes in part from the MLS® data feed of PropTx Innovations Inc. The information is deemed reliable but is not guaranteed accurate by PropTx.
The information provided herein must only be used by consumers that have a bona fide interest in the purchase, sale or lease of real estate and may not be used for any commercial purpose or any other purpose.
© 2026 PropTx Innovations Inc. All rights reserved. MLS®, REALTOR® and the associated logos are owned or controlled by The Canadian Real Estate Association (CREA).