3208 Morgan Avenue
About This Home
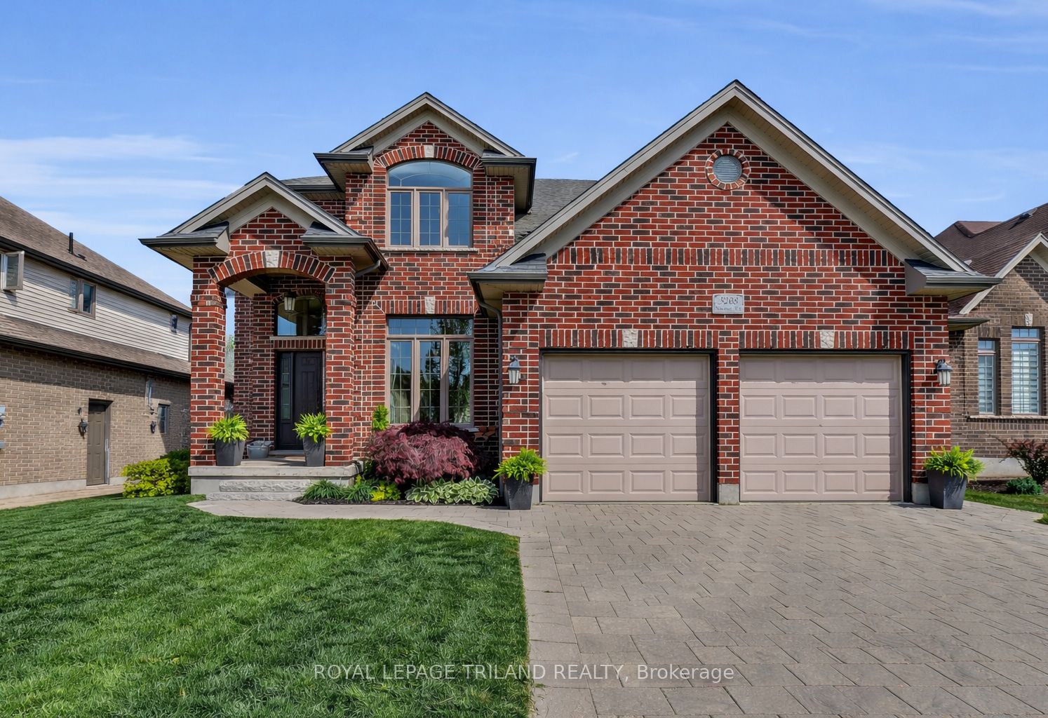
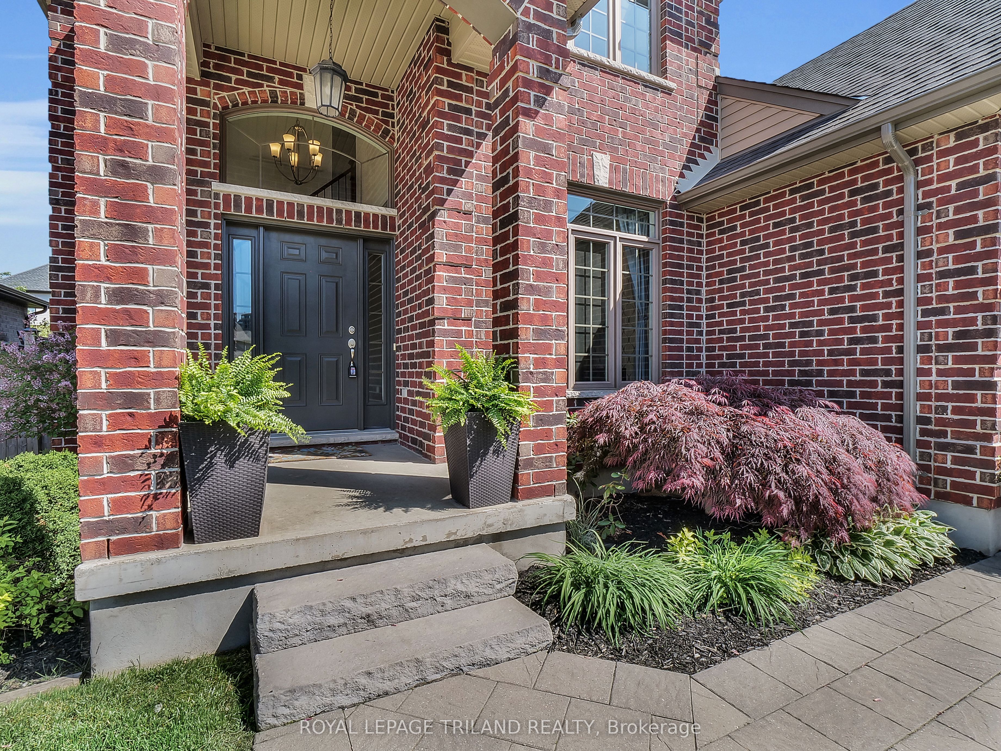
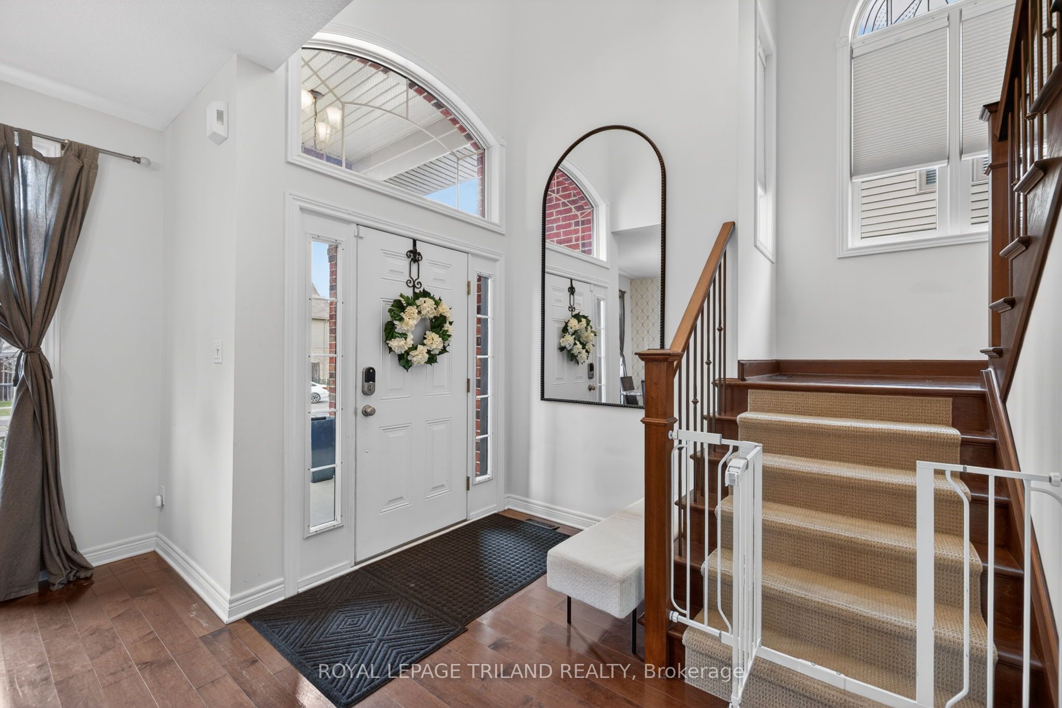
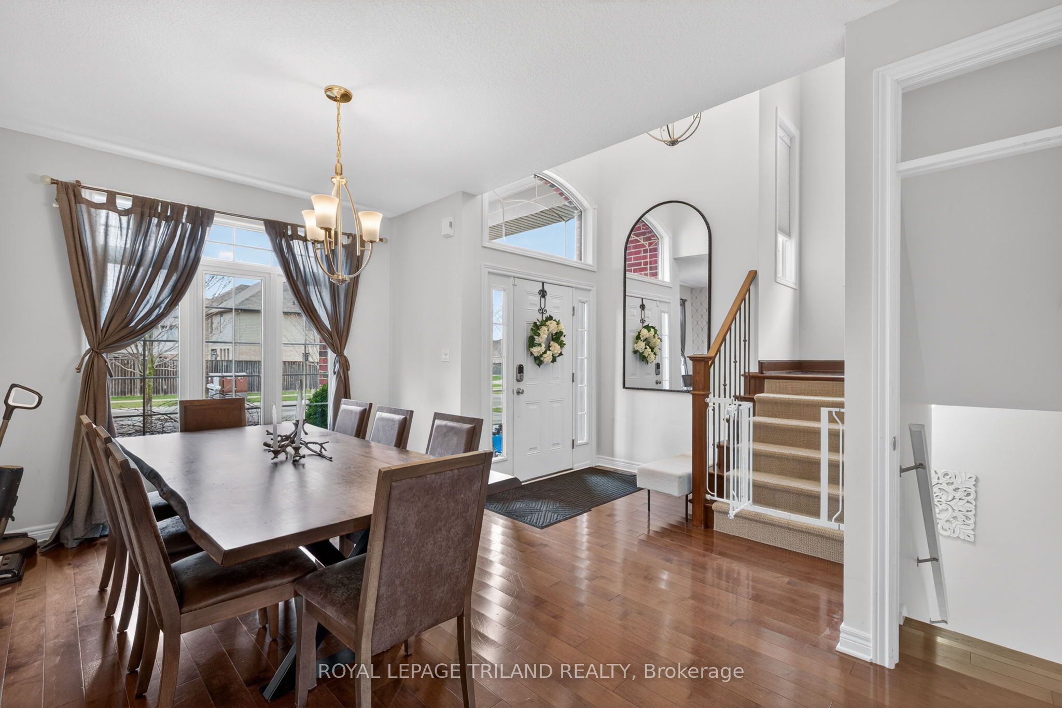
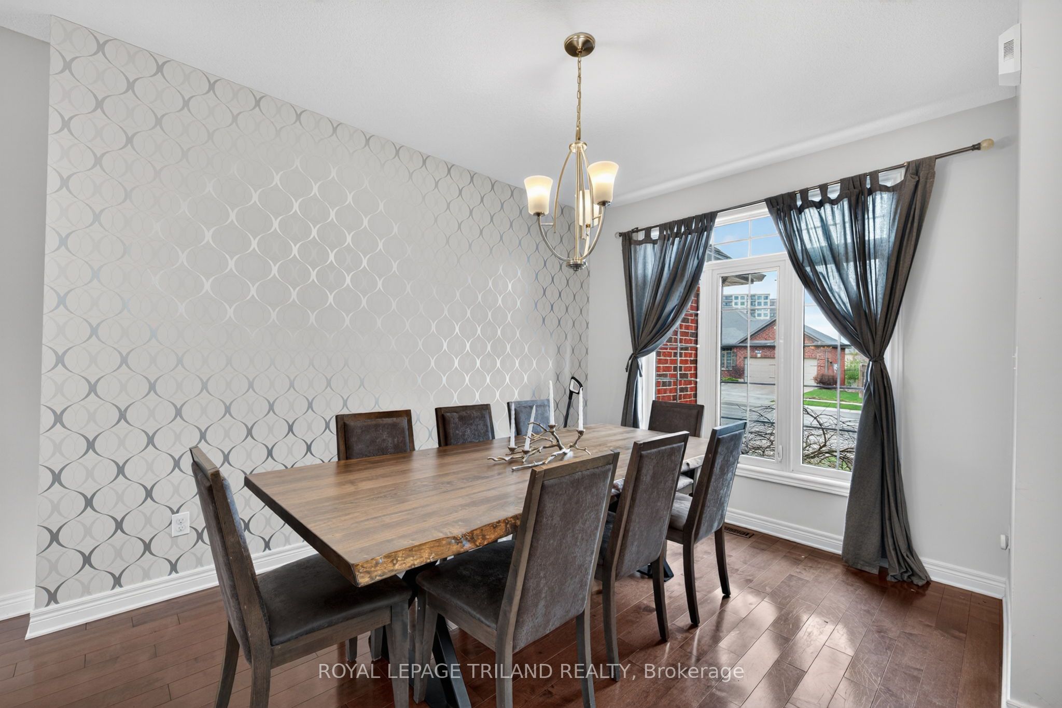
Welcome to 3208 Morgan Avenue, a beautifully upgraded home in the sought after Andover Trails neighbourhood of South London, built by Westhaven Homes. Offering a perfect blend of style, function, and location, this home is ideal for families looking for space and modern finishes. Step inside to a grand open to above foyer and rich hardwood flooring that flows into an inviting main level. The dining area is perfect for hosting, while the family room impresses with a gas fireplace and a wall of windows that fill the space with natural light and overlook the landscaped backyard. The kitchen has been thoughtfully updated, featuring quartz countertops throughout, complemented by a large island, subway tile backsplash, stainless steel appliances, and a bright window above the sink. Convenient access to the laundry and mudroom adds to the home's functionality. Upstairs, the spacious primary suite offers a tray ceiling, walk in closet, and a beautifully updated ensuite with quartz countertops. Three additional well sized bedrooms and a full 4 piece bathroom, with quartz counters, complete the second level. The fully finished basement provides excellent additional living space with new luxury vinyl plank flooring, a 5th bedroom, three piece bathroom, and a versatile rec room with a custom built in desk, ideal for a home office, study area, or kids' zone. Outside, enjoy a fully fenced and meticulously landscaped oversized backyard featuring a stamped concrete patio and an included hot tub, creating the perfect setting for entertaining or relaxing year round. Located close to top rated schools, parks, the YMCA, shopping, and with easy access to Highway 401, this home delivers both convenience and lifestyle in one of South London's most desirable communities.
Property Information
Building Details
Features & Amenities
Financials & Fees
Inclusions & Exclusions
Fridge, stove, dishwasher, washer and dryer, backyard play house, hot tub, top of stairs baby gate
Telus alarm, wall mirror in the foyer, wall mounted tvs, kitchen mini fridge
Location
Similar Properties
View More
Source: Toronto Regional Real Estate Board (TRREB), via PropTx Innovations Inc.
The data relating to real estate on this website comes in part from the MLS® data feed of PropTx Innovations Inc. The information is deemed reliable but is not guaranteed accurate by PropTx.
The information provided herein must only be used by consumers that have a bona fide interest in the purchase, sale or lease of real estate and may not be used for any commercial purpose or any other purpose.
© 2026 PropTx Innovations Inc. All rights reserved. MLS®, REALTOR® and the associated logos are owned or controlled by The Canadian Real Estate Association (CREA).