215 Ena Drive
About This Home
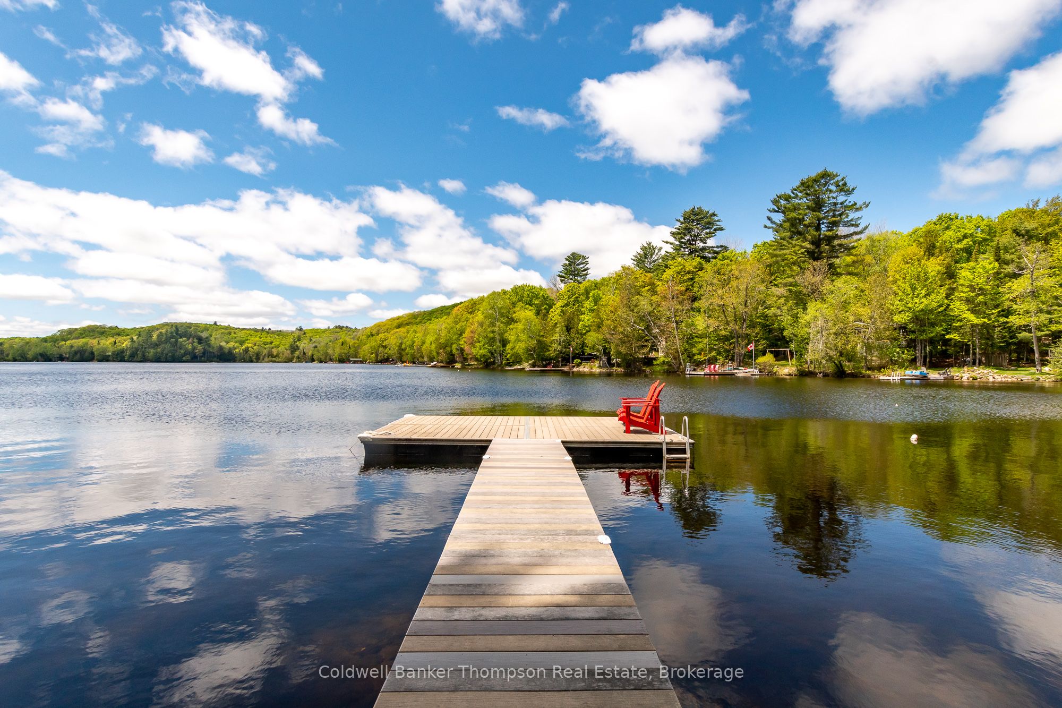
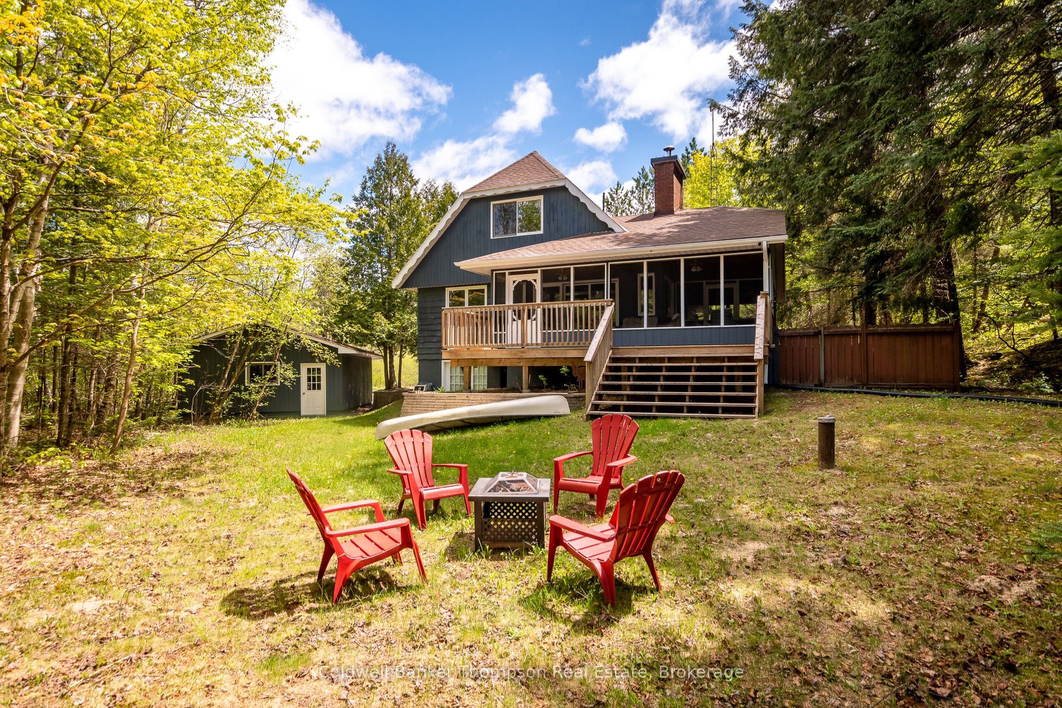
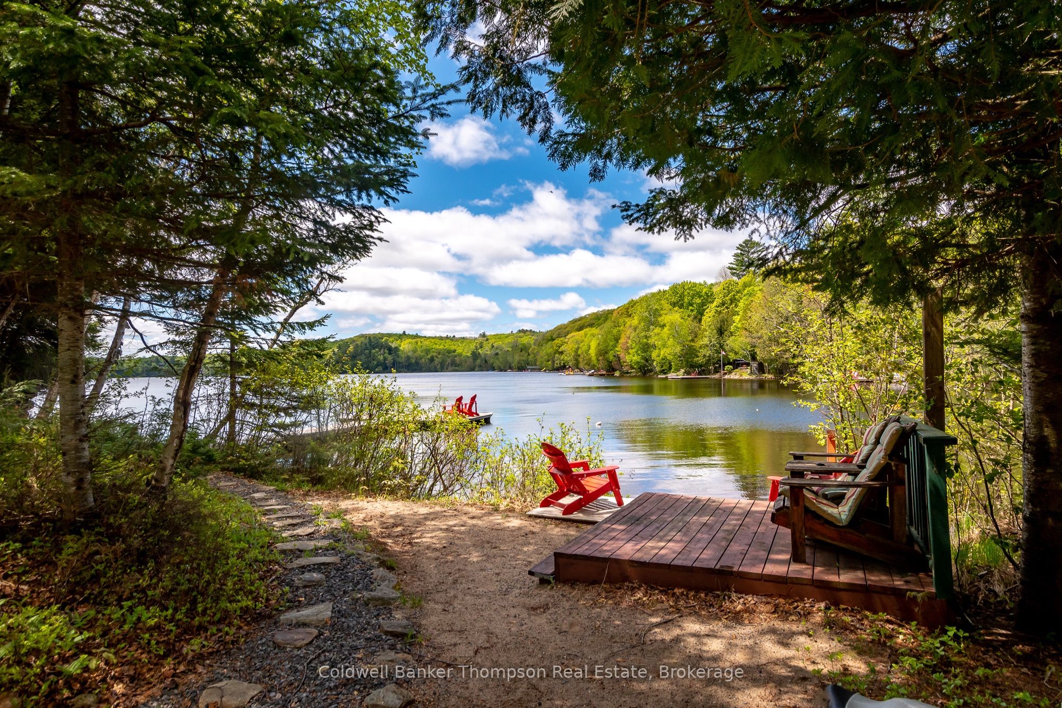
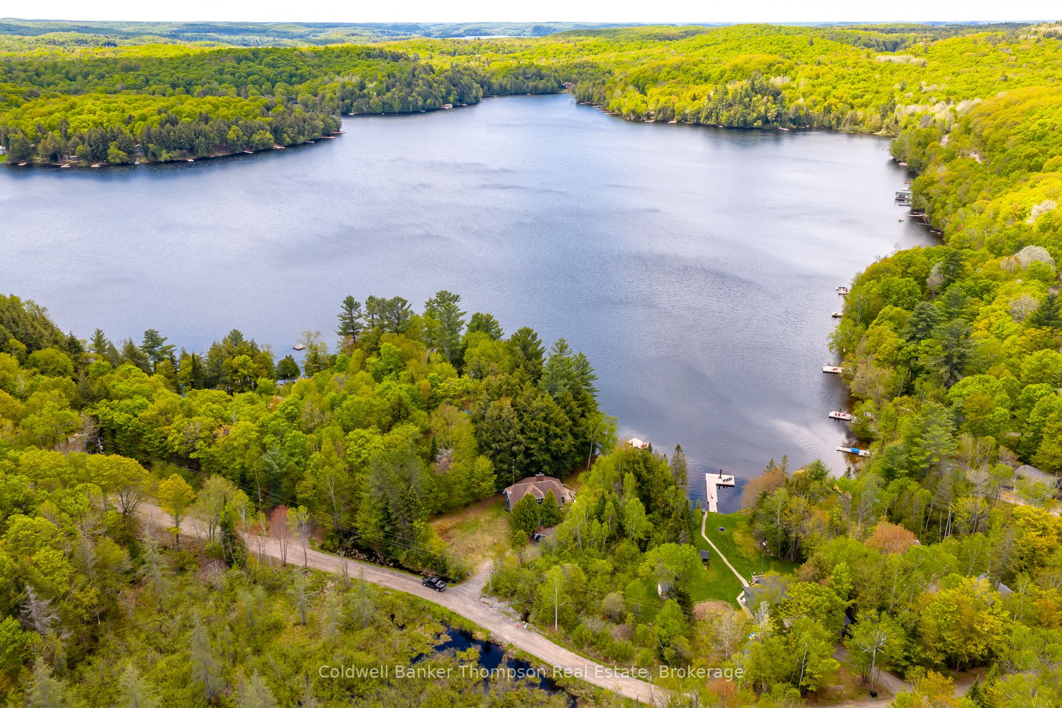
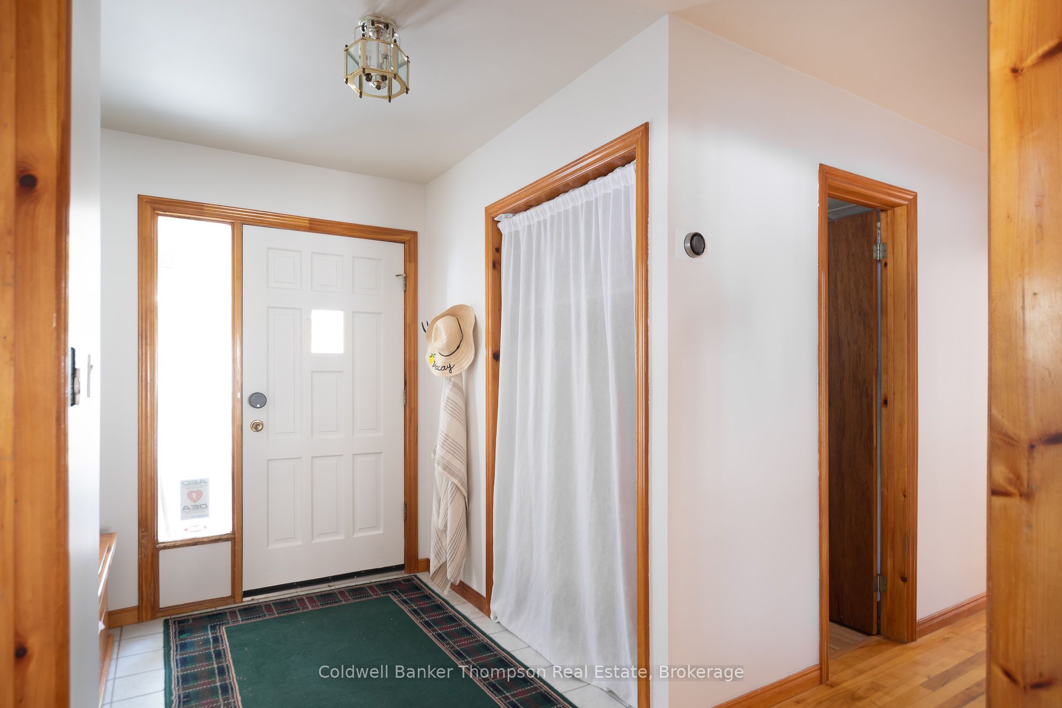
Fall in love with this charming 5-bed, 2-bath retreat, tucked near the end of Ena Dr on the picturesque shores of Harp Lake. With plenty of parking & a detached double-car garage, this home is well-equipped for hosting family & friends. Step inside to a spacious foyer that welcomes you into the main floor, where warmth & comfort abound. The inviting living room, anchored by a cozy wood-burning fireplace, flows into the dining area & kitchen. Through sliding doors, step into the screened-in porch, an idyllic spot to enjoy the outdoors in any season while protected from the elements. On the deck, you'll find a propane hookup for the BBQ and a fully fenced section, perfect for keeping children or pets safe as they play. The main floor also features 2 comfortable bedrooms & a 4-piece bathroom, offering easy accessibility. Upstairs, the airy layout continues with a guest bedroom and a spacious primary suite with ample storage, overlooking the living room below. A 3-piece washroom completes this level. The lower level extends the living space with a cozy rec room, another bedroom, laundry, and a utility area with a propane forced-air furnace and hot water on demand. A large workshop with a walkout to the rear yard adds even more functionality, ideal for hobbyists or storage. Outside, this property truly shines with its incredible natural setting. Directly south you will appreciate town-owned untouched forest; a rare buffer, and with a beautiful rock face shoreline offering added privacy and peace of mind. Expansive level land provides space for outdoor activities, play, fireside gatherings, or simply enjoying the fresh air. The waterfront is equally impressive, offering a beautiful, shallow-entry shoreline perfect for wading, swimming, or lounging on the composite floating dock before exploring Harp Lake. Whether you're seeking a year-round home or a relaxing cottage escape, this property blends comfort, space, and natural beauty in the most inviting way.
Property Information
Building Details
Features & Amenities
Financials & Fees
Inclusions & Exclusions
Any Remaining Firewood, Dock, Fridge, Dishwasher, Stove, Built-in Microwave, Washing Machine, Dryer, Chest Freezer in Basement, Fridge in Basement, All Light Fixtures/Ceiling Fans, All Bathroom Mirrors, All Window Coverings, Blue Leather sofa, Blue Leather Loveseat, Double Futon, Pullout Sofa & TV, all furniture, decor, & contents excluding those noted on the exclusion list
Bar Sized Fridge in Basement, All Personal Items (please see Documents for full exclusion list), All Staging Materials,
Location
Similar Properties
View More
Source: Toronto Regional Real Estate Board (TRREB), via PropTx Innovations Inc.
The data relating to real estate on this website comes in part from the MLS® data feed of PropTx Innovations Inc. The information is deemed reliable but is not guaranteed accurate by PropTx.
The information provided herein must only be used by consumers that have a bona fide interest in the purchase, sale or lease of real estate and may not be used for any commercial purpose or any other purpose.
© 2026 PropTx Innovations Inc. All rights reserved. MLS®, REALTOR® and the associated logos are owned or controlled by The Canadian Real Estate Association (CREA).