170 Connolly Rd
About This Home
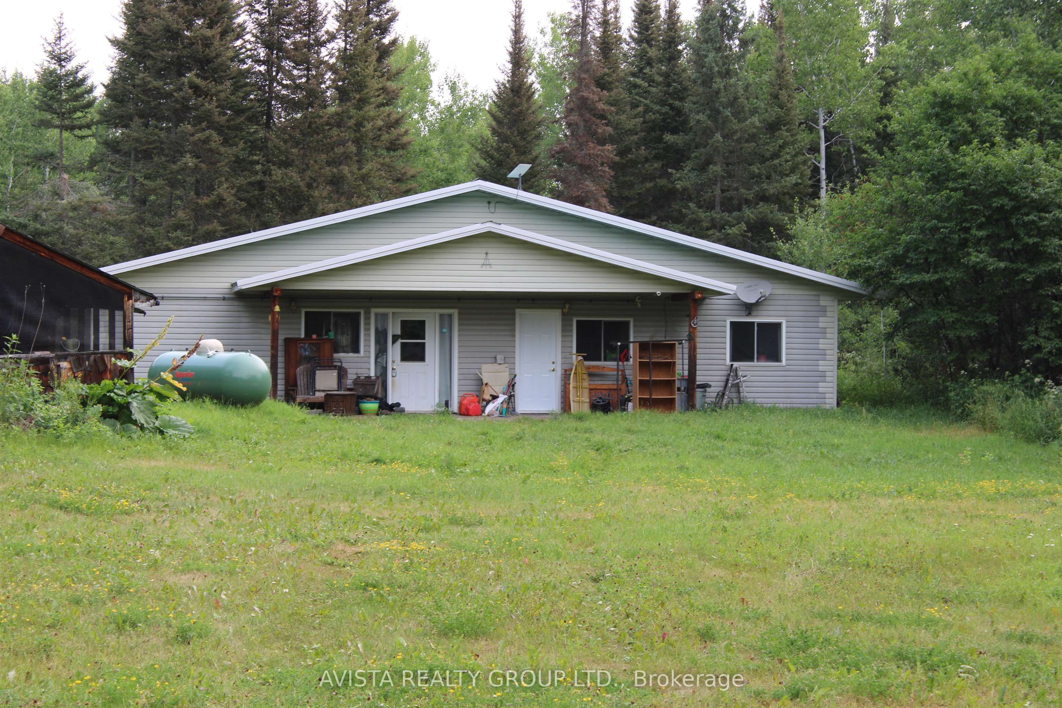
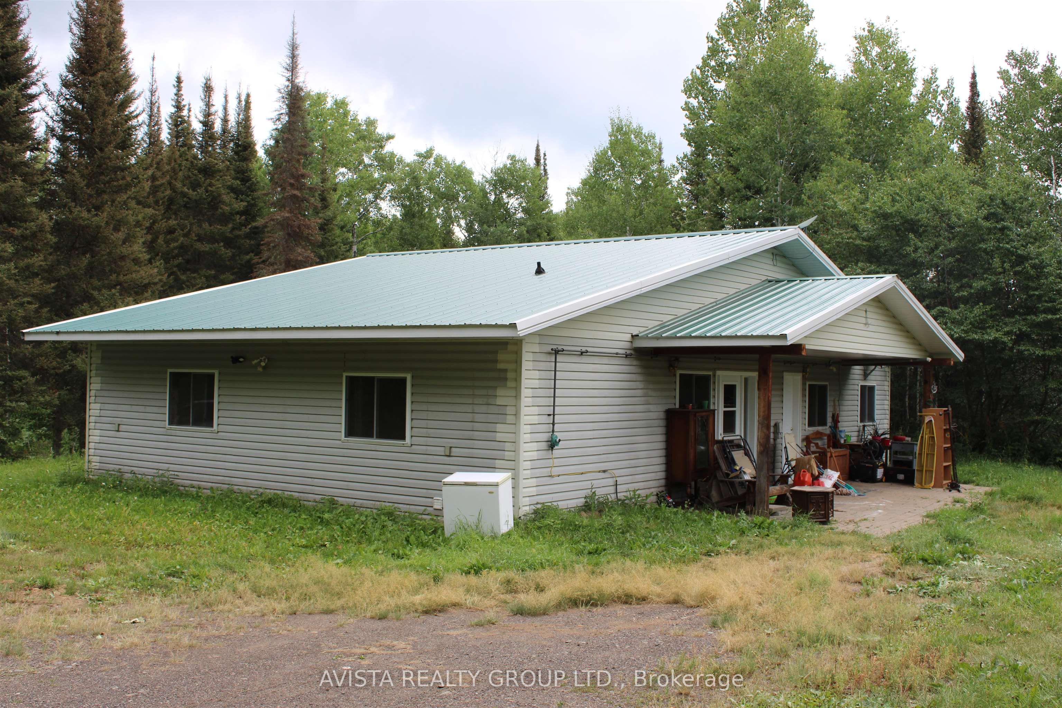
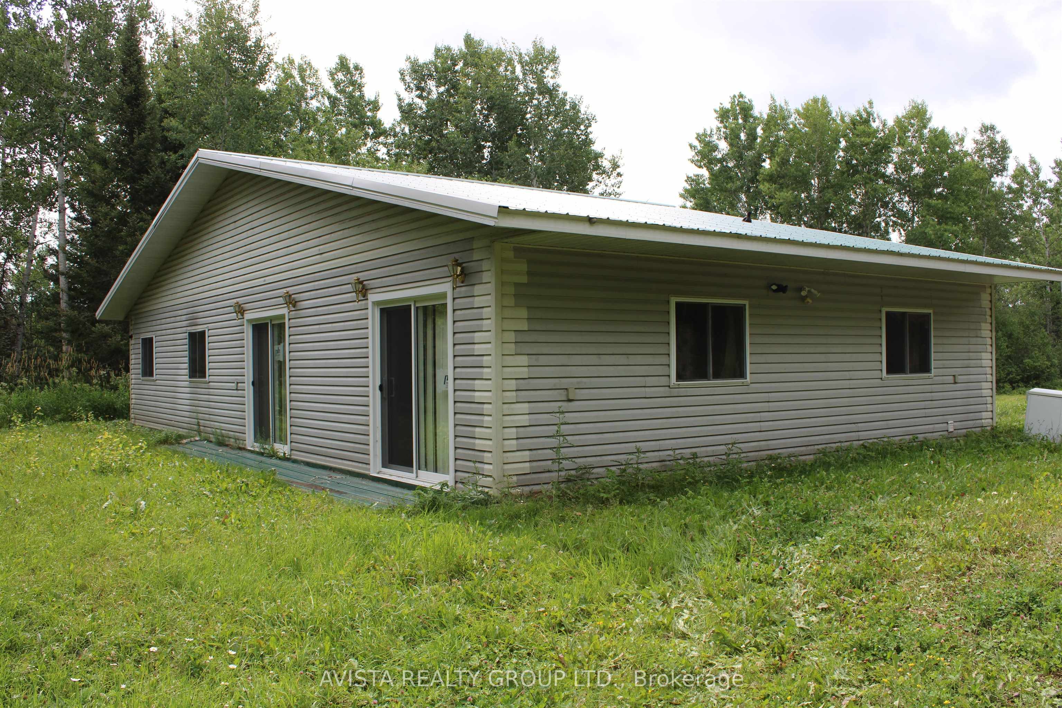
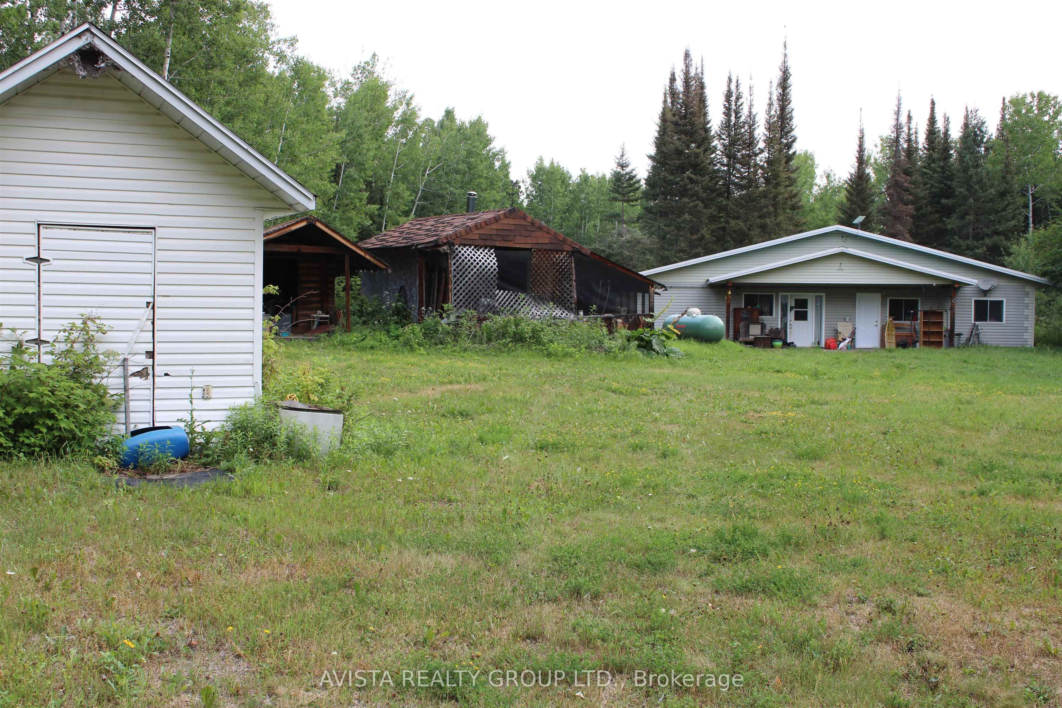
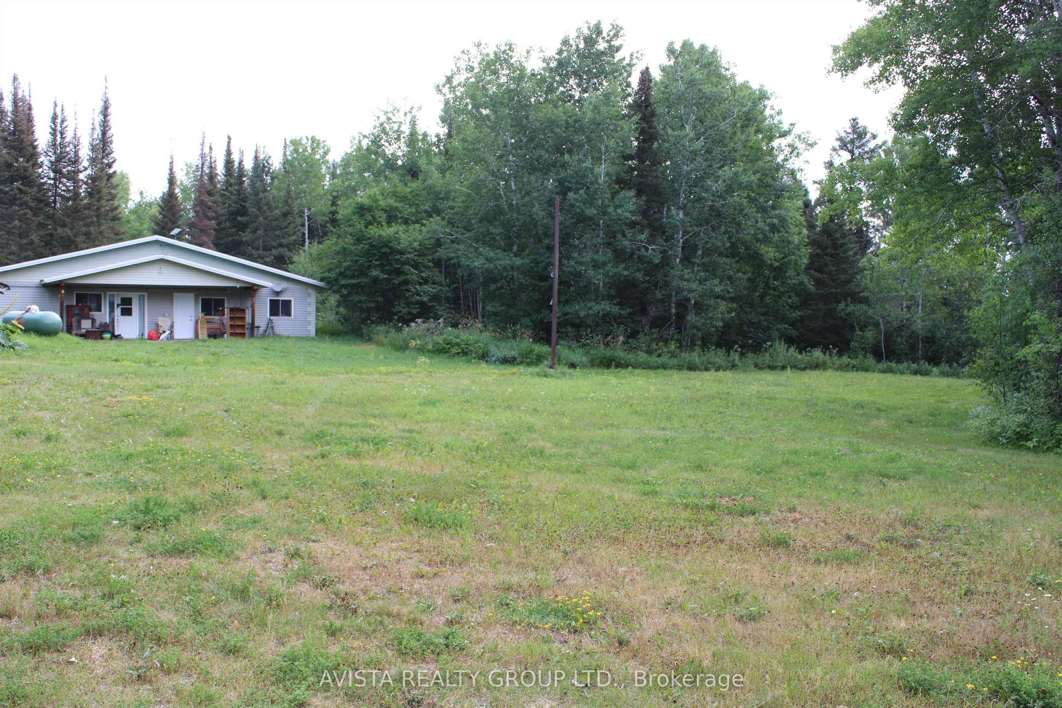
Peaceful Country Living. Escape to the tranquility of country living while enjoying the convenience of being only 10 km from Kakabeka Falls. This 1,500 sq. ft. open-concept home, built in 2005, sits on a beautiful 5.5-acre property, offering privacy, comfort, and plenty of space to enjoy the outdoors. The bright, open layout seamlessly connects the living room, dining area, and kitchen, creating a warm and inviting space for family gatherings and entertaining. Efficient in-floor heating provides year-round comfort, while the spacious primary bedroom features a private ensuite complete with a walk-in shower. Additional highlights include a 300-foot drilled well, a new boiler, and a durable metal roof for peace of mind. Step outside to a large open area at the back of the home featuring a cozy outdoor fireplace—the perfect place to relax, entertain guests, or enjoy peaceful evenings under the stars. If you're looking for a move-in-ready home that combines modern comfort with the serenity of rural living, this exceptional property is one you won't want to miss.
Property Information
Building Details
Features & Amenities
Financials & Fees
Inclusions & Exclusions
fridge, stove, washer, dryer, water softner TV, cameras, counter top dishwasher, freezer all as is condition. All items left on the property.
Location
Similar Properties
View More
Source: Toronto Regional Real Estate Board (TRREB), via PropTx Innovations Inc.
The data relating to real estate on this website comes in part from the MLS® data feed of PropTx Innovations Inc. The information is deemed reliable but is not guaranteed accurate by PropTx.
The information provided herein must only be used by consumers that have a bona fide interest in the purchase, sale or lease of real estate and may not be used for any commercial purpose or any other purpose.
© 2026 PropTx Innovations Inc. All rights reserved. MLS®, REALTOR® and the associated logos are owned or controlled by The Canadian Real Estate Association (CREA).