66 Doctor Agnes Craine Drive
About This Home
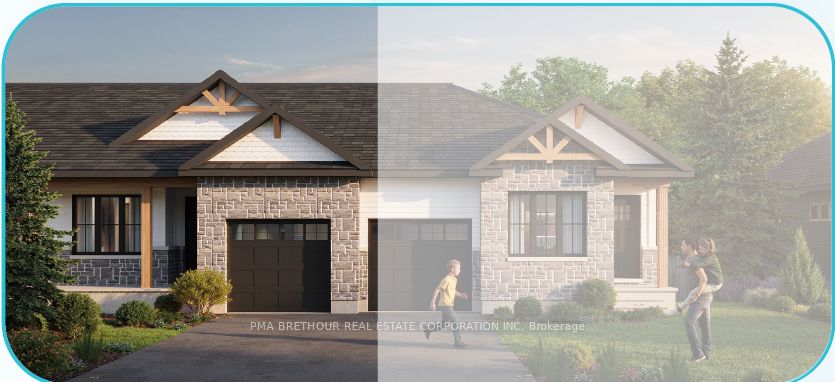
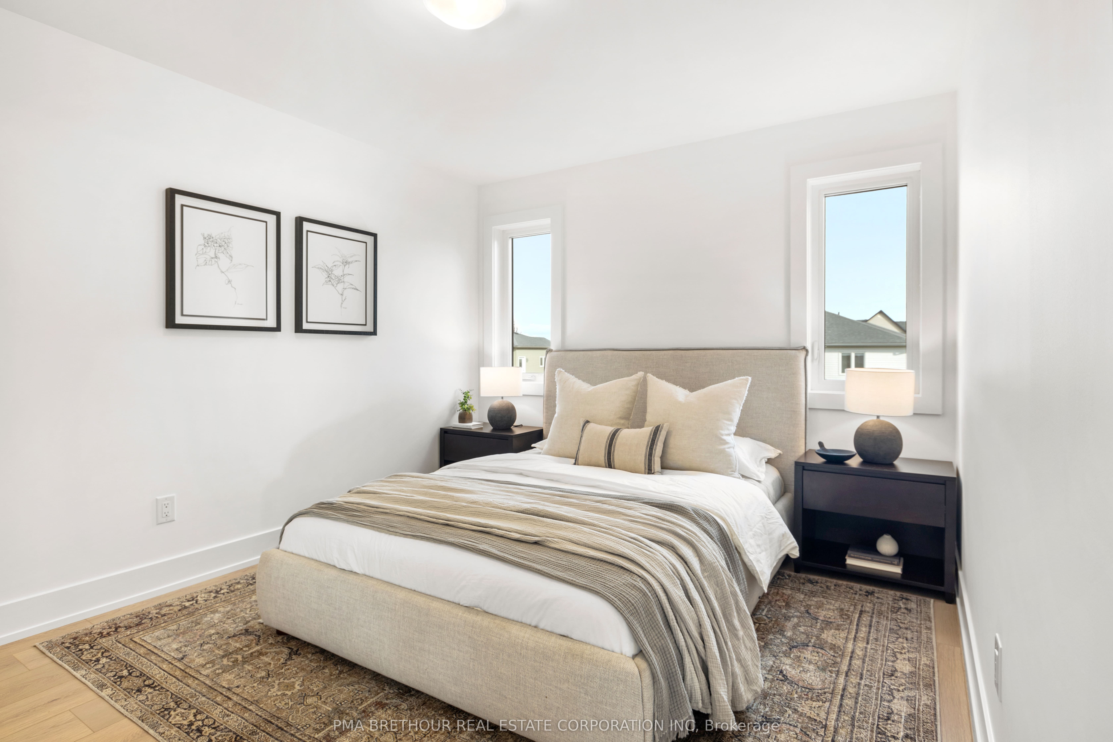
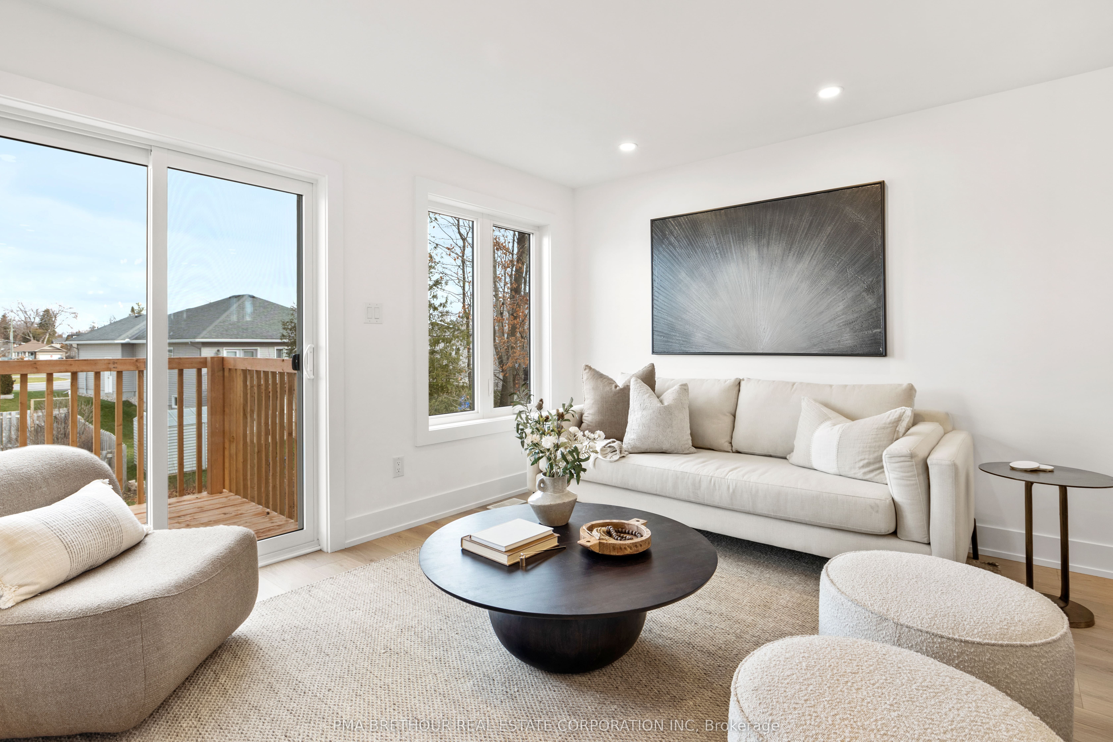
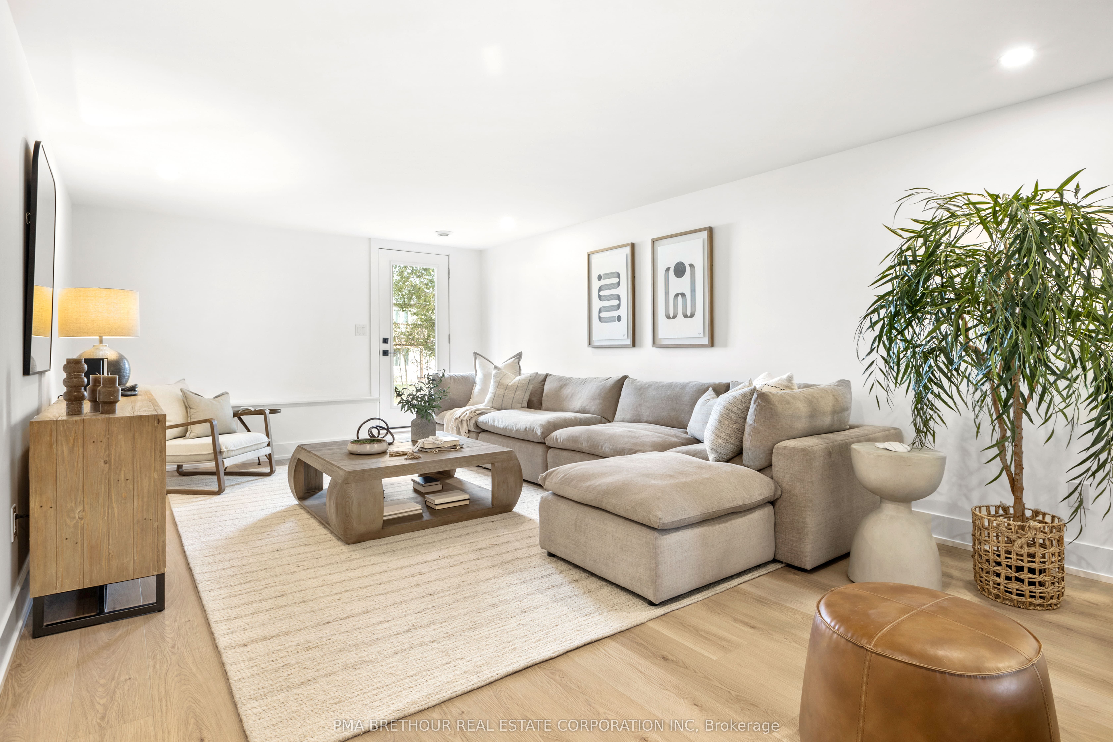
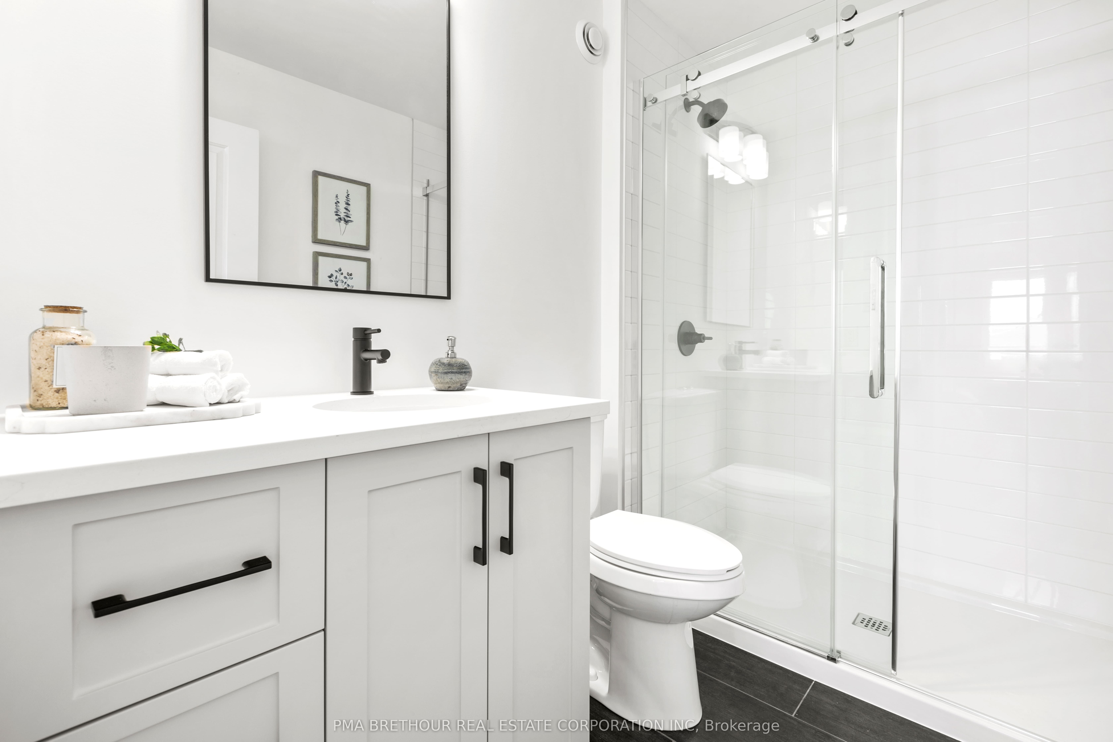
MOVE-IN READY and thoughtfully designed for modern living, The Alden by Park View Homes offers 1,334 sq. ft. of total living space with 2 bedrooms, 2 bathrooms, and a finished walkout basement. Enjoy an open-concept layout with a clean modern-farmhouse aesthetic, a stylish and functional kitchen, and a southwest-facing backyard overlooking protected greenspace-providing privacy and beautiful sunset views.This Energy Star certified home features triple-glazed windows, high airtightness, and long-term energy savings. Appliances are included: stainless steel fridge, dishwasher, microwave, plus washer and dryer. Backed by a Tarion warranty for full peace of mind, this brand-new build delivers style, comfort, and exceptional value. Ideally located close to shopping, schools, and parks, it offers the perfect blend of convenience and quality in a growing community. Photos are of a previously built model home by the same builder and are for illustrative purposes only. Finishes shown may include upgrades not included. Actual finisheses may vary.
Property Information
Building Details
Features & Amenities
Financials & Fees
Inclusions & Exclusions
Fridge, Stove, Washer, Dryer, B.I. Dishwasher
Location
Similar Properties
View More
Source: Toronto Regional Real Estate Board (TRREB), via PropTx Innovations Inc.
The data relating to real estate on this website comes in part from the MLS® data feed of PropTx Innovations Inc. The information is deemed reliable but is not guaranteed accurate by PropTx.
The information provided herein must only be used by consumers that have a bona fide interest in the purchase, sale or lease of real estate and may not be used for any commercial purpose or any other purpose.
© 2026 PropTx Innovations Inc. All rights reserved. MLS®, REALTOR® and the associated logos are owned or controlled by The Canadian Real Estate Association (CREA).