68 Piper Crescent
About This Home
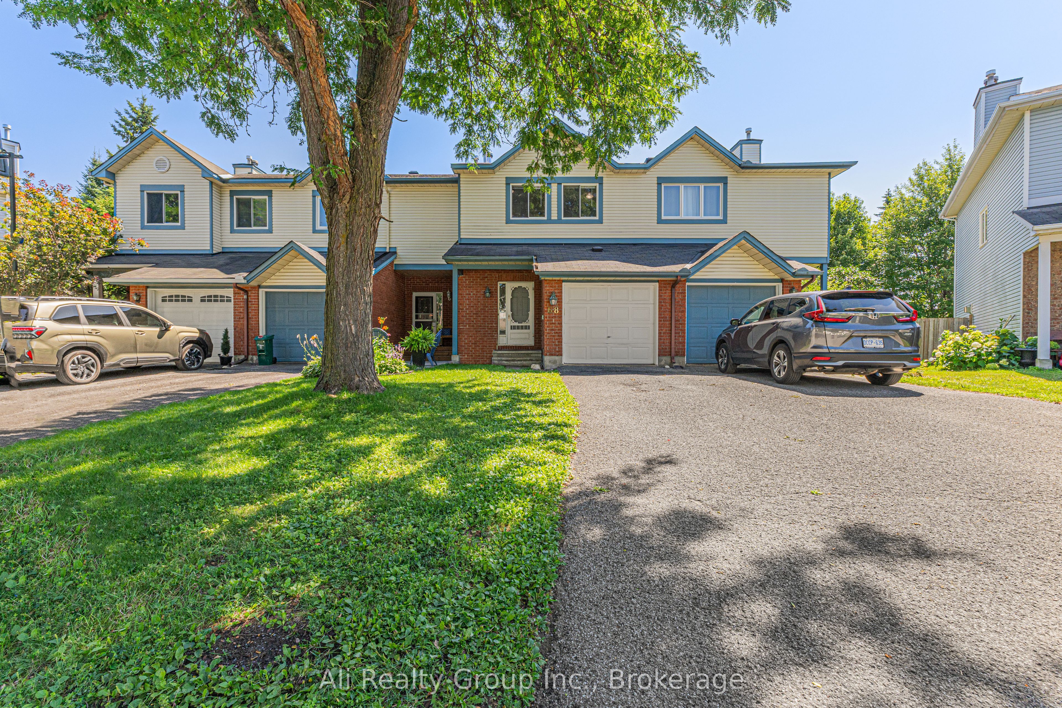
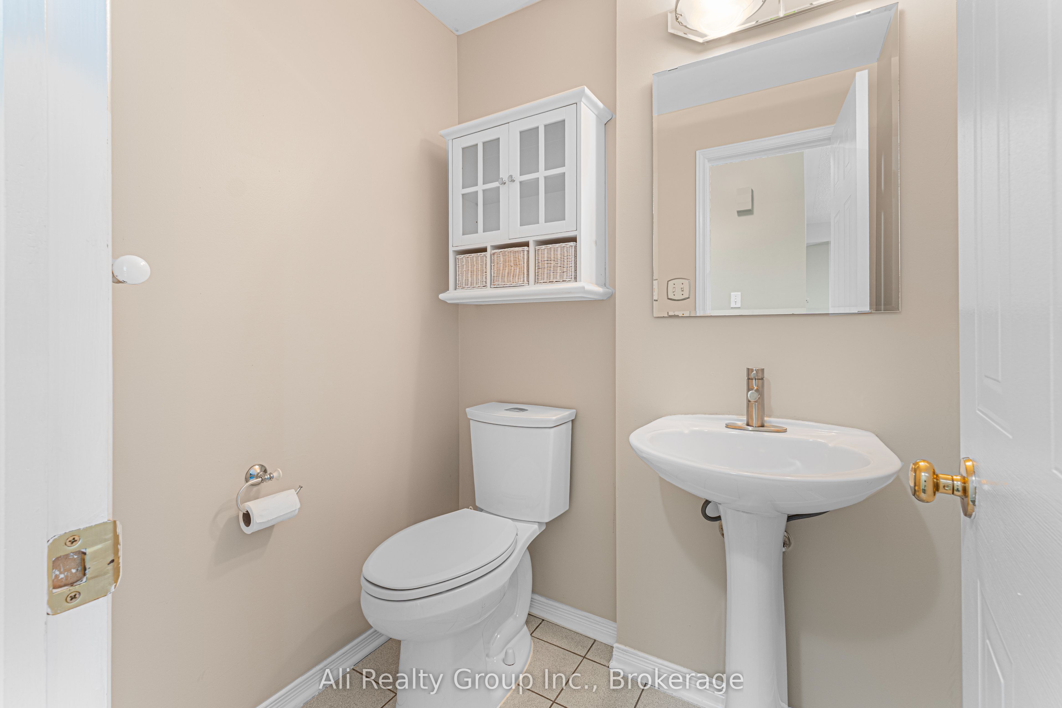
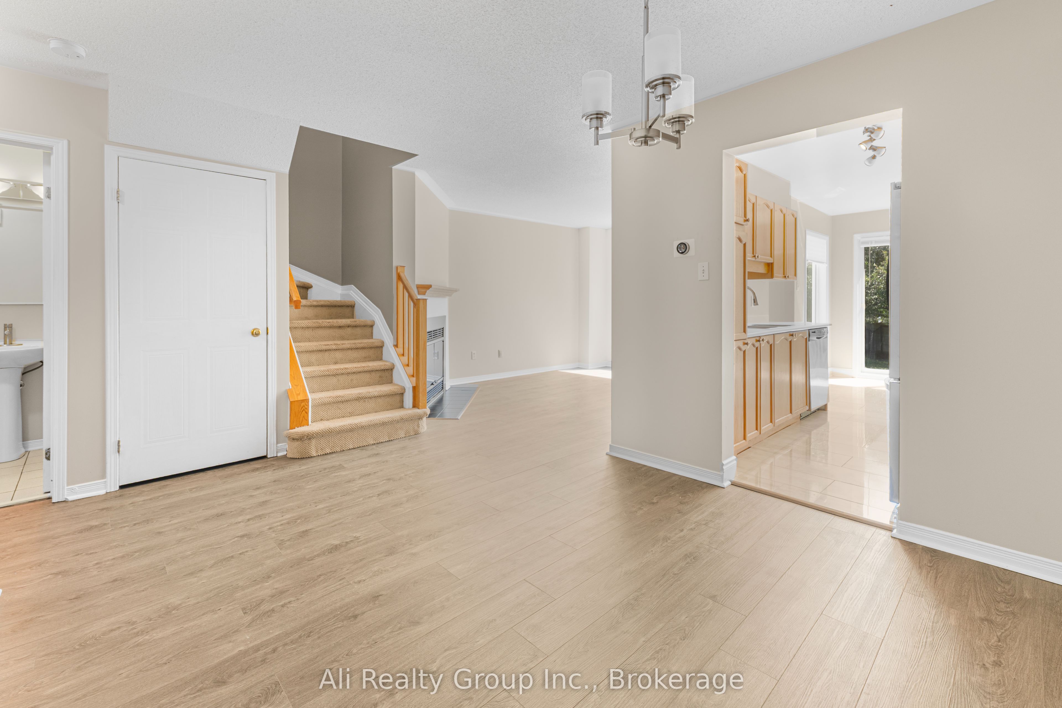
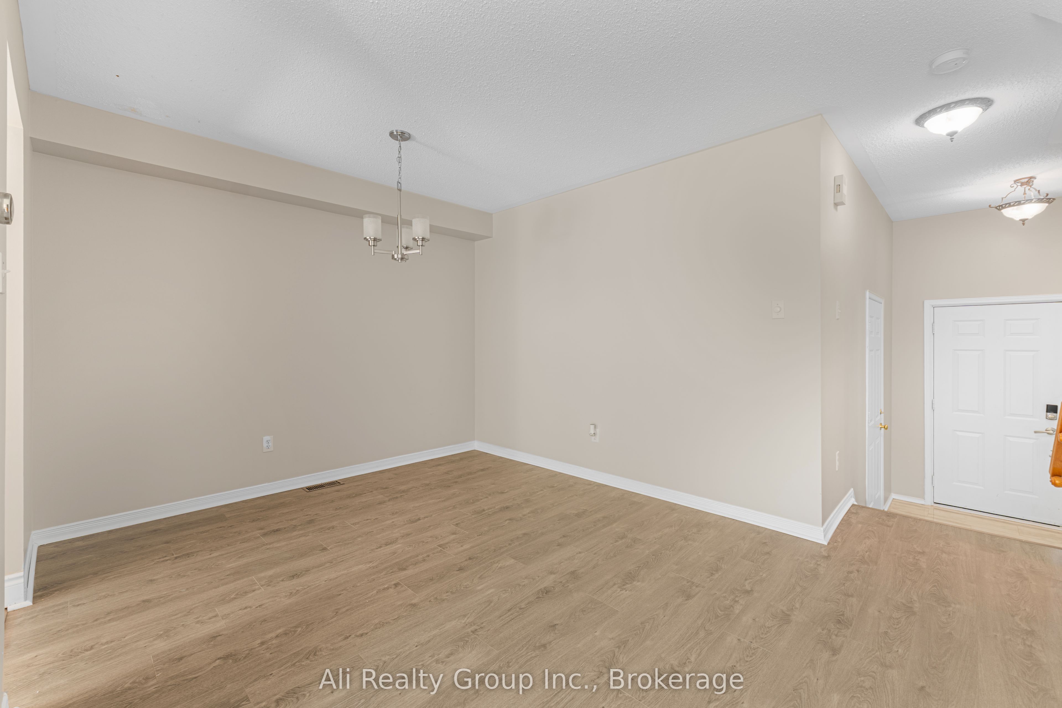
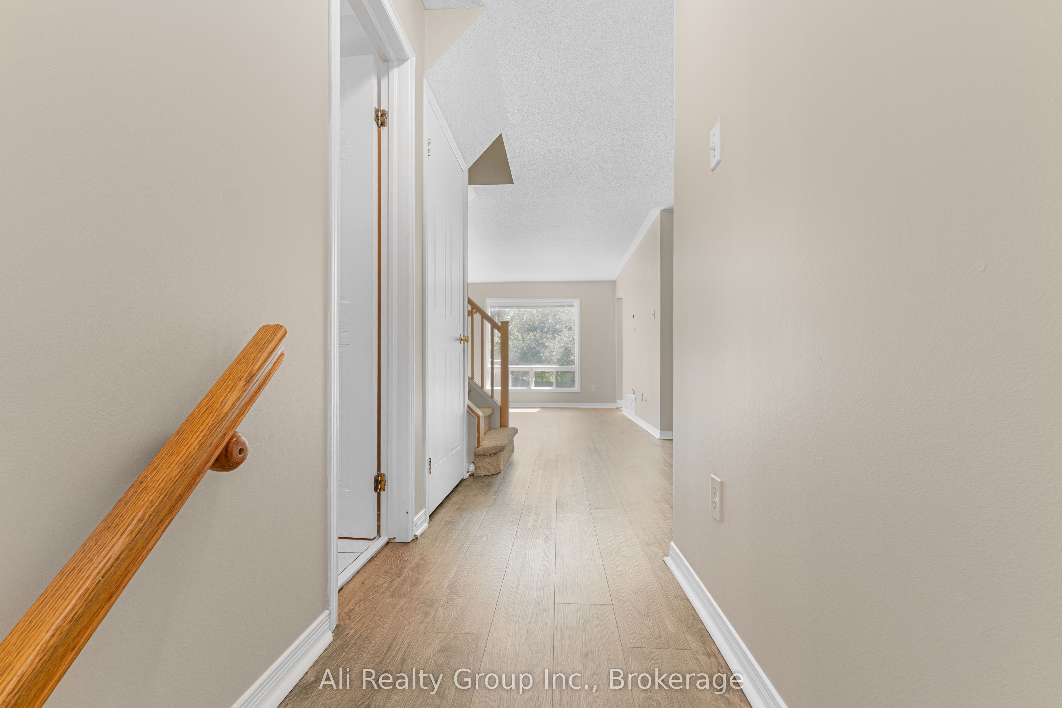
Freshly painted, vacant, and available for immediate occupancy-this isn't your average rental. Tucked away on a quiet, tree-lined crescent in sought-after Morgan's Grant, this move-in-ready freehold townhome delivers the privacy, space, and convenience today's tenants are looking for. Featuring hard surface flooring throughout (carpet only on the stairs), 3 bedrooms, 3 bathrooms, and a finished lower level with a cozy wood-burning fireplace, every space has been designed for comfortable everyday living. Step outside to a fully fenced backyard with no rear neighbours, offering the privacy that's increasingly hard to find. The attached garage is equipped with EV charging capability, while the oversized driveway provides parking for 3 vehicles. Whether you're commuting to the Kanata North Technology Park, working from home, or raising a family, you'll appreciate being just minutes from top-rated schools, Richcraft Recreation Complex, South March Highlands trails, Kanata Centrum, shopping, restaurants, cafés, transit, and Highway 417. Quiet street. Private backyard. Premium location. Immediate possession. This is the rental you've been waiting for. Book your showing today!
Property Information
Building Details
Features & Amenities
Inclusions & Exclusions
Washer, Dryer, Stove, Fridge and Dishwasher
Location
Similar Properties
View More
Source: Toronto Regional Real Estate Board (TRREB), via PropTx Innovations Inc.
The data relating to real estate on this website comes in part from the MLS® data feed of PropTx Innovations Inc. The information is deemed reliable but is not guaranteed accurate by PropTx.
The information provided herein must only be used by consumers that have a bona fide interest in the purchase, sale or lease of real estate and may not be used for any commercial purpose or any other purpose.
© 2026 PropTx Innovations Inc. All rights reserved. MLS®, REALTOR® and the associated logos are owned or controlled by The Canadian Real Estate Association (CREA).