184 Leslie Davis Street
About This Home
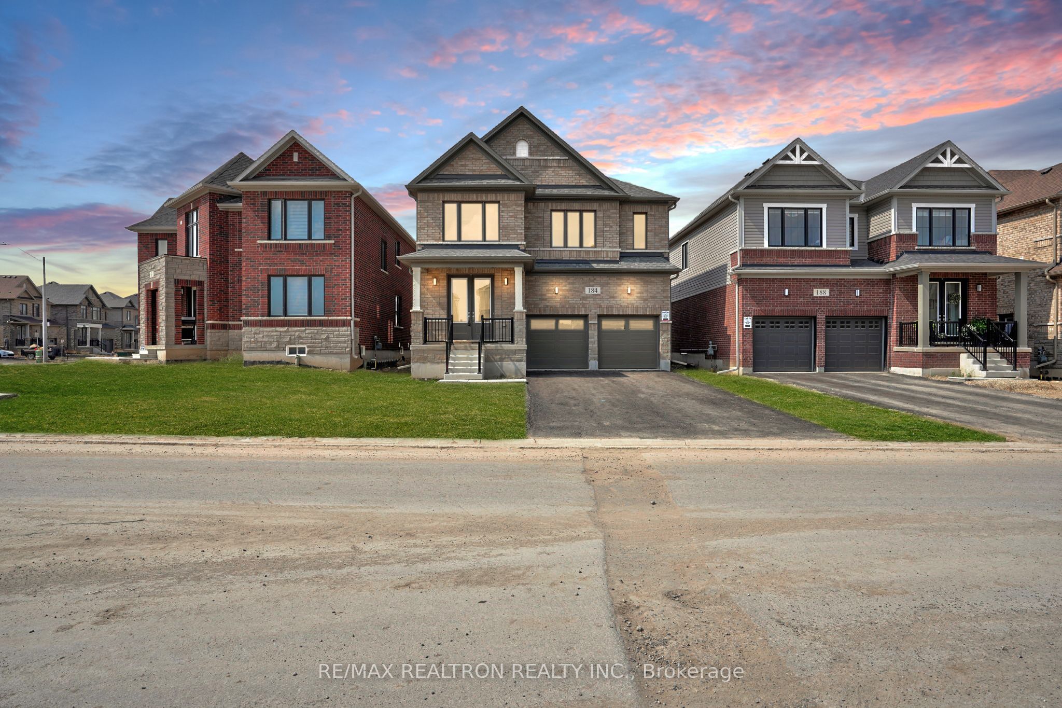
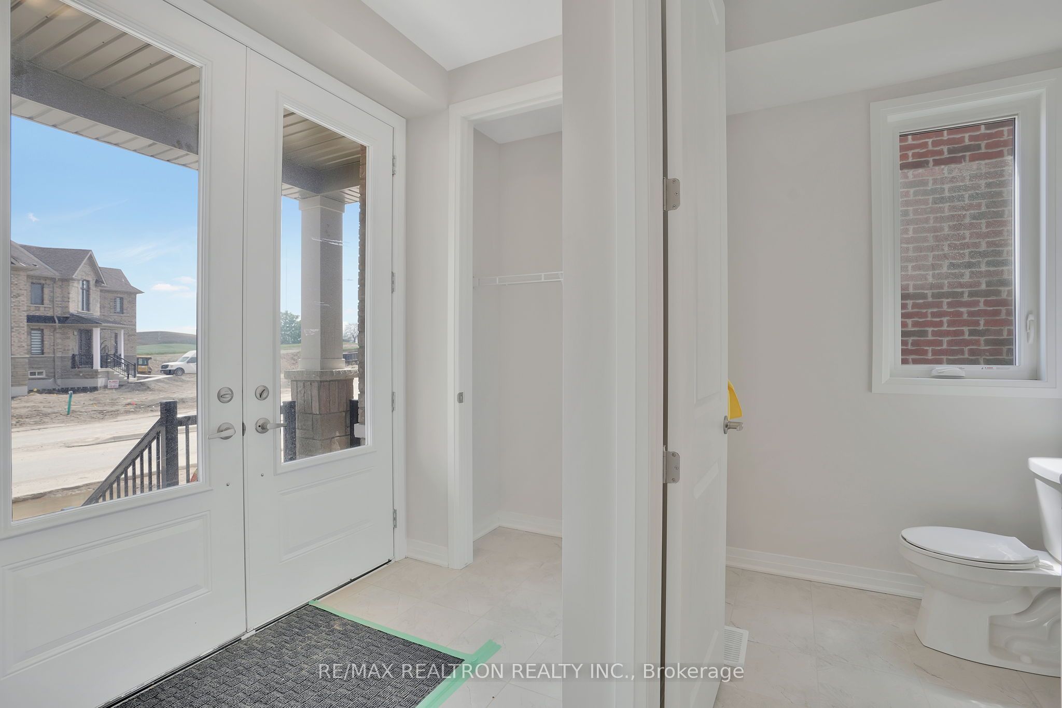
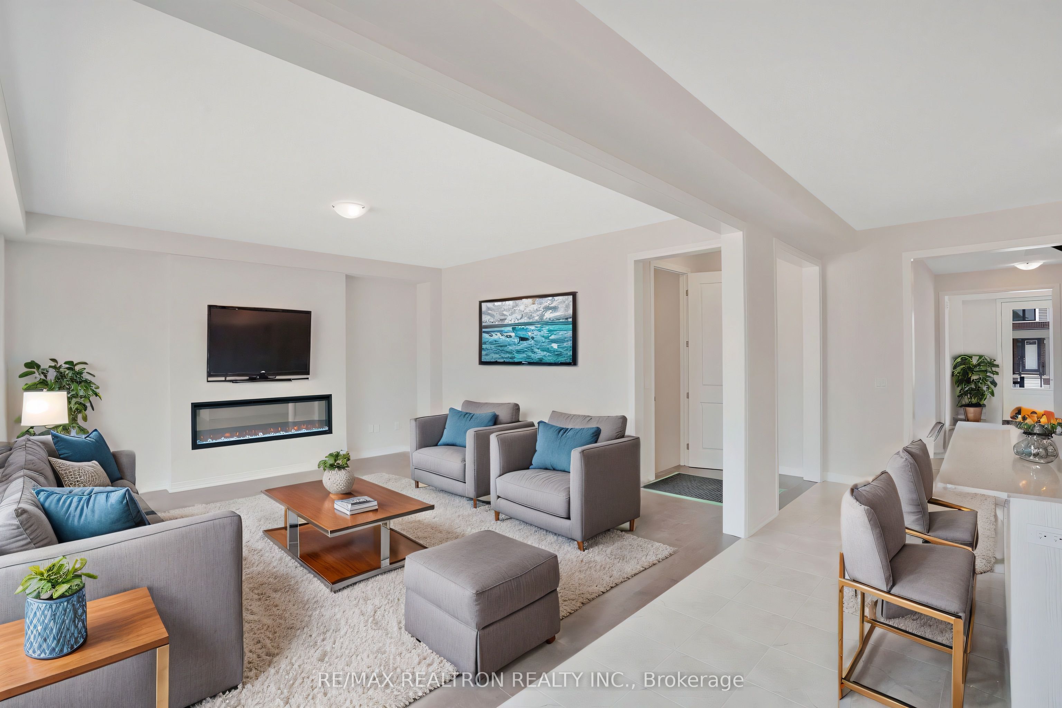
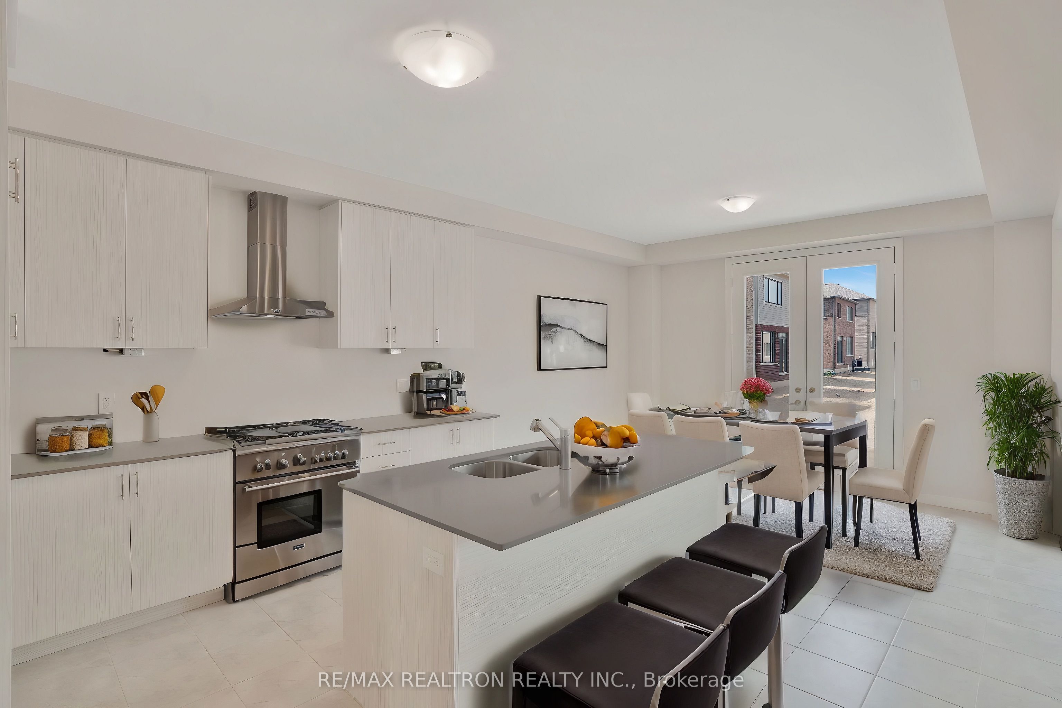
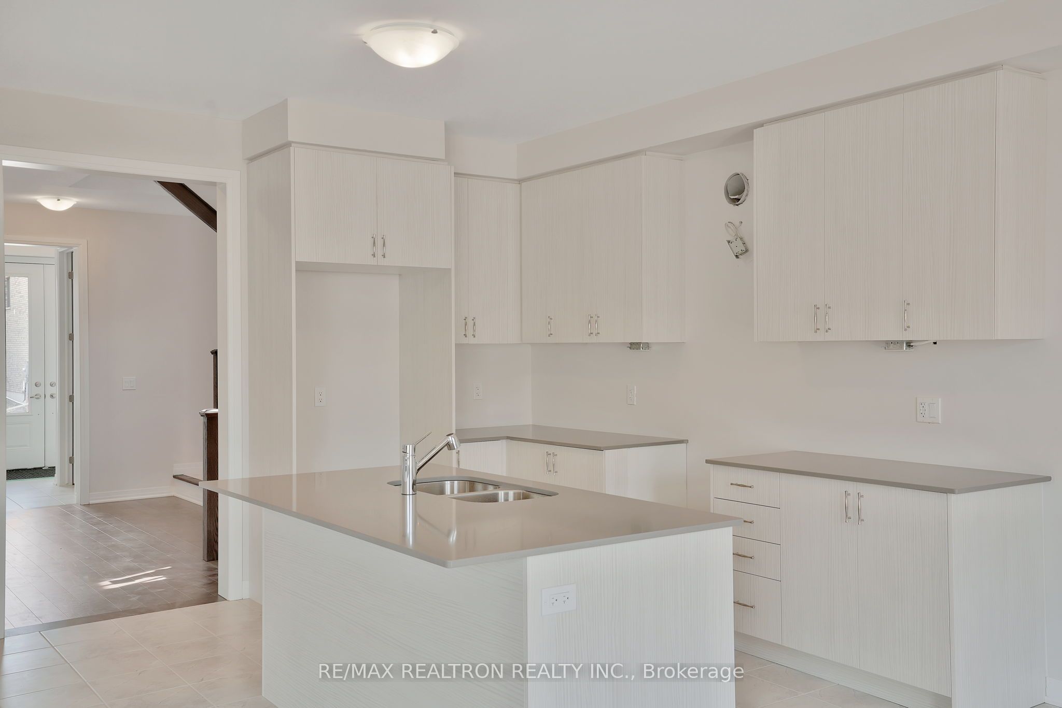
4 Bedroom / 4 Bathroom family home nestled on premium 40' lot with no sidewalk in highly sought after "Generations" community by reputable Cachet Homes in the village of Ayr! Near brand new all brick Elevation B Prestwick model featuring 2,500sqft of pure luxury offering bright and functional floor plan boasting 9' ceiling, double door grand entry, large foyer with double closet, expansive open concept eat-in kitchen with quartz counters & centre island combined with spacious breakfast area featuring French doors that exit to private backyard. Large bright great room featuring wide plank hardwood floors, large windows and upgraded Gas/Electric built-in fireplace. Stained oak stairs lead you to the second level where you'll find 2nd floor laundry, 4 huge bedrooms all with direct access to 3 full bathrooms! Enormous primary bedroom equipped with huge his & hers walk-in closets & upgraded 5pc ensuite with double sink vanity. Park 6 cars comfortably on this extra deep driveway! Direct garage access, unspoiled basement with 3pc rough-in & cold room! *Extra Bonus: Upgraded separate legal side entrance for potential basement apartment or in-law suite with 3pc basement rough-in* Close proximity to HWY 401, Schools, Shopping, Parks, Trails, & everything this amazing new community has to offer!
Property Information
Building Details
Features & Amenities
Financials & Fees
Inclusions & Exclusions
Stainless steel kitchen appliances: Fridge, Stove, Dishwasher, Laundry washer & dryer, existing window coverings and electrical light fixtures.
Location
Similar Properties
View More
Source: Toronto Regional Real Estate Board (TRREB), via PropTx Innovations Inc.
The data relating to real estate on this website comes in part from the MLS® data feed of PropTx Innovations Inc. The information is deemed reliable but is not guaranteed accurate by PropTx.
The information provided herein must only be used by consumers that have a bona fide interest in the purchase, sale or lease of real estate and may not be used for any commercial purpose or any other purpose.
© 2026 PropTx Innovations Inc. All rights reserved. MLS®, REALTOR® and the associated logos are owned or controlled by The Canadian Real Estate Association (CREA).