182 Mitchell Street
About This Home
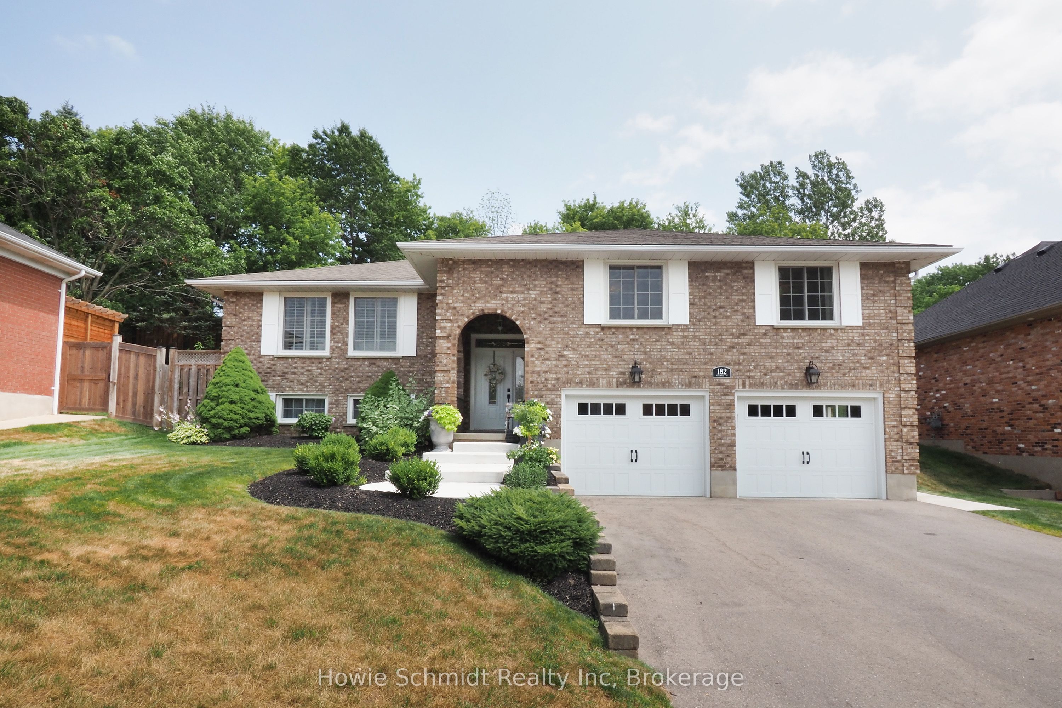
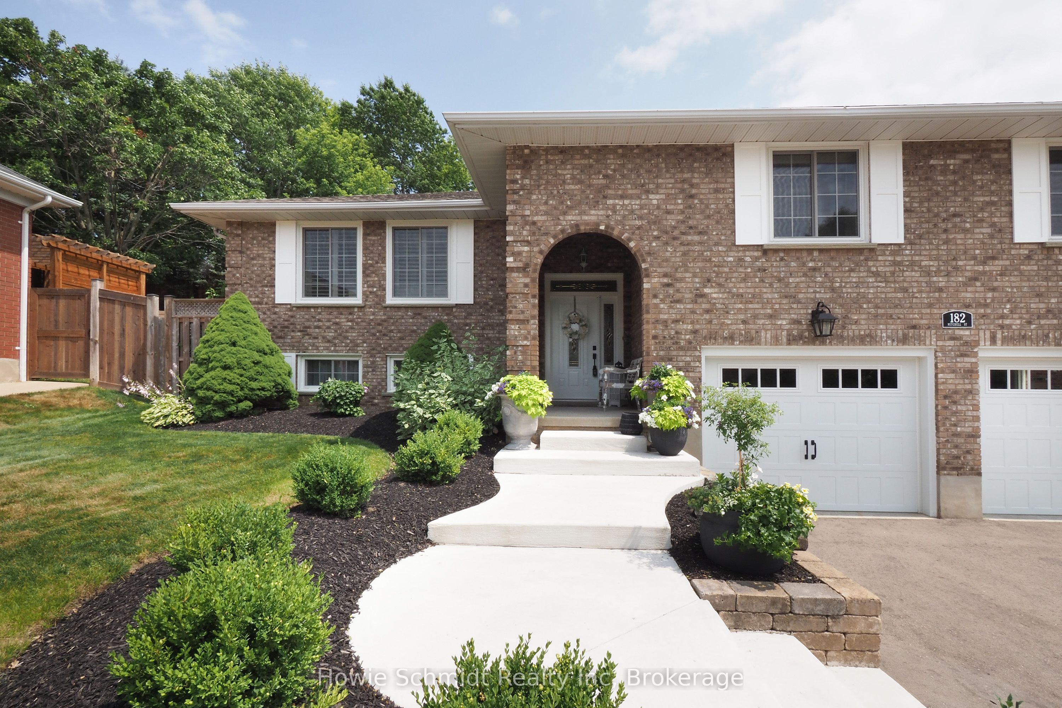
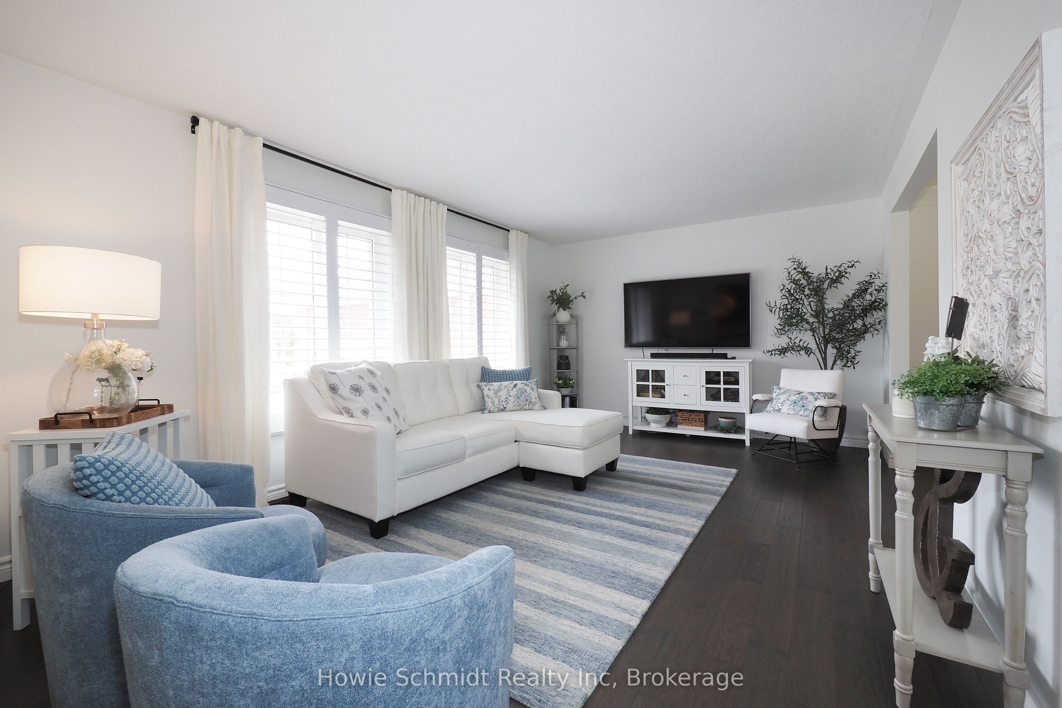
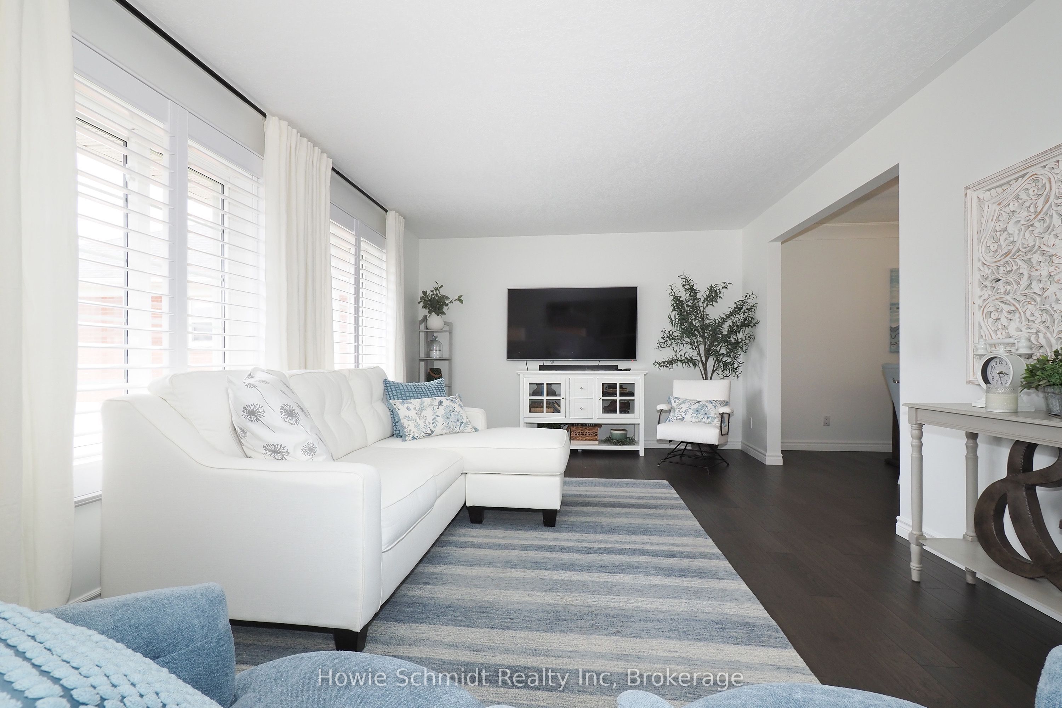
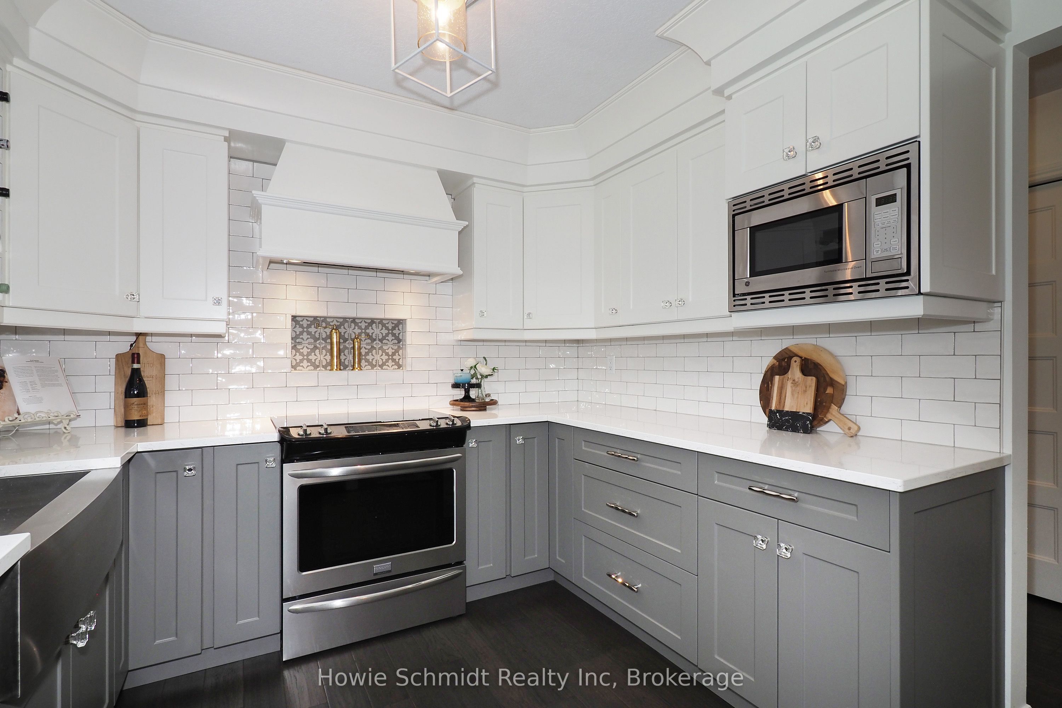
Be prepared to be "wowed" at 182 Mitchell Street. Beautifully updated with a "Nantucket" vibe, this custom built, raised bungalow will draw you in with the tasteful design choices and decor. The spacious living room with engineered hardwood floors is open to the dining room that comfortably seats the entire family for dinner... and then there's the thoughtfully designed kitchen that showcases an elevated island with seating and prep area, custom cabinets, quartz counters, farmhouse sink, coffee bar, wet bar and stunning lighting and backsplash choices. There is a walkout from the kitchen to the gorgeously landscaped yard featuring a concrete patio, 12'x15' shed, gazebo and hot tub - it is very private. The primary bedroom has a renovated 3pc ensuite - quartz counters, new shower and faucets, lighting and flooring, the secondary bedrooms on this floor are well appointed and there is a 4pc main bath. The bright lower level boasts a spacious family room, a "flex space" presently used as a guest bedroom, 3pc bath (2024), craft room (would also make a great office) and a bright laundry room. There is inside access to the garage on this level. The MF windows and patio doors were replaced in 2025, Hot tub 2024, MF painted in 2025, gazebo 2022, asphalt driveway and concrete sidewalks in 2024. It's easy to see with these updates that a pride of ownership is here. There aren't too many homes like this one... We can't wait to show you through. You won't be disappointed!
Property Information
Building Details
Features & Amenities
Financials & Fees
Inclusions & Exclusions
Built in micowave, dishwasher, dryer, garage door opener & remotes, hot tub, refrigerator, stove, washer, gazebo
All garage cabinets and fire table
Location
Similar Properties
View More
Source: Toronto Regional Real Estate Board (TRREB), via PropTx Innovations Inc.
The data relating to real estate on this website comes in part from the MLS® data feed of PropTx Innovations Inc. The information is deemed reliable but is not guaranteed accurate by PropTx.
The information provided herein must only be used by consumers that have a bona fide interest in the purchase, sale or lease of real estate and may not be used for any commercial purpose or any other purpose.
© 2026 PropTx Innovations Inc. All rights reserved. MLS®, REALTOR® and the associated logos are owned or controlled by The Canadian Real Estate Association (CREA).