1534 Scollard Crescent
About This Home
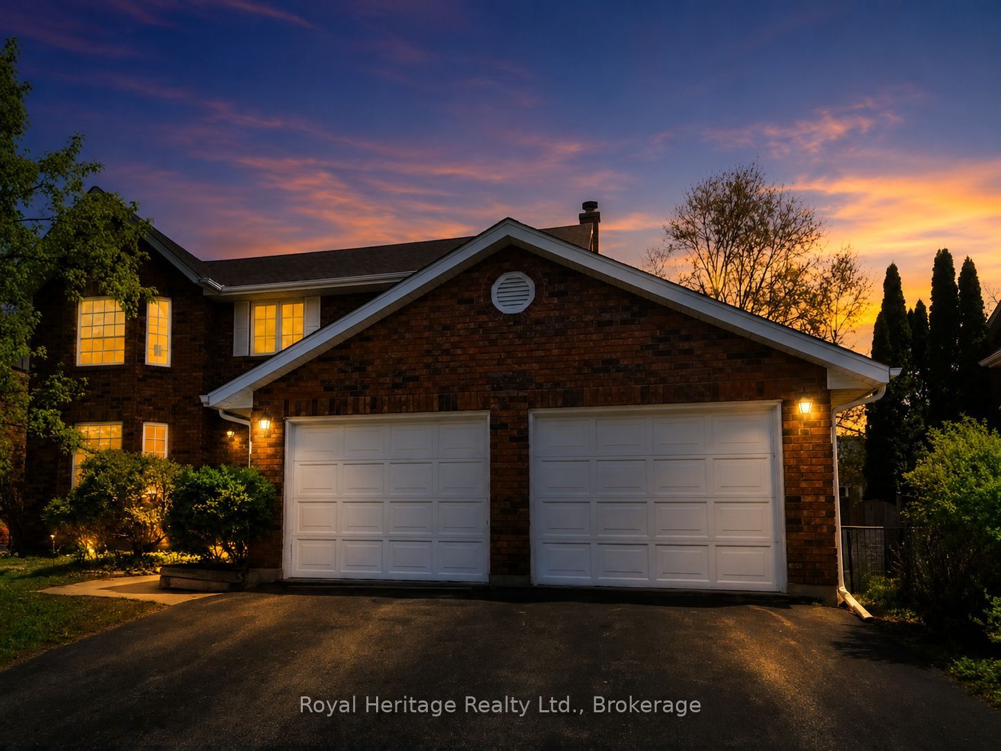
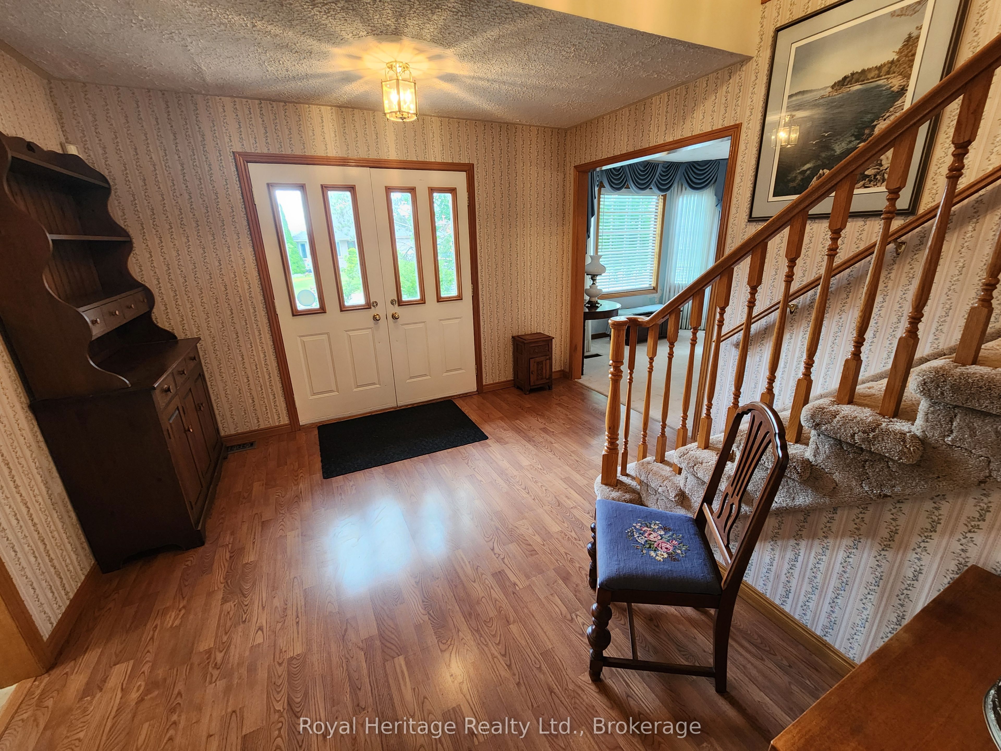
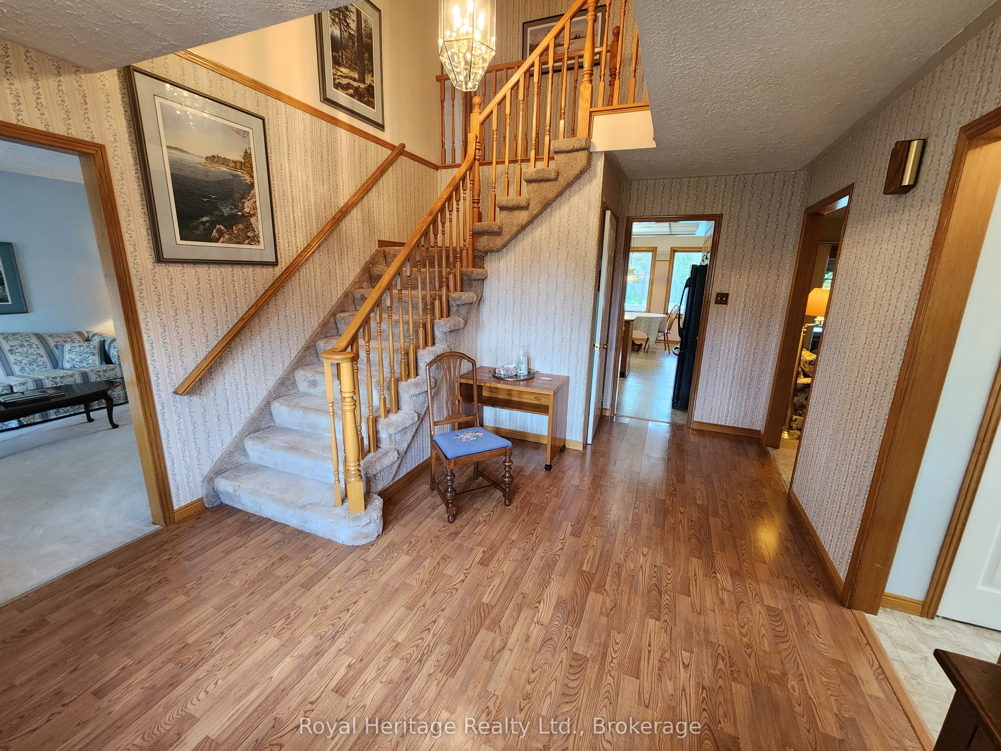
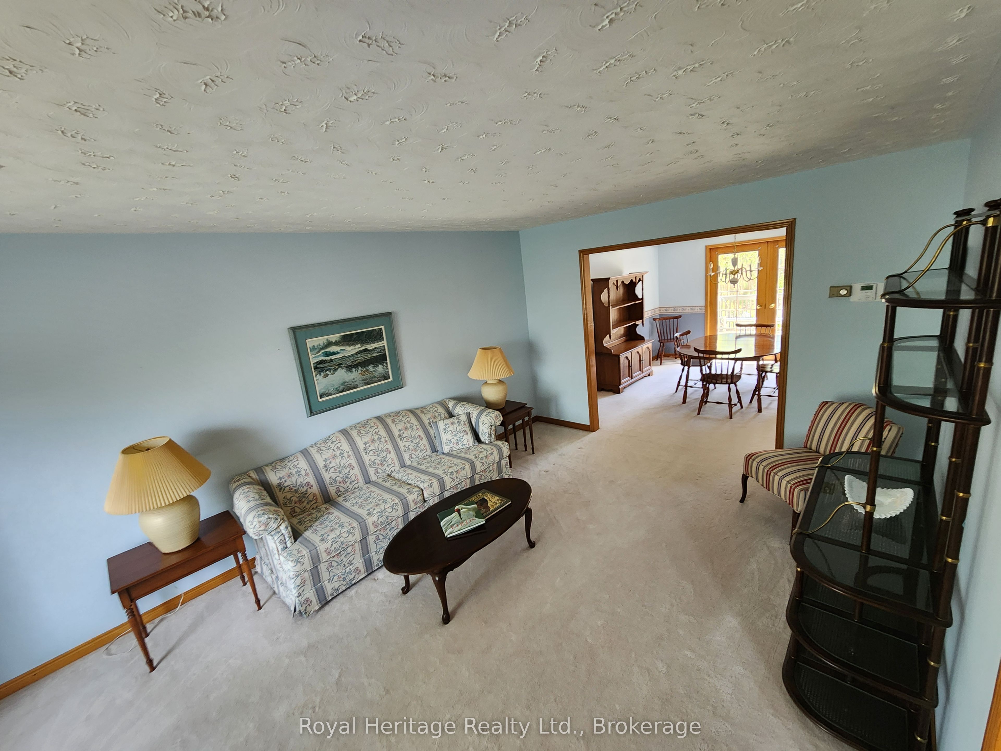
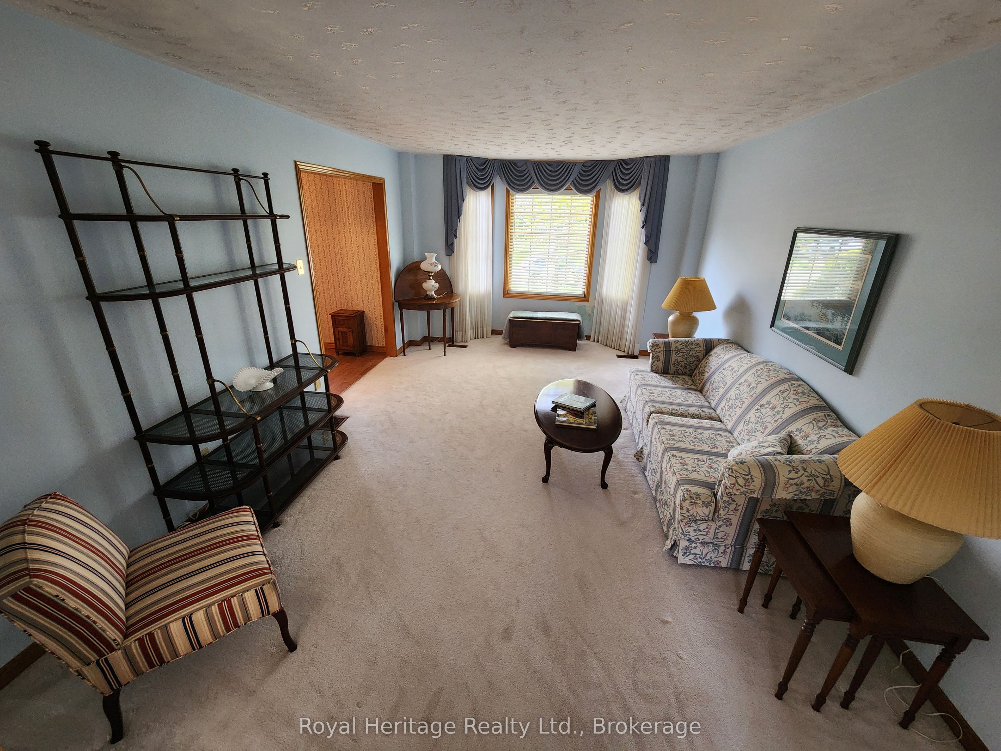
Bring Your Vision to Life! A fantastic opportunity for contractors, renovators, investors, or families looking to create a home that truly reflects their style. This property offers solid bones, generous room sizes, a functional layout, and plenty of opportunity to add value through updates and finishing. The main floor offers an abundance of space, including a bright formal living room, separate dining room with French doors to the rear deck, spacious family room, and large eat-in kitchen. The kitchen provides an excellent opportunity for a future renovation or redesign. A convenient main-floor laundry, powder room, and direct access to the oversized double-car garage add practicality. Upstairs are four generously sized bedrooms and two full bathrooms, providing plenty of room for a growing family. The existing layout works well, while cosmetic updates and modernization could transform the home and significantly enhance its appeal and value. The unfinished basement is a true blank canvas, offering tremendous potential for additional living space, a recreation room, home gym, workshop, office, or family entertainment area. Outside, the possibilities continue with a sizeable backyard, screened porch, large deck, and in-ground pool. Enjoy the existing outdoor amenities while planning future landscaping and improvements to create an impressive backyard retreat. Situated in an established and desirable Peterborough neighbourhood, this home is close to schools, parks, shopping, and everyday amenities, with the Trent Canal, waterfront trails, boating, and recreation just minutes away. The opportunity: Start with a solid, spacious home in a desirable location and gradually transform it into something exceptional. For the contractor or renovator, there's plenty to work with. For the family, there's room to grow. For the savvy buyer, there's an opportunity to create equity. Bring ideas, your plans and your vision - the opportunity is here!
Property Information
Building Details
Features & Amenities
Financials & Fees
Inclusions & Exclusions
Existing Fridge, Stove, Washer, Dryer & Dishwasher. All permanent floor coverings where laid. Existing permanent Electric Light Fixtures. Existing window coverings. Inground Pool and accessories. Shed in Back Yard, Gas Furnace and equipment. Central Air Conditioner (All As Is)
Location
Similar Properties
View More
Source: Toronto Regional Real Estate Board (TRREB), via PropTx Innovations Inc.
The data relating to real estate on this website comes in part from the MLS® data feed of PropTx Innovations Inc. The information is deemed reliable but is not guaranteed accurate by PropTx.
The information provided herein must only be used by consumers that have a bona fide interest in the purchase, sale or lease of real estate and may not be used for any commercial purpose or any other purpose.
© 2026 PropTx Innovations Inc. All rights reserved. MLS®, REALTOR® and the associated logos are owned or controlled by The Canadian Real Estate Association (CREA).